
Search results for "Contented" in Home Design Ideas

 Content Modern
Severine Photography
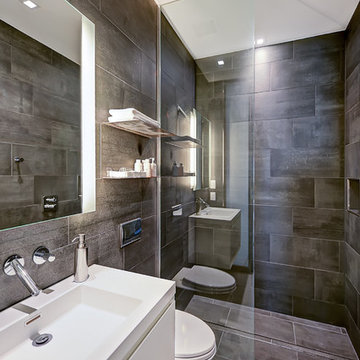
Inspiration for a contemporary black tile and porcelain tile concrete floor doorless shower remodel in Jacksonville with white cabinets, a wall-mount toilet, an integrated sink and quartz countertops
Inspiration for a contemporary black tile and porcelain tile concrete floor doorless shower remodel in Jacksonville with white cabinets, a wall-mount toilet, an integrated sink and quartz countertops

 Terri Sears, Kitchen and Bath Designer
Photography by Stephen Long. stevenlongphotography.com/
Stunning view of the room. A white wooden range hood with a professional style Kitchen Aid gas range below. The backslash is really taking a presence in this photo. The cabinets to either side of the hood have an antiqued mirror with pewter wire mesh, this is a great way to keep your storage behind the doors hidden but still giving the space an interesting spin.
Find the right local pro for your project


 Le jardinet
Late summer border features sunset shades. Great foliage forms a picture frame around the seasonal; flowers
Le jardinet
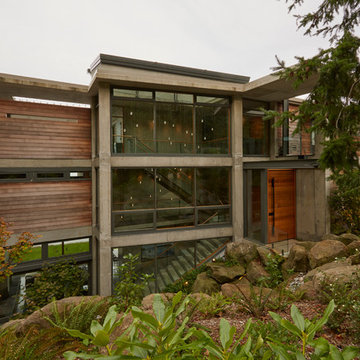
Design ideas for a traditional landscaping in Seattle.
Design ideas for a traditional landscaping in Seattle.
 Poet Interiors
Photo by Casey Dunn
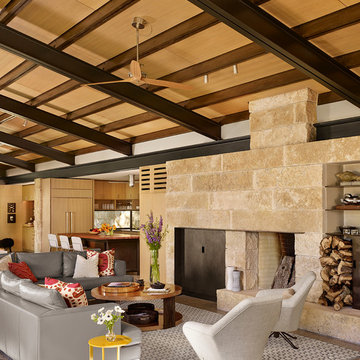
Trendy open concept living room photo in Houston with white walls, a standard fireplace and a stone fireplace
Trendy open concept living room photo in Houston with white walls, a standard fireplace and a stone fireplace
 Whitten Architects
Trent Bell Photography

Example of a huge trendy open concept living room design in Portland Maine with white walls, a standard fireplace, a stone fireplace and a concealed tv
Example of a huge trendy open concept living room design in Portland Maine with white walls, a standard fireplace, a stone fireplace and a concealed tv

 LemonTree & Co. Interiors
Click Photography
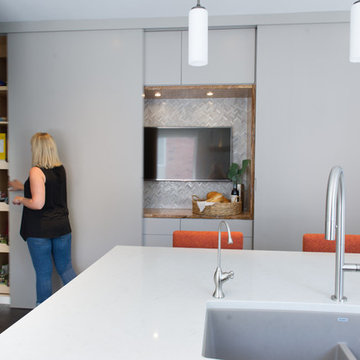
Eat-in kitchen - large contemporary u-shaped porcelain tile eat-in kitchen idea in Toronto with an undermount sink, flat-panel cabinets, gray cabinets, quartz countertops, gray backsplash, stone tile backsplash, stainless steel appliances and an island
Eat-in kitchen - large contemporary u-shaped porcelain tile eat-in kitchen idea in Toronto with an undermount sink, flat-panel cabinets, gray cabinets, quartz countertops, gray backsplash, stone tile backsplash, stainless steel appliances and an island
 Sylvan Gardens Landscape Contractors

Design ideas for a small traditional full sun front yard stone landscaping.
 CONTENT Architecture

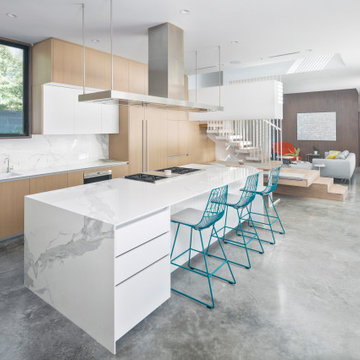
The daylight filled Kitchen is flanked by an internal atrium on one side and features playful cabinetry
Open concept kitchen - mid-sized modern galley concrete floor and gray floor open concept kitchen idea in Houston with an undermount sink, flat-panel cabinets, white cabinets, quartz countertops, gray backsplash, quartz backsplash, stainless steel appliances, an island and gray countertops
Open concept kitchen - mid-sized modern galley concrete floor and gray floor open concept kitchen idea in Houston with an undermount sink, flat-panel cabinets, white cabinets, quartz countertops, gray backsplash, quartz backsplash, stainless steel appliances, an island and gray countertops
 KIM PIERUCCINI
MIKE KASKEL

Seated home bar - contemporary l-shaped beige floor seated home bar idea in Chicago with an undermount sink, flat-panel cabinets, medium tone wood cabinets and brown countertops
Seated home bar - contemporary l-shaped beige floor seated home bar idea in Chicago with an undermount sink, flat-panel cabinets, medium tone wood cabinets and brown countertops
 CONTENT Architecture
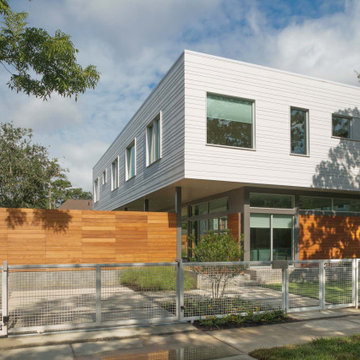
Located in the Houston Heights, the Waverly Residence is a modern home on an established street of two story homes boasting front porch typologies. The family’s desire for privacy resulted in a porch that rotates to internalize most of its function while still addressing the street. For this active family, yard activity and it’s visibility from within the home emerged as a priority for approaching the building’s relationship to the lot. Justifying the building mass to the Northern half of the site reinforces the scale of the design to the surrounding buildings and creates a large southern yard dedicated to play and brisket (is a Texas house a house without a barbeque?).
The ground floor is clad in metal panel and a wood rainscreen that peels away from the structure to become both a fence and an entry threshold, blending the registration between the yard's privacy enclosure and the building skin. Variable width fiber-cement siding clads the second floor as a nod to the neighborhood vernacular. The pool and outdoor kitchen sit at the center of the yard, forming an island that divides the open play from private vehicular access at the alley.
Shifted volumes delineate private space from the open public areas. The second floor extends over the public entryway to create a covered procession with cascading steps into the southern yard that traverses the length of the living spaces. The public program expands beyond the building enclosure to encompass the yard and living spaces. A horizontal shift in the ground floor volume produces both a private courtyard away from the lively public spaces and exterior delineation between private vehicular access and public entry.
Within the open, ground floor plan, a change in elevation indicates the boundary between private and public space. Custom millwork provides ample storage for the young family. Playful patterns of enclosed storage with contrasting display boxes creates a cohesive millwork language throughout the home.

 Content Modern
Severine Photography
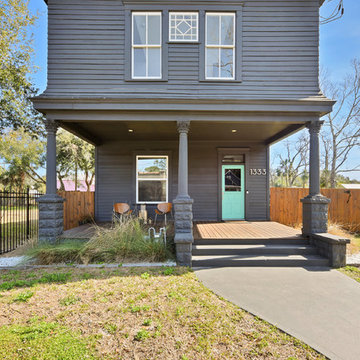
Large transitional gray two-story wood gable roof idea in Jacksonville with a shingle roof
Large transitional gray two-story wood gable roof idea in Jacksonville with a shingle roof
 Content Modern
Severine Photography
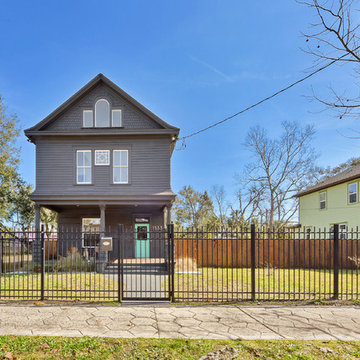
Inspiration for a large transitional gray two-story wood gable roof remodel in Jacksonville with a shingle roof
Inspiration for a large transitional gray two-story wood gable roof remodel in Jacksonville with a shingle roof
 Content Modern
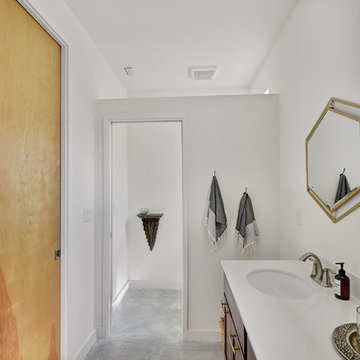
Inspiration for a mid-sized modern master white tile and subway tile concrete floor and gray floor corner shower remodel in Jacksonville with shaker cabinets, medium tone wood cabinets, a two-piece toilet, white walls, a drop-in sink, marble countertops and a hinged shower door
 CONTENT Architecture
A fabricated quartz sink provides an oversize basin while separating his and her sides
Walk-in shower - mid-sized contemporary master ceramic tile, gray floor and double-sink walk-in shower idea in Houston with flat-panel cabinets, light wood cabinets, white walls, an integrated sink, quartz countertops, gray countertops, a niche and a floating vanity
Walk-in shower - mid-sized contemporary master ceramic tile, gray floor and double-sink walk-in shower idea in Houston with flat-panel cabinets, light wood cabinets, white walls, an integrated sink, quartz countertops, gray countertops, a niche and a floating vanity
56