
Search results for "Contented" in Home Design Ideas

 Content Modern
Severine Photography
Example of a mid-sized minimalist l-shaped dark wood floor and brown floor open concept kitchen design in Jacksonville with flat-panel cabinets, white cabinets, quartzite countertops, brown backsplash, ceramic backsplash, an island, an undermount sink and stainless steel appliances
Example of a mid-sized minimalist l-shaped dark wood floor and brown floor open concept kitchen design in Jacksonville with flat-panel cabinets, white cabinets, quartzite countertops, brown backsplash, ceramic backsplash, an island, an undermount sink and stainless steel appliances


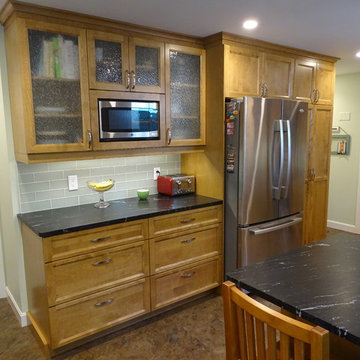
 iKitchens Etc, LLC
After photo of this Falmouth family's kitchen highlighting the relocated microwave and refrigerator as well as a wall with beautiful frosted glass front cabinets and subway tile to compliment the paint color.
Find the right local pro for your project
 Content Modern
Severine Photography
Open concept kitchen - mid-sized modern l-shaped dark wood floor and brown floor open concept kitchen idea in Jacksonville with an undermount sink, flat-panel cabinets, white cabinets, quartzite countertops, brown backsplash, ceramic backsplash, stainless steel appliances and an island
Open concept kitchen - mid-sized modern l-shaped dark wood floor and brown floor open concept kitchen idea in Jacksonville with an undermount sink, flat-panel cabinets, white cabinets, quartzite countertops, brown backsplash, ceramic backsplash, stainless steel appliances and an island

 Downunder Roofing & Construction
Reroof with Lomanco Deck-air. Downunder Roofing & Construction
Example of a mid-sized classic white two-story wood gable roof design in Kansas City
Example of a mid-sized classic white two-story wood gable roof design in Kansas City
 Downunder Roofing & Construction
Downunder Roofing & Construction
Inspiration for a mid-sized timeless beige two-story wood gable roof remodel in Kansas City
Inspiration for a mid-sized timeless beige two-story wood gable roof remodel in Kansas City

 CONTENT Architecture
The daylight filled Kitchen is flanked by an internal atrium on one side and is two steps higher than the Living and Dining room
Inspiration for a mid-sized contemporary galley concrete floor and gray floor open concept kitchen remodel in Houston with an undermount sink, flat-panel cabinets, white cabinets, quartz countertops, gray backsplash, quartz backsplash, stainless steel appliances, an island and gray countertops
Inspiration for a mid-sized contemporary galley concrete floor and gray floor open concept kitchen remodel in Houston with an undermount sink, flat-panel cabinets, white cabinets, quartz countertops, gray backsplash, quartz backsplash, stainless steel appliances, an island and gray countertops
 Downunder Roofing & Construction
Downunder Roofing & Construction
Example of a mid-sized classic green two-story wood gable roof design in Kansas City
Example of a mid-sized classic green two-story wood gable roof design in Kansas City

 Lang's Kitchen & Bath
This kitchen design in New Hope, PA created an open living space in the home by removing a 24 foot wall between the kitchen and family room. The resulting space is a kitchen that is both elegant and practical. It is packed with features such as slate inserts above the hood, lights in all of the top cabinets, a double built-up island top, and all lighting remote controlled. All of the kitchen cabinets include specialized storage accessories to make sure every item in the kitchen has a home and all available space is utilized.

 Suzie Hall
Mid-sized trendy open concept ceramic tile and gray floor family room library photo in Boise with white walls, a two-sided fireplace, a metal fireplace and no tv


 Phoebe Howard
Laurey Glenn
Bedroom - large coastal master dark wood floor bedroom idea in Jacksonville with white walls
Bedroom - large coastal master dark wood floor bedroom idea in Jacksonville with white walls

 The Artisan Company
Kitchen - transitional dark wood floor and brown floor kitchen idea with beaded inset cabinets, gray cabinets, marble countertops, white backsplash, ceramic backsplash, paneled appliances and white countertops

 Ana Williamson
Paul Dyer
Mid-sized farmhouse stone side porch photo in San Francisco with a roof extension
Mid-sized farmhouse stone side porch photo in San Francisco with a roof extension

 Sean O'Kane AIA Architect P.C.
The project consisted of a new stone and slate-roofed residence on an island off Darien overlooking Long Island Sound. Several existing barn structures were also restored on the five-acre property. This award winning home was featured on the cover of the Perfect Home Series book published October 2006 and was a finalist in the AIA CT Alice Washburn Awards competition.
Barry A. Hyman
 Content Modern
Severine Photography
Eat-in kitchen - mid-sized modern single-wall concrete floor eat-in kitchen idea in Jacksonville with an undermount sink, flat-panel cabinets, medium tone wood cabinets, quartzite countertops, gray backsplash, ceramic backsplash, stainless steel appliances and an island
Eat-in kitchen - mid-sized modern single-wall concrete floor eat-in kitchen idea in Jacksonville with an undermount sink, flat-panel cabinets, medium tone wood cabinets, quartzite countertops, gray backsplash, ceramic backsplash, stainless steel appliances and an island

 Hannon Home Center
Inspiration for a timeless single-wall light wood floor home bar remodel in Burlington with raised-panel cabinets, black cabinets and wood countertops
 Content Modern
Inspiration for a mid-sized modern master white tile and subway tile concrete floor and gray floor alcove bathtub remodel in Jacksonville with shaker cabinets, medium tone wood cabinets, a two-piece toilet, white walls, a drop-in sink, marble countertops and a hinged shower door

 S-Squared // Architecture + Interiors + Landscape
Trendy l-shaped open concept kitchen photo in San Francisco with flat-panel cabinets, dark wood cabinets, gray backsplash, stainless steel appliances and granite countertops

 Nicholson
Enclosed kitchen - mid-sized tropical single-wall porcelain tile and beige floor enclosed kitchen idea in Hawaii with flat-panel cabinets, medium tone wood cabinets, green backsplash, glass tile backsplash, an island, an undermount sink, granite countertops and stainless steel appliances
60