
Search results for "Contented" in Home Design Ideas


Find the right local pro for your project


 Gabellini Sheppard Associates
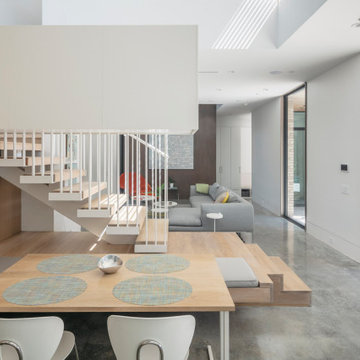
Example of a trendy formal and open concept living room design in New York with white walls

 California Closets of Tennessee
Inspiration for a small contemporary gender-neutral medium tone wood floor reach-in closet remodel in Nashville with open cabinets and white cabinets

 Michael Lipman Photography
Kitchen - eclectic l-shaped dark wood floor kitchen idea in Chicago with an undermount sink, shaker cabinets, blue cabinets, white backsplash, stainless steel appliances, an island and purple countertops

 Sanders Pace Architecture
Bruce Cole Photography
Freestanding bathtub - transitional master medium tone wood floor and brown floor freestanding bathtub idea with flat-panel cabinets, medium tone wood cabinets, white walls, an undermount sink and white countertops
Freestanding bathtub - transitional master medium tone wood floor and brown floor freestanding bathtub idea with flat-panel cabinets, medium tone wood cabinets, white walls, an undermount sink and white countertops
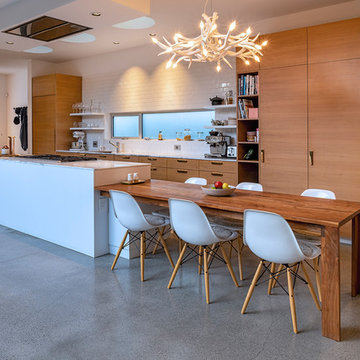
 Dennis Hill, Content Creation
Open concept kitchen - contemporary galley concrete floor and gray floor open concept kitchen idea in Los Angeles with flat-panel cabinets, medium tone wood cabinets, white backsplash, subway tile backsplash, paneled appliances, an island and white countertops
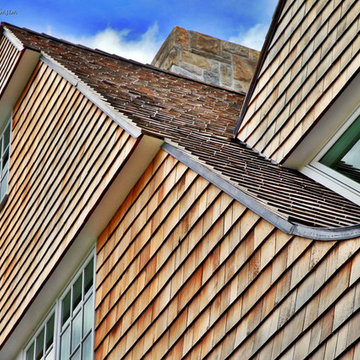


 Mehditash Design
Painted Headboard wall in Ronald McDonald Showhouse - Design by Jennifer Mehditash. Custom Builtin California Closet and laundry bin, with hand painted custom Gracie wallcovering. Currey and Co Lighting
Stacey van Berkel Photography, Mehditash Design, Raina Kattelson styling
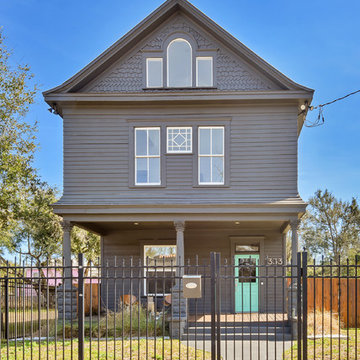
 Content Modern
Severine Photography
Example of a large transitional gray two-story wood gable roof design in Jacksonville with a shingle roof
Example of a large transitional gray two-story wood gable roof design in Jacksonville with a shingle roof
 CONTENT Architecture
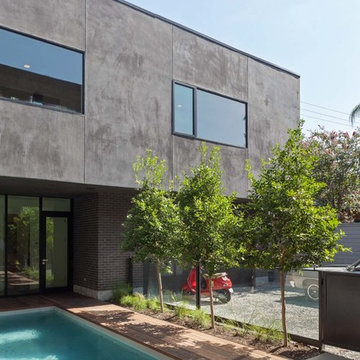
The Kipling house is a new addition to the Montrose neighborhood. Designed for a family of five, it allows for generous open family zones oriented to large glass walls facing the street and courtyard pool. The courtyard also creates a buffer between the master suite and the children's play and bedroom zones. The master suite echoes the first floor connection to the exterior, with large glass walls facing balconies to the courtyard and street. Fixed wood screens provide privacy on the first floor while a large sliding second floor panel allows the street balcony to exchange privacy control with the study. Material changes on the exterior articulate the zones of the house and negotiate structural loads.
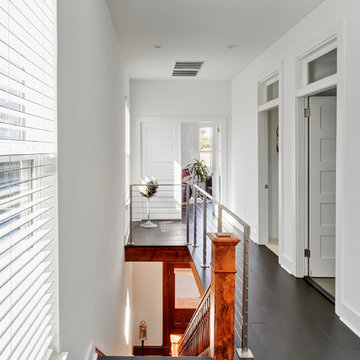 Content Modern
Severine Photography
Inspiration for a large modern wooden straight cable railing staircase remodel in Jacksonville with wooden risers
Inspiration for a large modern wooden straight cable railing staircase remodel in Jacksonville with wooden risers
 Content Modern
Severine Photography
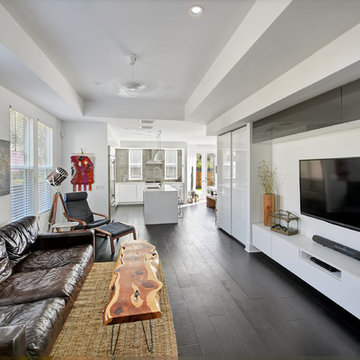
Living room - mid-sized modern open concept dark wood floor and brown floor living room idea in Jacksonville with white walls and a wall-mounted tv
Living room - mid-sized modern open concept dark wood floor and brown floor living room idea in Jacksonville with white walls and a wall-mounted tv
 Cinder Creek Construction
Photo by Jim Sommerset
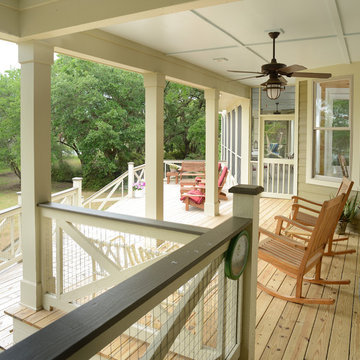
Large mountain style back porch photo in Charleston with a roof extension
Large mountain style back porch photo in Charleston with a roof extension
 Content Modern
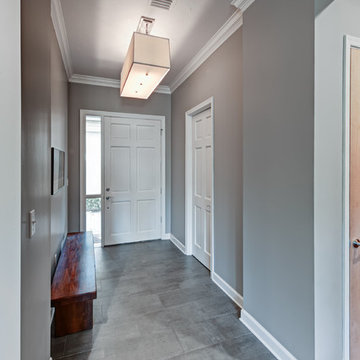
Front door - mid-sized transitional ceramic tile front door idea in Phoenix with gray walls and a white front door

 Bernard Andre Photography
Bernard Andre Photography
Spectrum Interior Design
I am the photographer and cannot answer any questions regarding the design, finishing, or furnishing. For any question you can contact the architect:
http://www.spectruminteriordesign.com/
 Studio M Interiors

Inspiration for a mid-sized timeless open concept dark wood floor and brown floor family room remodel in Minneapolis with gray walls, a standard fireplace, a stone fireplace and a wall-mounted tv
57