
Search results for "Contented" in Home Design Ideas

 Lewis Greenspoon Architects
Leslie Murchie
Inspiration for a 1960s medium tone wood floor and brown floor kitchen remodel in Detroit with flat-panel cabinets, medium tone wood cabinets, quartzite countertops, gray backsplash, glass tile backsplash, stainless steel appliances, an island and beige countertops
Inspiration for a 1960s medium tone wood floor and brown floor kitchen remodel in Detroit with flat-panel cabinets, medium tone wood cabinets, quartzite countertops, gray backsplash, glass tile backsplash, stainless steel appliances, an island and beige countertops

 M.N'Teriors
Example of a mid-sized transitional ceramic tile and beige floor kitchen/dining room combo design in Little Rock with gray walls

 Sean O'Kane AIA Architect P.C.
The 8” thick wissahickon mica schist stone veneer is complemented by carved limestone columns and door surrounds and accented by light bronze balcony rails.
Photos by Barry A. Hyman
Find the right local pro for your project

 Content Modern
Severine Photography
Large trendy open concept concrete floor living room photo in Jacksonville with white walls, no fireplace and a media wall
Large trendy open concept concrete floor living room photo in Jacksonville with white walls, no fireplace and a media wall

 Aquality Construction
Wonderful indoor swim spa with traditional stained oak on the ceiling. Amazing ocean life tile mural over looking this quaint but practical workout pool.
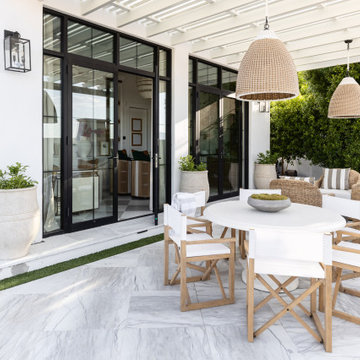
 Kimberley Kay Interiors
BACK PATIO HOSTS A COZY SEATING AREA WITH A FIREPLACE + DINING SO YOU CAN HOST UNDER THE MARKET LIGHTS.
Example of a mid-sized french country backyard stone patio design in Phoenix with a fireplace and a pergola
Example of a mid-sized french country backyard stone patio design in Phoenix with a fireplace and a pergola
 M.N'Teriors
Example of a mid-sized transitional dark wood floor and brown floor enclosed dining room design in Little Rock with gray walls


 LiB contents
Photo by Junichi Harano
Mid-sized galley medium tone wood floor open concept kitchen photo in Tokyo with an undermount sink, flat-panel cabinets, white cabinets, white backsplash, terra-cotta backsplash, stainless steel appliances and an island
Mid-sized galley medium tone wood floor open concept kitchen photo in Tokyo with an undermount sink, flat-panel cabinets, white cabinets, white backsplash, terra-cotta backsplash, stainless steel appliances and an island
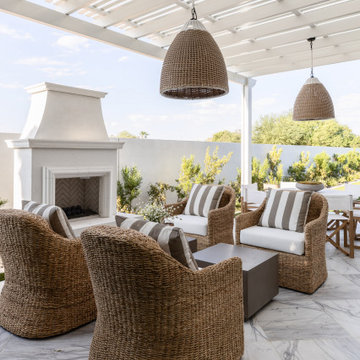 Kimberley Kay Interiors
BACK PATIO HOSTS A COZY SEATING AREA WITH A FIREPLACE + DINING SO YOU CAN HOST UNDER THE MARKET LIGHTS.
Patio - mid-sized french country backyard stone patio idea in Phoenix with a fireplace and a pergola
Patio - mid-sized french country backyard stone patio idea in Phoenix with a fireplace and a pergola

 Principle Design & Construction, Inc.
Example of a mid-sized transitional l-shaped dark wood floor eat-in kitchen design in Orange County with an undermount sink, shaker cabinets, gray cabinets, solid surface countertops, beige backsplash, matchstick tile backsplash, stainless steel appliances and a peninsula


 KraftMaster Renovations
On "his" side of the vanity we installed two roll out drawers for storage and added an electrical outlet on the top one so that items can charge while put away.
Photography by Chris Veith
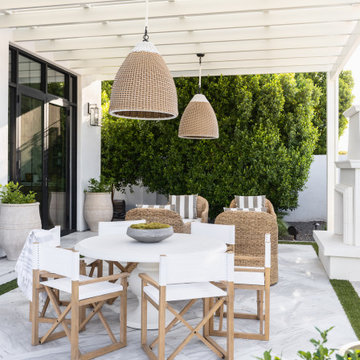 Kimberley Kay Interiors
BACK PATIO HOSTS A COZY SEATING AREA WITH A FIREPLACE + DINING SO YOU CAN HOST UNDER THE MARKET LIGHTS.
Example of a mid-sized french country backyard stone patio design in Phoenix with a fireplace and a pergola
Example of a mid-sized french country backyard stone patio design in Phoenix with a fireplace and a pergola

 Aria Stone Gallery
The homeowners came in looking for a piece of stone as an art piece for their entry way and they fell in love with the Alplinus granite. It is a really one of a kind because it is a granite with a quartz content that allows it to be back lit, which compliments this complete new build in a modern style. The interior decor is a perfect blend of mid-century modern and modern.
 Content Modern
Severine Photography
Large transitional u-shaped cement tile floor and brown floor open concept kitchen photo in Jacksonville with a drop-in sink, flat-panel cabinets, black cabinets, granite countertops, multicolored backsplash, stone tile backsplash, stainless steel appliances and an island
Large transitional u-shaped cement tile floor and brown floor open concept kitchen photo in Jacksonville with a drop-in sink, flat-panel cabinets, black cabinets, granite countertops, multicolored backsplash, stone tile backsplash, stainless steel appliances and an island

 Revival House
This Modern European kitchen is perfect for cooking and entertaining guests! We love the open layout that allows for a seamless flow throughout the space.
Jyland Construction Management Company
Scott Amundson Photography

 Downunder Roofing & Construction
Downunder Roofing & Construction
Example of a large classic beige three-story mixed siding gable roof design in Kansas City
Example of a large classic beige three-story mixed siding gable roof design in Kansas City
 M.N'Teriors
Mid-sized transitional dark wood floor and brown floor enclosed dining room photo in Little Rock with gray walls

 Interior Anthology
This guestroom doubles as a craft room with a multi-functional wall unit that houses not only a murphy bed but also a craft table with floor to ceiling storage.
61