
Search results for "Contest entries" in Home Design Ideas
 Wooden It Be Nice - Custom Woodworking
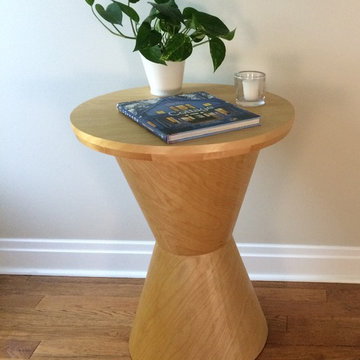
Modern hourglass table designed and built by Scott Bennett. This was a contest entry for the Modern Maker Podcast with the challenge to build anything out of one sheet of plywood. The cones on this table are bent from 3/4 inch birch plywood.

 Jack Calderone
This bedroom and full bathroom are part of an adventuresome project my wife and I embarked upon to create a complete apartment in the basement of our townhouse. We designed a floor plan that creatively and efficiently used all of the 385-square-foot-space, without sacrificing beauty, comfort or function – and all without breaking the bank! To maximize our budget, we did the work ourselves and added everything from thrift store finds to DIY wall art to bring it all together.
A partial double closet bar adds a little extra space while still leaving room for longer hanging clothes.

 Amazing Spaces
The existing U-shaped kitchen was tucked away in a small corner while the dining table was swimming in a room much too large for its size. The client’s needs and the architecture of the home made it apparent that the perfect design solution for the home was to swap the spaces.
The homeowners entertain frequently and wanted the new layout to accommodate a lot of counter seating, a bar/buffet for serving hors d’oeuvres, an island with prep sink, and all new appliances. They had a strong preference that the hood be a focal point and wanted to go beyond a typical white color scheme even though they wanted white cabinets.
While moving the kitchen to the dining space gave us a generous amount of real estate to work with, two of the exterior walls are occupied with full-height glass creating a challenge how best to fulfill their wish list. We used one available wall for the needed tall appliances, taking advantage of its height to create the hood as a focal point. We opted for both a peninsula and island instead of one large island in order to maximize the seating requirements and create a barrier when entertaining so guests do not flow directly into the work area of the kitchen. This also made it possible to add a second sink as requested. Lastly, the peninsula sets up a well-defined path to the new dining room without feeling like you are walking through the kitchen. We used the remaining fourth wall for the bar/buffet.
Black cabinetry adds strong contrast in several areas of the new kitchen. Wire mesh wall cabinet doors at the bar and gold accents on the hardware, light fixtures, faucets and furniture add further drama to the concept. The focal point is definitely the black hood, looking both dramatic and cohesive at the same time.
Find the right local pro for your project
 Spahn & Rose Lumber Co.
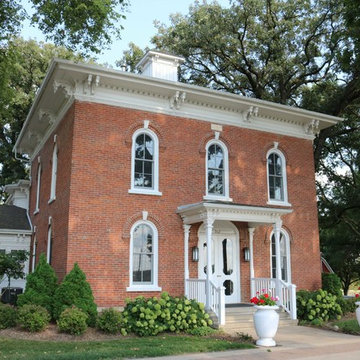
Example of a classic red two-story brick house exterior design in Cedar Rapids with a hip roof


 Sub-Zero, Wolf, and Cove Showroom Scottsdale

2017-2018 Kitchen Design Contest Southwest Winner.
This kitchen functions as a gathering and homework area for the children, while ample space allows the entire family to get together and cook dinner. The beautiful floor plan opens to the great room and vast outdoor patio, and the material selections blend through the entirety of the home.
 KITCHEN DESIGN PLUS
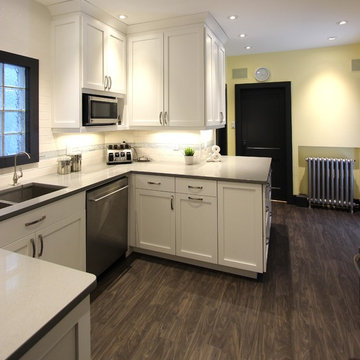
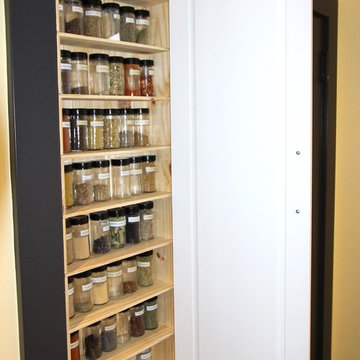
We held an open contest last fall to the readers of The Coast...After several entries, and 10,000+ votes, this was the kitchen that won. Once old, dated and covered in 1960's flair, now is a stunning showpeice to a young family of four. Thanks to Glenwood for suppling the Cabinetry, and to Jadestone Halifax Ltd. and Ceasarstone Canada for the beautiful countertops. Bristol sinks for the kitchen sink too. Also Pat McCarthy Renovations Ltd. for the contracting and Small Jobs Plumbing for hook-ups.





 KITCHEN DESIGN PLUS
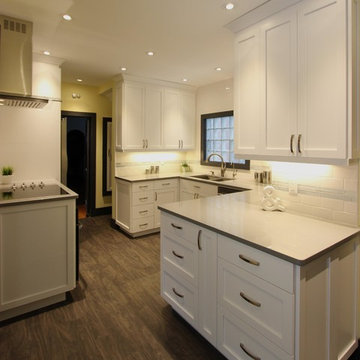
We held an open contest last fall to the readers of The Coast...After several entries, and 10,000+ votes, this was the kitchen that won. Once old, dated and covered in 1960's flair, now is a stunning showpeice to a young family of four. Thanks to Glenwood for suppling the Cabinetry, and to Jadestone Halifax Ltd. and Ceasarstone Canada for the beautiful countertops. Bristol sinks for the kitchen sink too. Also Pat McCarthy Renovations Ltd. for the contracting and Small Jobs Plumbing for hook-ups.
 KITCHEN DESIGN PLUS
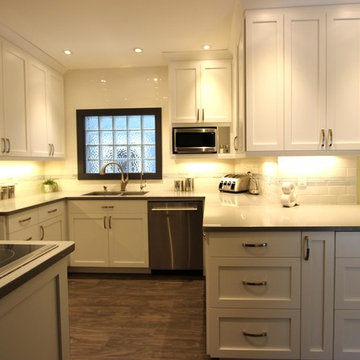
We held an open contest last fall to the readers of The Coast...After several entries, and 10,000+ votes, this was the kitchen that won. Once old, dated and covered in 1960's flair, now is a stunning showpeice to a young family of four. Thanks to Glenwood for suppling the Cabinetry, and to Jadestone Halifax Ltd. and Ceasarstone Canada for the beautiful countertops. Bristol sinks for the kitchen sink too. Also Pat McCarthy Renovations Ltd. for the contracting and Small Jobs Plumbing for hook-ups.
 KITCHEN DESIGN PLUS
We held an open contest last fall to the readers of The Coast...After several entries, and 10,000+ votes, this was the kitchen that won. Once old, dated and covered in 1960's flair, now is a stunning showpeice to a young family of four. Thanks to Glenwood for suppling the Cabinetry, and to Jadestone Halifax Ltd. and Ceasarstone Canada for the beautiful countertops. Bristol sinks for the kitchen sink too. Also Pat McCarthy Renovations Ltd. for the contracting and Small Jobs Plumbing for hook-ups.

 Village Home Stores
Full-overlay Rustic Beech cabinets in the "Charleston" door style and "Briarwood" finish.
Village Home Stores
Example of a large mountain style kitchen design in Chicago
Example of a large mountain style kitchen design in Chicago

Sponsored
Columbus, OH

Structural Remodeling
Franklin County's Heavy Timber Specialists | Best of Houzz 2020!


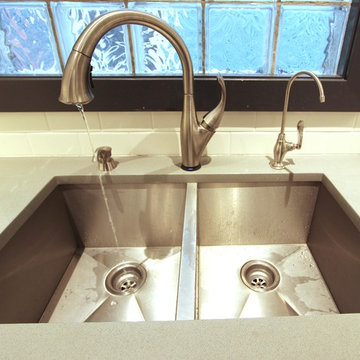 KITCHEN DESIGN PLUS
We held an open contest last fall to the readers of The Coast...After several entries, and 10,000+ votes, this was the kitchen that won. Once old, dated and covered in 1960's flair, now is a stunning showpeice to a young family of four. Thanks to Glenwood for suppling the Cabinetry, and to Jadestone Halifax Ltd. and Ceasarstone Canada for the beautiful countertops. Bristol sinks for the kitchen sink too. Also Pat McCarthy Renovations Ltd. for the contracting and Small Jobs Plumbing for hook-ups.
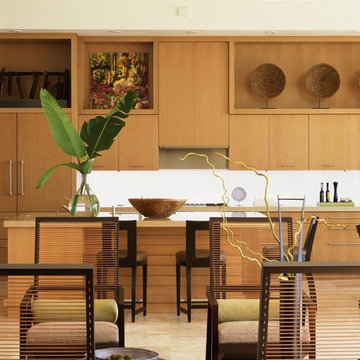
 Chancey Design
Custom single family residence
Size: 7,600 SF
Special Features: The two-story contemporary home situated on Tampa Bay includes cantilevered balconies, floor
to ceiling windows facing the bay, and terraced gardens leading to the front entry.
Project Details: CDP provided complete architectural and interior design services as well as furniture, fixtures, and
equipment services.
Awards: 2007 winner of the Hillsborough County Planning Commission’s Community Design Awards for best single
family home. 2005 winner of the ASID and Southern Accents Kitchen of the Year. 2005 regional winner of the Sub-
Zero and Wolf Kitchen Design contest.
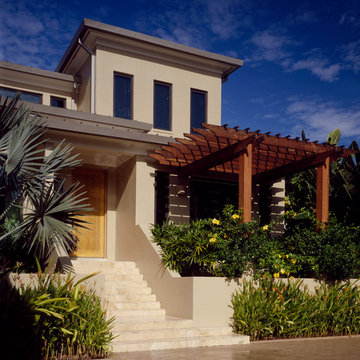 Chancey Design
Custom single family residence
Size: 7,600 SF
Special Features: The two-story contemporary home situated on Tampa Bay includes cantilevered balconies, floor
to ceiling windows facing the bay, and terraced gardens leading to the front entry.
Project Details: CDP provided complete architectural and interior design services as well as furniture, fixtures, and
equipment services.
Awards: 2007 winner of the Hillsborough County Planning Commission’s Community Design Awards for best single
family home. 2005 winner of the ASID and Southern Accents Kitchen of the Year. 2005 regional winner of the Sub-
Zero and Wolf Kitchen Design contest.

Sponsored
Delaware, OH

Buckeye Basements, Inc.
Central Ohio's Basement Finishing ExpertsBest Of Houzz '13-'21
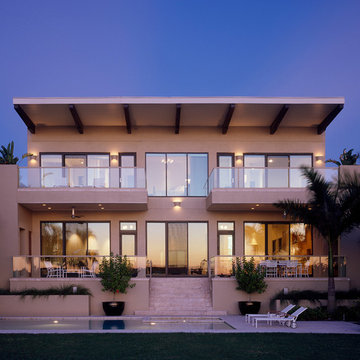 Chancey Design
Custom single family residence
Size: 7,600 SF
Special Features: The two-story contemporary home situated on Tampa Bay includes cantilevered balconies, floor
to ceiling windows facing the bay, and terraced gardens leading to the front entry.
Project Details: CDP provided complete architectural and interior design services as well as furniture, fixtures, and
equipment services.
Awards: 2007 winner of the Hillsborough County Planning Commission’s Community Design Awards for best single
family home. 2005 winner of the ASID and Southern Accents Kitchen of the Year. 2005 regional winner of the Sub-
Zero and Wolf Kitchen Design contest.
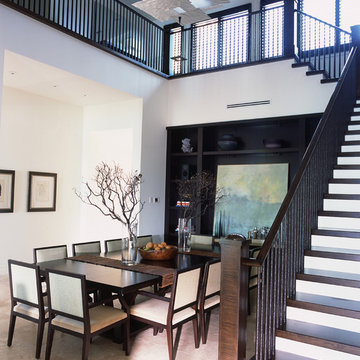 Chancey Design
Custom single family residence
Size: 7,600 SF
Special Features: The two-story contemporary home situated on Tampa Bay includes cantilevered balconies, floor
to ceiling windows facing the bay, and terraced gardens leading to the front entry.
Project Details: CDP provided complete architectural and interior design services as well as furniture, fixtures, and
equipment services.
Awards: 2007 winner of the Hillsborough County Planning Commission’s Community Design Awards for best single
family home. 2005 winner of the ASID and Southern Accents Kitchen of the Year. 2005 regional winner of the Sub-
Zero and Wolf Kitchen Design contest.

 Bloomington Carpet One
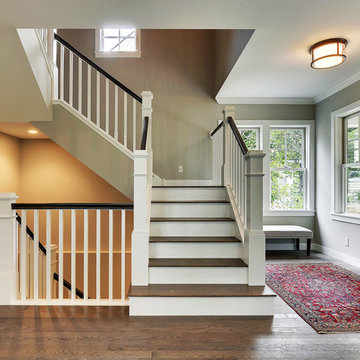
Beautiful custom runner to match the unique measurements of this staircase.
Small wooden curved staircase photo in Minneapolis with wooden risers
Small wooden curved staircase photo in Minneapolis with wooden risers
16