
Search results for "Contestant" in Home Design Ideas
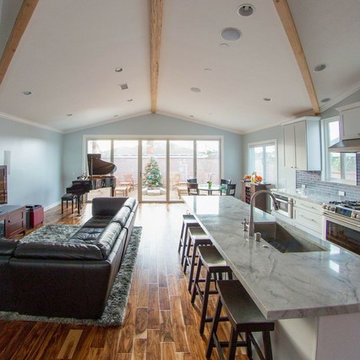
 NanaWall
Most Passionate: Linh Vuong | "After" image of Linh's remodel featuring the NanaWall system.
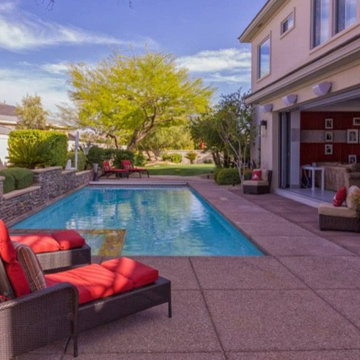 NanaWall
Most Fun: Daniel Negreanu | Daniel Negreanu’s exact words make his home the winner of "Most Fun". He said “Yes! I can do a cannon ball with a running start from my sofa…My life is complete!”
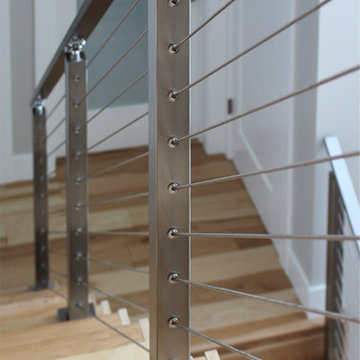
 StairSupplies
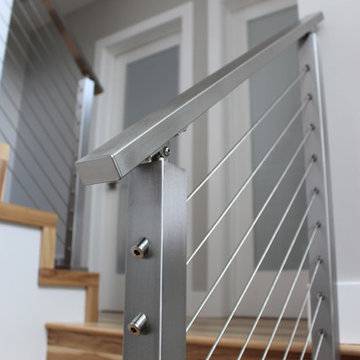
Brushed stainless steel posts and handrail with cable railing.
Staircase - modern staircase idea
Staircase - modern staircase idea
Find the right local pro for your project
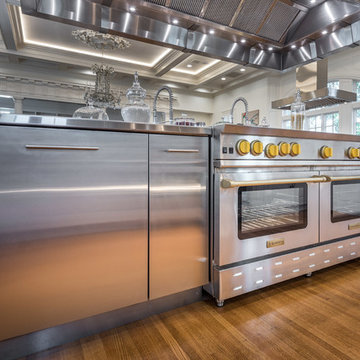
 BlueStar
Design by Brett Broussard of Pelican Builders Group:
The creation of a chef’s dream kitchen in the Maison Blanche Plantation is infused in south Louisiana history. The main kitchen space is a canvas of stainless steel, with a pop of color in the bright daffodil yellow knobs on the 48” Platinum range. The size is more than generous, but the layout is efficient for both food preparation and entertaining. In addition to the commercial-grade features of the appliances, the client’s reason for selecting BlueStar® refrigeration was simple: they wanted the capacity to handle large catering trays and volumes of food for entertaining. The refrigerator’s fully extending bottom shelf is designed to fit a full-size commercial sheet pan — as is the freezer shelf – that way, extra-large pans prepped with pastry or hors d’oeuvres can go straight from the refrigerator or freezer into an oversized BlueStar® oven, another brand hallmark. Since the interior is fully customizable, shelves and bins can be easily changed to fit any entertaining need. When special occasions come around, from birthdays to holidays, the shelves are fully flexible to handle large food trays or oversized cakes.

 Sub-Zero, Wolf, and Cove Showroom by Riggs
Designed by Kristen Totah, Kapalua Kitchen
Kitchen - contemporary kitchen idea in San Francisco
Kitchen - contemporary kitchen idea in San Francisco
 BlueStar
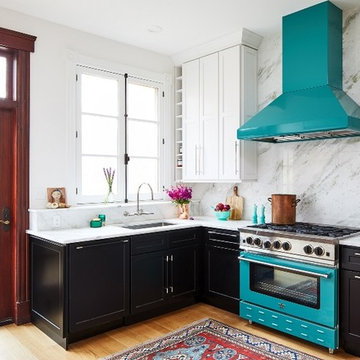
Design by Elena Eskandari and Elle Hunter:
The client wanted the kitchen to reflect the style of the row house which is located in a historic neighborhood of Washington DC. The designers selected classic black and white cabinetry with tall crown moldings. These were paired with a natural marble countertop and was applied to the backsplash all the way to the ceiling. The opal green BlueStar® range and hood is the star, creating a dramatic and welcome pop of color in otherwise neutral space. Even though the whole house is only 13 feet wide, this small kitchen is packed with storage and most important – personality.
 Sub-Zero, Wolf, and Cove Showroom by Riggs
Cyndi Mosher, designer. Beyond the Box - Kitchen Design.
www.btbkitchens.com
Kitchen - transitional kitchen idea in San Francisco
Kitchen - transitional kitchen idea in San Francisco
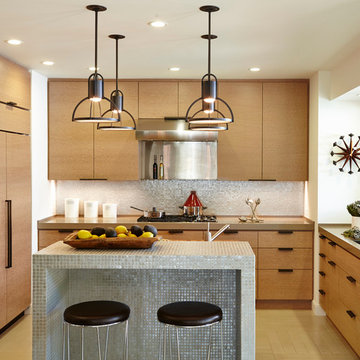 Sub-Zero, Wolf, and Cove Showroom by Riggs
Tsun-Yen Wahab, designer. Pennington Studios.
www.pamelapenningtonstudios.com
Kitchen - transitional kitchen idea in San Francisco
Kitchen - transitional kitchen idea in San Francisco
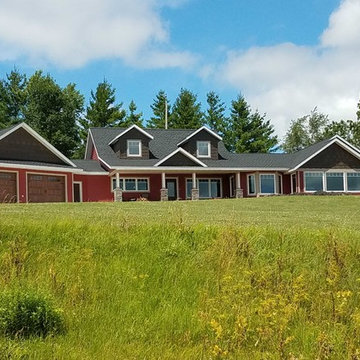
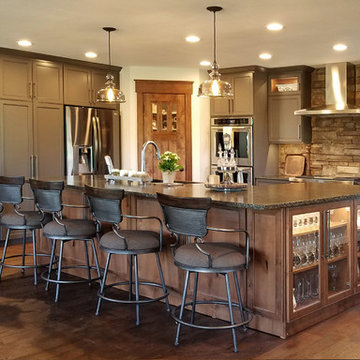
 Huntwood Custom Cabinets
Door Style: Innsbruck. Color: Graphite. Island: Innsbruck, Rustic Alder, Cinnamon
Mountain style kitchen photo in Boise
Mountain style kitchen photo in Boise
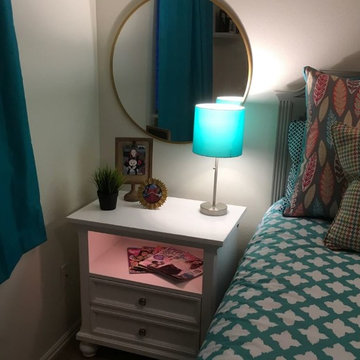
 Hamilton Park Interiors
Designed by Emelie Haygood.
Bedroom - transitional bedroom idea in Salt Lake City
Bedroom - transitional bedroom idea in Salt Lake City
 NanaWall
James Dixon Architect PC
Photo Credit: John Kane / Silver Sun Studio
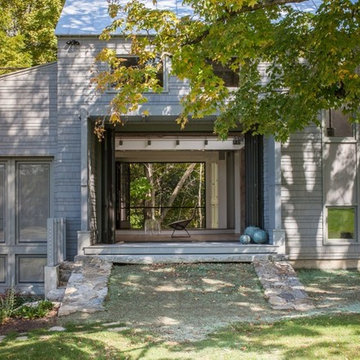
Architect James Dixon turned a neglected barn into a modern structure that homeowners can use to entertain guests. The barn features a seamless outdoor connection with folding doors, a basketball court, performance stage, home theater, and additional guest bedrooms.
 Sub-Zero, Wolf, and Cove Showroom by Riggs
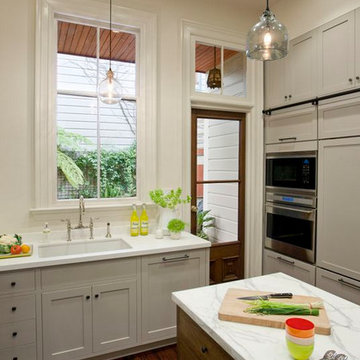
Designed by Stacy Eisenmann. Jain Kitchen.
Minimalist kitchen photo in San Francisco
Minimalist kitchen photo in San Francisco
 Sub-Zero, Wolf, and Cove Showroom by Riggs
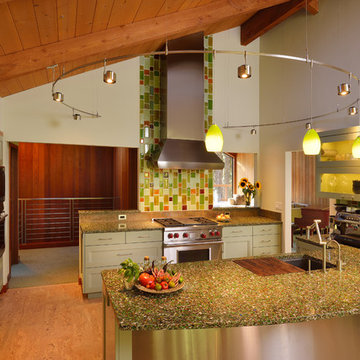
Cyndi Mosher, designer. Beyond the Box - Kitchen Design.
www.btbkitchens.com
Example of a transitional kitchen design in San Francisco
Example of a transitional kitchen design in San Francisco
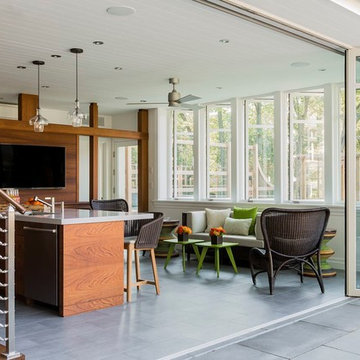 NanaWall
Folding doors create a seamless indoor-outdoor connection in this pool house.
Patio - large traditional backyard patio idea in San Francisco
Patio - large traditional backyard patio idea in San Francisco
 BlueStar
Design by Elena Eskandari and Elle Hunter:
The client wanted the kitchen to reflect the style of the row house which is located in a historic neighborhood of Washington DC. The designers selected classic black and white cabinetry with tall crown moldings. These were paired with a natural marble countertop and was applied to the backsplash all the way to the ceiling. The opal green BlueStar® range and hood is the star, creating a dramatic and welcome pop of color in otherwise neutral space. Even though the whole house is only 13 feet wide, this small kitchen is packed with storage and most important – personality.
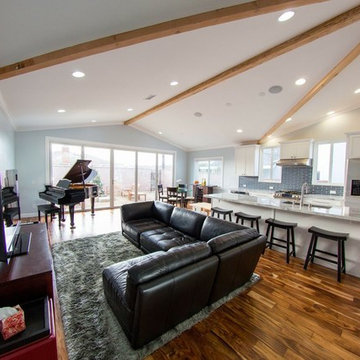 NanaWall
Most Passionate: After image of Linh's Residence with the NanaWall folding door system! Linh writes “The open floor plan and glass walls makes the house appear very spacious when it is really only 1340 square feet post renovation. The NanaWall has been our favorite feature of the house because it allows us to maximize beauty and optimize function by expanding our living area into the backyard.”
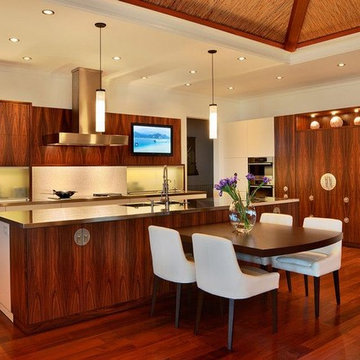 Sub-Zero, Wolf, and Cove Showroom by Riggs
Designed by Kristen Totah, Kapalua Kitchen
Inspiration for a contemporary kitchen remodel in San Francisco
Inspiration for a contemporary kitchen remodel in San Francisco
16