
Search results for "Contestant" in Home Design Ideas
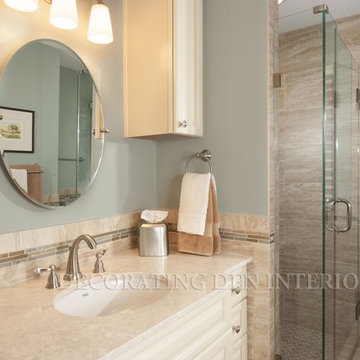
 Decorating Den Interiors- Corporate Headquarters
Julie Cochran, Decorating Den Interiors in Centerville, OH. Won 2nd place in the bathroom category in our 2016 Dream Room contest.
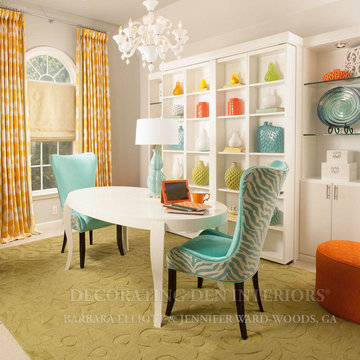 Decorating Den Interiors- Corporate Headquarters
Designed by Barbara Elliott and Jennifer Ward Woods, Decorating Den Interiors in Stone Mountain, GA. Won First Place in Our Dream Room Contest for the Home Office Category.
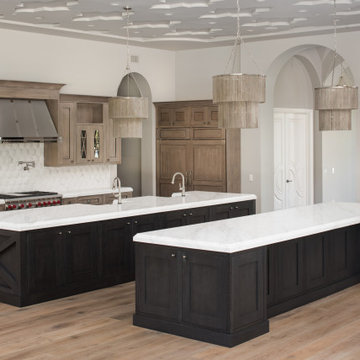
 Sub-Zero, Wolf, and Cove Showroom Scottsdale
2017 Kitchen Design Contest Southwest Early Entry Winner
Inspiration for a transitional kitchen remodel in Phoenix
Inspiration for a transitional kitchen remodel in Phoenix
Find the right local pro for your project
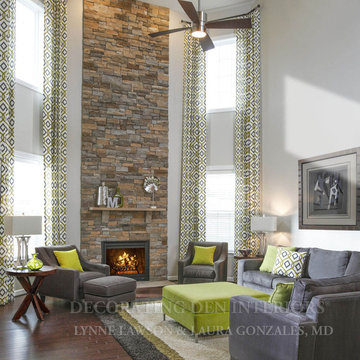 Decorating Den Interiors- Corporate Headquarters
Designed by Lynne Lawson and Laura Gonzales, Decorating Den Interiors in Columbia, Md. Won 1st Place in our 2014 Dream Room Contest.
Inspiration for a modern family room remodel in Baltimore
Inspiration for a modern family room remodel in Baltimore

 PB Kitchen Design
The key to this project was to create a kitchen fitting of a residence with strong Industrial aesthetics. The PB Kitchen Design team managed to preserve the warmth and organic feel of the home’s architecture. The sturdy materials used to enrich the integrity of the design, never take away from the fact that this space is meant for hospitality. Functionally, the kitchen works equally well for quick family meals or large gatherings. But take a closer look at the use of texture and height. The vaulted ceiling and exposed trusses bring an additional element of awe to this already stunning kitchen.
Project specs: Cabinets by Quality Custom Cabinetry. 48" Wolf range. Sub Zero integrated refrigerator in stainless steel.
Project Accolades: First Place honors in the National Kitchen and Bath Association’s 2014 Design Competition
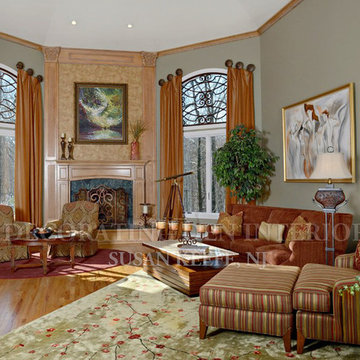 Decorating Den Interiors- Corporate Headquarters
Designed by Susan Keefe, Decorating Den Interiors in Ringwood, NJ. Won 2nd place in the family room category in our 2013 Dream Room contest.
Inspiration for a timeless home design remodel in New York
Inspiration for a timeless home design remodel in New York
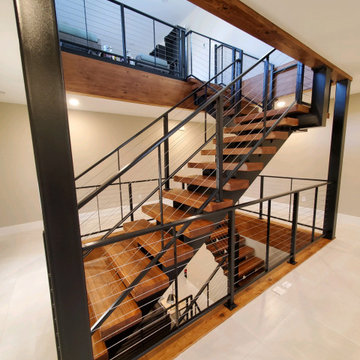
 Feeney Inc.
Custom fabricated metal railing with CableRail infill, designed and built by Gary French of Hillcrest Forge. Honorable Mention in our June 2021 Photo contest.
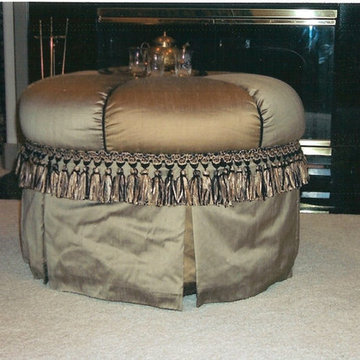

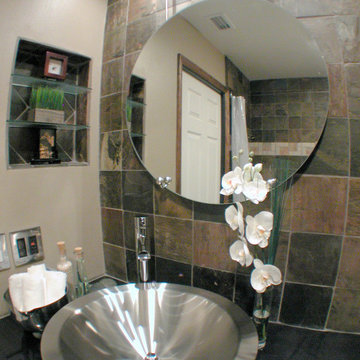
 GIdg - Green Iguana design group
Custom second bath renovation. Stainless steel kohler vessel, single spout, black granite and ikea cabinets.
3rd place willer in Better Homes & Garden remodel contest.
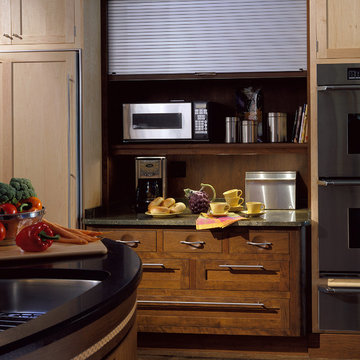 PB Kitchen Design
Winner of the highest kitchen design award in the country in 2003, “Best Overall” in the NKBA National Design Competition. This kosher contemporary kitchen features an island that is the primary workspace and anchoring design element. While massive, its circular shape allows easy traffic flow around the kitchen. Knife block by PB Kitchen Design in maple.
Photo Bruce Van Inwegen
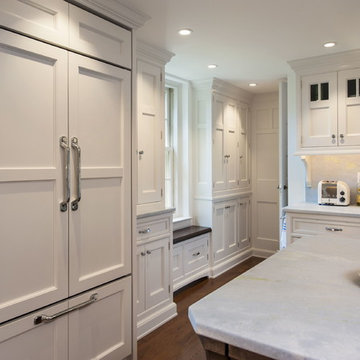
 Sub-Zero, Wolf, and Cove Showroom Philadelphia
Design by Skip Rudderow & George Rudderow - Main Street Cabinet Co.
Kitchen - traditional light wood floor kitchen idea in Philadelphia with white cabinets, white backsplash, stone slab backsplash, paneled appliances and an island
Kitchen - traditional light wood floor kitchen idea in Philadelphia with white cabinets, white backsplash, stone slab backsplash, paneled appliances and an island

 Eisenmann Architecture
Kitchen, dining and laundry room remodel of a 1973 California archetype.
Regional Winner of Sub-Zero Wolf Kitchen Design Contest 2008 / 2009
Inspiration for a mid-sized 1950s single-wall concrete floor and gray floor eat-in kitchen remodel in San Francisco with flat-panel cabinets, orange cabinets, stainless steel countertops, gray backsplash, stainless steel appliances, an island and gray countertops
Inspiration for a mid-sized 1950s single-wall concrete floor and gray floor eat-in kitchen remodel in San Francisco with flat-panel cabinets, orange cabinets, stainless steel countertops, gray backsplash, stainless steel appliances, an island and gray countertops
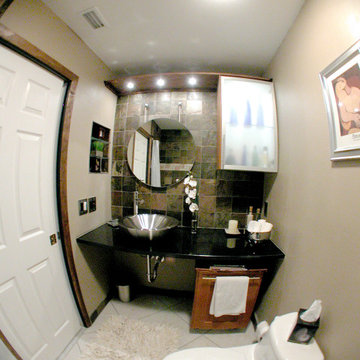 GIdg - Green Iguana design group
Custom second bath renovation. Stainless steel kohler vessel, single spout, black granite and ikea cabinets.
3rd place willer in Better Homes & Garden remodel contest.
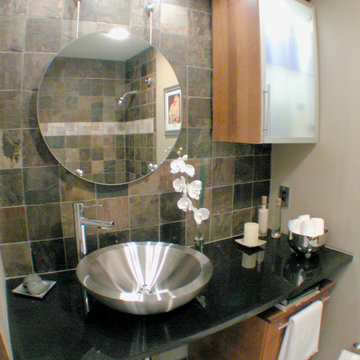 GIdg - Green Iguana design group
Custom second bath renovation. Stainless steel kohler vessel, single spout, black granite and ikea cabinets.
3rd place willer in Better Homes & Garden remodel contest.
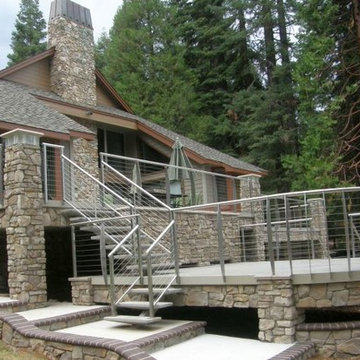
 Ultra-tec®
2015 Photo Contest 2nd Place Winner.
$250 gift card goes to Almanor Welding.
Per Kirsten Working of Almanor Welding, they were contracted for this job on the peninsula at Lake Almanor, California. The whole project is done in stainless steel, with Invisiware® Receivers and Radius Ferrules used throughout the project.

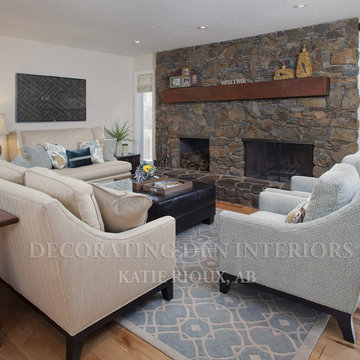 Decorating Den Interiors- Corporate Headquarters
Designed by Katie O'Dwyer Rioux, Decorating Den Interiors in Calgary, AB. Won 3rd place in the family room category in our 2013 Dream Room contest.
 PB Kitchen Design
The key to this project was to create a kitchen fitting of a residence with strong Industrial aesthetics. The PB Kitchen Design team managed to preserve the warmth and organic feel of the home’s architecture. The sturdy materials used to enrich the integrity of the design, never take away from the fact that this space is meant for hospitality. Functionally, the kitchen works equally well for quick family meals or large gatherings. But take a closer look at the use of texture and height. The vaulted ceiling and exposed trusses bring an additional element of awe to this already stunning kitchen.
Project specs: Cabinets by Quality Custom Cabinetry. 48" Wolf range. Sub Zero integrated refrigerator in stainless steel.
Project Accolades: First Place honors in the National Kitchen and Bath Association’s 2014 Design Competition
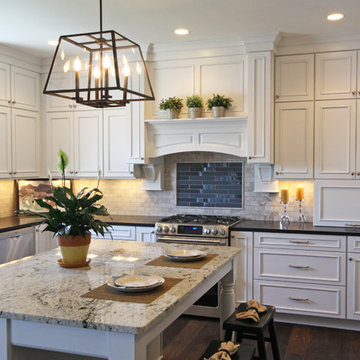
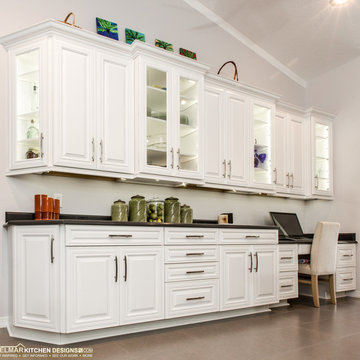
 Starlite Kitchens
The Broadmoor door style was chosen to give a transitional design look with its full overlay door style and applied molding. The finish is painted white on maple.
52