Search results for "Contextual" in Home Design Ideas

Rivington Street Building is a multi-family residential building in New York City that was designed, developed and constructed from the ground up by Paul A. Castrucci, Architect. In order to successfully take on the roles of developer and contractor, Castrucci utilized his ability to balance budget, schedule and constructability.
The building is a part of its community and its facade responds to the human and contextual scale. The base of the building utilizes brick, tying it into the surrounding neighborhood. The top floors of the building break from the contextual base in form and material. The corrugated metal saw tooth roofline is a response to the environment, bringing in soft, northern light while providing roof area for a Photovoltaic array of solar panels. The top floor is connected to a roof garden filled with native plants. The result is a light-filled, dynamic space that is shaped by its relationship to daylight and connections to the exterior.
Constructed in 2003, Rivington Street Building is an example of the firm’s energy efficient design that utilizes sustainable methods such as a high-performance envelope, a solar Photovoltaic (PV) array and rainwater collection/grey water system.

BEFORE - Front and side of house.
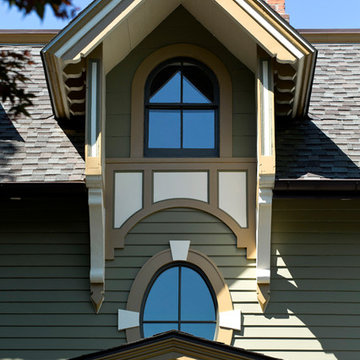
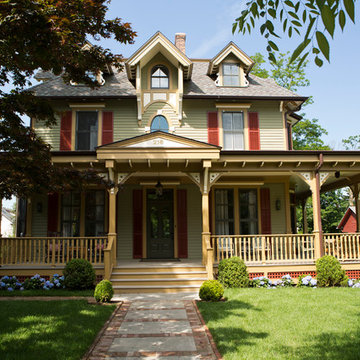
Inspiration for a victorian home design remodel in New York

The Heckler St. Residence is a Mediterranean style inspired home located in the coastal neighborhood of Old Hobe Sound. The residence achieves exterior contextuality per the local Community Redevelopment Area guidelines, while preserving much of the original existing tropical vegetation, and the old Florida character this neighborhood is well known for. A vegetated pergola in the rear porch overlooks the pool and rear yard, creating an inviting semi-covered outdoor space.
Find the right local pro for your project
Rivington Street Building is a multi-family residential building in New York City that was designed, developed and constructed from the ground up by Paul A. Castrucci, Architect. In order to successfully take on the roles of developer and contractor, Castrucci utilized his ability to balance budget, schedule and constructability.
The building is a part of its community and its facade responds to the human and contextual scale. The base of the building utilizes brick, tying it into the surrounding neighborhood. The top floors of the building break from the contextual base in form and material. The corrugated metal saw tooth roofline is a response to the environment, bringing in soft, northern light while providing roof area for a Photovoltaic array of solar panels. The top floor is connected to a roof garden filled with native plants. The result is a light-filled, dynamic space that is shaped by its relationship to daylight and connections to the exterior.
Constructed in 2003, Rivington Street Building is an example of the firm’s energy efficient design that utilizes sustainable methods such as a high-performance envelope, a solar Photovoltaic (PV) array and rainwater collection/grey water system.

Rivington Street Building is a multi-family residential building in New York City that was designed, developed and constructed from the ground up by Paul A. Castrucci, Architect. In order to successfully take on the roles of developer and contractor, Castrucci utilized his ability to balance budget, schedule and constructability.
The building is a part of its community and its facade responds to the human and contextual scale. The base of the building utilizes brick, tying it into the surrounding neighborhood. The top floors of the building break from the contextual base in form and material. The corrugated metal saw tooth roofline is a response to the environment, bringing in soft, northern light while providing roof area for a Photovoltaic array of solar panels. The top floor is connected to a roof garden filled with native plants. The result is a light-filled, dynamic space that is shaped by its relationship to daylight and connections to the exterior.
Constructed in 2003, Rivington Street Building is an example of the firm’s energy efficient design that utilizes sustainable methods such as a high-performance envelope, a solar Photovoltaic (PV) array and rainwater collection/grey water system.

View from the dining room looking toward the entry stair and over the street beyond.
Design by: RKM Architects
Photo by: Matt Wargo
Example of a large minimalist dark wood floor and brown floor great room design in Philadelphia with red walls and no fireplace

Inspiration for a transitional kitchen remodel in Burlington

Rivington Street Building is a multi-family residential building in New York City that was designed, developed and constructed from the ground up by Paul A. Castrucci, Architect. In order to successfully take on the roles of developer and contractor, Castrucci utilized his ability to balance budget, schedule and constructability.
The building is a part of its community and its facade responds to the human and contextual scale. The base of the building utilizes brick, tying it into the surrounding neighborhood. The top floors of the building break from the contextual base in form and material. The corrugated metal saw tooth roofline is a response to the environment, bringing in soft, northern light while providing roof area for a Photovoltaic array of solar panels. The top floor is connected to a roof garden filled with native plants. The result is a light-filled, dynamic space that is shaped by its relationship to daylight and connections to the exterior.
Constructed in 2003, Rivington Street Building is an example of the firm’s energy efficient design that utilizes sustainable methods such as a high-performance envelope, a solar Photovoltaic (PV) array and rainwater collection/grey water system.

3d Computer model view of how the new addition would sit atop the existing, and how it would align the floor and roof beyond
Inspiration for a small timeless guest bedroom remodel in Seattle

Location: Situated on Bunurong country near the town of Sorrento, the site was uniquely positioned between the back beach and the footy oval. The broad wedge-shaped site featured a steep vegetated dune climbing 6 meters to the rear and remnant coastal Moonah trees at the front, providing a distinctive natural context.
Design Brief: The objective was to create an enduring 4-bedroom holiday house that harmonized with its coastal environment. The design was intended to be both stylish and robust, offering high amenity and serviceability. This house was envisioned as a long-term investment, serving the dual purpose of accommodating a growing family and functioning as a part-time rental property.
Architectural Features:
Contextual Integration: The architectural response meticulously respected and enhanced the site's natural features, seamlessly integrating the vegetated dune and preserving the Moonah trees within the landscape strategy.
Materiality and Aesthetics: The material palette was selected for its durability and ability to withstand the harsh coastal conditions while maintaining a refined and stylish appearance. This included the use of resilient, high-quality materials that age gracefully over time.
Spatial Versatility: The spatial configuration was designed to adapt to the evolving needs of a growing family and the demands of a rental property. Flexible spaces were created to provide a balance between communal living areas and private retreats.
Indoor-Outdoor Connectivity: Emphasizing seamless indoor-outdoor connections, the design featured expansive glazing, outdoor terraces, and integrated landscaping to blur the boundaries between interior and exterior spaces.
High Amenity and Comfort: The house boasted a laminate black-butt chef's kitchen, stone and tile surfaces, and state-of-the-art climate control systems, including integrated heating and cooling, to ensure year-round comfort and ease of maintenance.
The architectural vision aimed to create a timeless residence that would serve as a cherished family retreat and a sought-after rental property, responding elegantly to its coastal context and the demands of modern living.
8