
Search results for "Contextul clinic" in Home Design Ideas




 Kitchen Solvers of the Gulf Coast
This was a kitchen remodel with new cabinets. The cabinets are Bridgewood Advantage Andale door in maple with stone grey stain. We also installed a Cambria Torquay countertop and multiple walls have tile mosaic from floor to ceiling. The ceiling and soffits were raised and we added ceiling lighting and under cabinet lights to complete the look.
Find the right local pro for your project

 consTRUSTY Carpentry
Modern master bathroom renovation, adding square footage. Rain , head and handheld showers. Floating double sink vanity with linen cabinet, hinged frost glass for the toilet room. This walk-in curb-less shower contemplate a huge lighted recessed medicine cabinet.
In the shower was added a niche, handheld, rain, and head shower, shower bench, light channel, and infinity linear tile inserted drain.

 Geosmin Studio
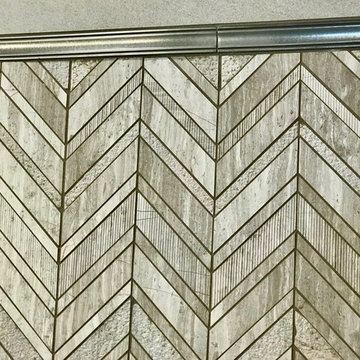
Herringbone pattern worked out in pairs of shutters in one of the upper bedrooms. Solid antique teak framed with patterns worked out with the same material. Teak handles adds the extra charm.






 Beyond Shades
Hunter Douglas Designer Screen Roller Shades with PowerView Remote Control
Inspiration for a modern family room remodel in Chicago
Inspiration for a modern family room remodel in Chicago




 Century Stair Company
This four-level staircase commands attention from the moment you enter. Serving as the architectural centerpiece of the home, its open design works in harmony with strategic window placement to allow natural light to cascade down through all four levels of living space.
The design makes bold use of contrast. The dark risers against light treads create visual drama, while wrought iron round balusters paired with painted wooden rails and newels ground the staircase in timeless elegance. The result is a semi-floating effect that feels both substantial and airy, anchoring the entrance without overwhelming it.
1976-2026 © Century Stair Company

 Matta Architect Builder Inc
the laprade residence in yacht club estates st Petersburg florida, completed 2013
Minimalist white two-story stone flat roof photo in Tampa
Minimalist white two-story stone flat roof photo in Tampa


 Hearth and Home Distributors of Utah, LLC. (HHDU)
Exterior faced with Painted brick and Natural Stone.
Large transitional white two-story stone gable roof photo in Salt Lake City with a shingle roof and a black roof
Large transitional white two-story stone gable roof photo in Salt Lake City with a shingle roof and a black roof


 Kate @ The-Hall-Way
www.KatieLynnHall.com
Inspiration for a large 1960s granite floor foyer remodel with green walls and a light wood front door
Inspiration for a large 1960s granite floor foyer remodel with green walls and a light wood front door
 E CUMMINGS ARCHITECT PC
Eric Cummings
Entry abstract study.
Home design - mid-sized contemporary medium tone wood floor home design idea in Denver with white walls
Home design - mid-sized contemporary medium tone wood floor home design idea in Denver with white walls
23