
Search results for "Continual" in Home Design Ideas

 Patterson Custom Homes
Ryan Garvin
Transitional u-shaped kitchen photo in Orange County with shaker cabinets, white backsplash, stainless steel appliances and an island
Transitional u-shaped kitchen photo in Orange County with shaker cabinets, white backsplash, stainless steel appliances and an island

 Pine Street Carpenters & The Kitchen Studio

Example of a transitional entryway design in Philadelphia
Find the right local pro for your project
 Rikki Snyder
Photo: Rikki Snyder © 2014 Houzz
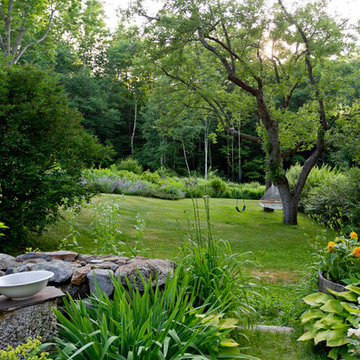
Design ideas for a traditional partial sun backyard landscaping in New York.
Design ideas for a traditional partial sun backyard landscaping in New York.
 Home Design & Decor Magazine
Photographer- Dustin Peck
http://www.houzz.com/pro/dpphoto/dustinpeckphotographyinc
Designer- Jeff Snyder
http://www.houzz.com/pro/pablo919/simons-house-interiors
June/July
2015
Practice What You Preach
http://www.urbanhomemagazine.com/feature/1371


 Architecture Plus Inc

Mid-sized cottage 3/4 brown tile, white tile and subway tile mosaic tile floor and gray floor walk-in shower photo in Los Angeles with a vessel sink, shaker cabinets, white cabinets, white walls, granite countertops, a hinged shower door and white countertops

 Calyn Aubre Design
Example of a large transitional master carpeted bedroom design in Austin with white walls
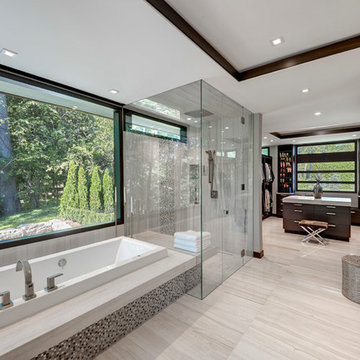
 DesRosiers Architects
James Haefner Photography

Trendy master gray tile gray floor bathroom photo in Detroit with gray walls
Trendy master gray tile gray floor bathroom photo in Detroit with gray walls

 JRP Design & Remodel
Our clients wanted the ultimate modern farmhouse custom dream home. They found property in the Santa Rosa Valley with an existing house on 3 ½ acres. They could envision a new home with a pool, a barn, and a place to raise horses. JRP and the clients went all in, sparing no expense. Thus, the old house was demolished and the couple’s dream home began to come to fruition.
The result is a simple, contemporary layout with ample light thanks to the open floor plan. When it comes to a modern farmhouse aesthetic, it’s all about neutral hues, wood accents, and furniture with clean lines. Every room is thoughtfully crafted with its own personality. Yet still reflects a bit of that farmhouse charm.
Their considerable-sized kitchen is a union of rustic warmth and industrial simplicity. The all-white shaker cabinetry and subway backsplash light up the room. All white everything complimented by warm wood flooring and matte black fixtures. The stunning custom Raw Urth reclaimed steel hood is also a star focal point in this gorgeous space. Not to mention the wet bar area with its unique open shelves above not one, but two integrated wine chillers. It’s also thoughtfully positioned next to the large pantry with a farmhouse style staple: a sliding barn door.
The master bathroom is relaxation at its finest. Monochromatic colors and a pop of pattern on the floor lend a fashionable look to this private retreat. Matte black finishes stand out against a stark white backsplash, complement charcoal veins in the marble looking countertop, and is cohesive with the entire look. The matte black shower units really add a dramatic finish to this luxurious large walk-in shower.
Photographer: Andrew - OpenHouse VC

 Amy Pigliacampo Interiors
Example of a 1960s open concept concrete floor, gray floor, vaulted ceiling and wood ceiling living room design in Los Angeles with white walls

 Inplace Studio
Custom Walnut Kitchen by Inplace Studio
Large 1950s porcelain tile eat-in kitchen photo in San Diego with an undermount sink, flat-panel cabinets, marble countertops, paneled appliances, an island and medium tone wood cabinets
Large 1950s porcelain tile eat-in kitchen photo in San Diego with an undermount sink, flat-panel cabinets, marble countertops, paneled appliances, an island and medium tone wood cabinets

 wells campbell photography
 copyright wells campbell photography
Living room - mid-century modern living room idea in San Francisco with a music area, beige walls, a standard fireplace and a brick fireplace
Living room - mid-century modern living room idea in San Francisco with a music area, beige walls, a standard fireplace and a brick fireplace

 ZeroEnergy Design
OVERVIEW
Set into a mature Boston area neighborhood, this sophisticated 2900SF home offers efficient use of space, expression through form, and myriad of green features.
MULTI-GENERATIONAL LIVING
Designed to accommodate three family generations, paired living spaces on the first and second levels are architecturally expressed on the facade by window systems that wrap the front corners of the house. Included are two kitchens, two living areas, an office for two, and two master suites.
CURB APPEAL
The home includes both modern form and materials, using durable cedar and through-colored fiber cement siding, permeable parking with an electric charging station, and an acrylic overhang to shelter foot traffic from rain.
FEATURE STAIR
An open stair with resin treads and glass rails winds from the basement to the third floor, channeling natural light through all the home’s levels.
LEVEL ONE
The first floor kitchen opens to the living and dining space, offering a grand piano and wall of south facing glass. A master suite and private ‘home office for two’ complete the level.
LEVEL TWO
The second floor includes another open concept living, dining, and kitchen space, with kitchen sink views over the green roof. A full bath, bedroom and reading nook are perfect for the children.
LEVEL THREE
The third floor provides the second master suite, with separate sink and wardrobe area, plus a private roofdeck.
ENERGY
The super insulated home features air-tight construction, continuous exterior insulation, and triple-glazed windows. The walls and basement feature foam-free cavity & exterior insulation. On the rooftop, a solar electric system helps offset energy consumption.
WATER
Cisterns capture stormwater and connect to a drip irrigation system. Inside the home, consumption is limited with high efficiency fixtures and appliances.
TEAM
Architecture & Mechanical Design – ZeroEnergy Design
Contractor – Aedi Construction
Photos – Eric Roth Photography

 TACKarchitects
tom kessler
Example of a trendy gray tile wet room design in Omaha with flat-panel cabinets, white cabinets, an undermount tub, a trough sink, concrete countertops and a hinged shower door
Example of a trendy gray tile wet room design in Omaha with flat-panel cabinets, white cabinets, an undermount tub, a trough sink, concrete countertops and a hinged shower door



 Thomas Puckett Designs

Luxury New York City apartment powder room
Alcove shower - transitional master multicolored floor and single-sink alcove shower idea in New York with flat-panel cabinets, blue cabinets, an integrated sink, quartz countertops, a hinged shower door, white countertops and a built-in vanity
Alcove shower - transitional master multicolored floor and single-sink alcove shower idea in New York with flat-panel cabinets, blue cabinets, an integrated sink, quartz countertops, a hinged shower door, white countertops and a built-in vanity

 Mariani Landscape

This project represents the evolution of a 10 acre space over more than three decades. It began with the pool and space around it. As the vegetable garden grew, the orchard was established and the display gardens blossomed. The prairie was restored and a kitchen was added to complete the space. Although, it continues to change with a pond next on the design plan. Photo credit: Linda Oyama Bryan
141