
Search results for "Continual" in Home Design Ideas

 Magleby Construction

Huge country master white tile and marble tile marble floor and white floor bathroom photo in Salt Lake City with beaded inset cabinets, white walls, an undermount sink, quartz countertops, a hinged shower door, white countertops and gray cabinets

 JWH Design and Cabinetry LLC
JWH Custom Kitchen with Navy & Wood Cabinets
Inspiration for a large transitional l-shaped light wood floor enclosed kitchen remodel in New York with an undermount sink, quartz countertops, white backsplash, stone slab backsplash, an island and white countertops
Inspiration for a large transitional l-shaped light wood floor enclosed kitchen remodel in New York with an undermount sink, quartz countertops, white backsplash, stone slab backsplash, an island and white countertops
Find the right local pro for your project
 CHRISTIAN DEAN ARCHITECTURE, LLC
Photo by: Chad Holder

Kitchen - mid-sized 1950s u-shaped dark wood floor kitchen idea in Minneapolis with a single-bowl sink, flat-panel cabinets, quartzite countertops, white backsplash, ceramic backsplash, an island, medium tone wood cabinets and stainless steel appliances
Kitchen - mid-sized 1950s u-shaped dark wood floor kitchen idea in Minneapolis with a single-bowl sink, flat-panel cabinets, quartzite countertops, white backsplash, ceramic backsplash, an island, medium tone wood cabinets and stainless steel appliances

 Gray Walker Interiors

Aga range, antique French wire chandelier, hair-on-hide stools
Inspiration for a large timeless l-shaped kitchen remodel in Charlotte with recessed-panel cabinets, white cabinets, marble countertops, white backsplash, stone slab backsplash, black appliances, a single-bowl sink and an island
Inspiration for a large timeless l-shaped kitchen remodel in Charlotte with recessed-panel cabinets, white cabinets, marble countertops, white backsplash, stone slab backsplash, black appliances, a single-bowl sink and an island
 Kimball Modern Design + Interiors

Example of a transitional master white tile and ceramic tile porcelain tile and multicolored floor bathroom design in Denver with shaker cabinets, gray cabinets, white walls, an undermount sink, quartz countertops and white countertops
 Warmington & North
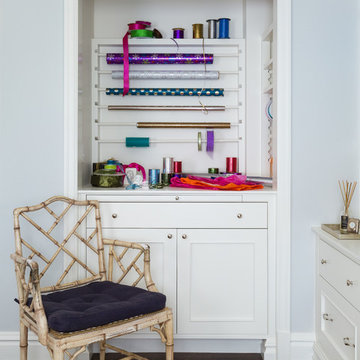
Custom cabinetry by Warmington & North
Architect: Hoedemaker Pfeiffer
Photography: Haris Kenjar
Craft room - traditional built-in desk dark wood floor and brown floor craft room idea in Seattle with gray walls
Craft room - traditional built-in desk dark wood floor and brown floor craft room idea in Seattle with gray walls
 User

User1950s white tile and mosaic tile gray floor bathroom photo in Portland with flat-panel cabinets, medium tone wood cabinets, red walls, an undermount sink and white countertops

 Kitchen Design Concepts
With a little bit of love, you can transform your kitchen into a space you love to spend time in! Many people are so used to their surroundings that we don’t realize what a little bit of paint and new finishes can do to change a room. That’s exactly the case of this kitchen. Actually, the cabinetry was already refinished prior to us coming into the picture, our clients couldn’t wait! So, we had the opportunity to incorporate those finishing touches to really seal the deal of this space. Today, this kitchen is up-to-date and classic. It really will stand the test of time! To learn more about this space, continue reading below:
Cabinets
The cabinetry was already refinished prior to us doing our magic. But we love how the crisp and clean finishes of the cabinetry pairs so well with the new finishes and materials we incorporated. To elevate the cabinetry, we embellished the doors and drawers with 5 inch “Emerald” hardware from Top Knobs (TK288BSN).
Countertops
At first glance, you may have noticed we incorporated beautiful marble countertops to this space. So, what if we told you those countertops are not made of marble? Actually, not even close! These countertops are a beautiful 3cm Cambria quartz in the finish “Ironsbridge”. The specs of grey and veining in the countertops might have fooled you! We love the way it looks in this space.
Backsplash
Subway tiles have been around a long time. Still, we love the classic look of subway tile and our clients are always requesting it! A simple way to add interested to subway tile is to utilize tile with beveling, create a contrasting pattern, and add contrasting grout color, as we have done here. Here we have utilized a 3×6 Daltile Rittenhouse Square with beveled edges as the main tile. Then, over the range, we have framed the tile and changed the pattern to herringbone to add some pop!
Fixtures
The fixtures of this space are classically styled as well. From Blanco, we have the main sink in a Precis Super Single Bowl in White paired with an Atura kitchen faucet with pull-down spray in stainless steel. Then on the island, we have a Precis Medium Bowl in White and an Atura Pulldown bar faucet in stainless steel, also from Blanco.

 Overmyer Architects
Photographer: Angie Seckinger |
Interior: Cameron Ruppert Interiors |
Builder: Thorsen Construction

Elegant bedroom photo in DC Metro
Elegant bedroom photo in DC Metro
 Muratore Construction + Design
Photography by Scott Hargis
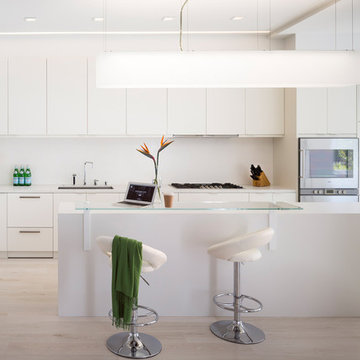
Example of a large trendy l-shaped light wood floor open concept kitchen design in San Francisco with an undermount sink, flat-panel cabinets, white cabinets, quartz countertops, white backsplash, paneled appliances and an island
Example of a large trendy l-shaped light wood floor open concept kitchen design in San Francisco with an undermount sink, flat-panel cabinets, white cabinets, quartz countertops, white backsplash, paneled appliances and an island
 HW Interiors

Mid-sized transitional freestanding desk beige floor and light wood floor study room photo in Miami with a standard fireplace and beige walls
 TRA studio Architecture PLLC
Rich Caplan

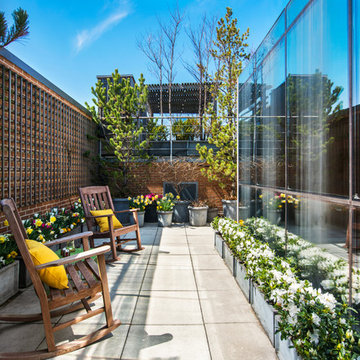
Elegant backyard concrete paver patio container garden photo in New York with no cover
Elegant backyard concrete paver patio container garden photo in New York with no cover
 Wesley-Wayne Interiors, LLC

The first thing we changed was the light fixture. Of course, a much smaller one was there before. Then continuing with the round shape for this bay window area, we sourced a great sturdy table with a slightly distressed finish. For the chairs, these had to be more loungy in feel and style. Adding decorative pillows helped coordinate with the rug and gorgeous check drapery panels. The art, with it's lacquer finish, really ties the room to the water that is just outside.
Design: Wesley-Wayne Interiors
Photo: Stephen Karlisch
 ShadeFX

Looking to cover an area not protected by foliage, Royal Decks continued their partnership with ShadeFX by installing a 14X14 retractable shade on these homeowner’s raised deck.
 Entre Nous Design
Chad Chenier

Mid-sized elegant powder room photo in New Orleans with multicolored walls, a vessel sink and marble countertops
Mid-sized elegant powder room photo in New Orleans with multicolored walls, a vessel sink and marble countertops
 alairhomesdecatur
Photography by Jeff Herr
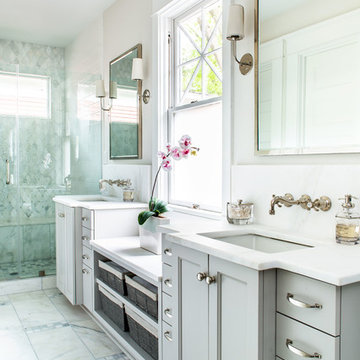
Alcove shower - transitional white floor alcove shower idea in Atlanta with recessed-panel cabinets, gray cabinets, beige walls, an undermount sink and white countertops
Alcove shower - transitional white floor alcove shower idea in Atlanta with recessed-panel cabinets, gray cabinets, beige walls, an undermount sink and white countertops
160