
Search results for "Continual" in Home Design Ideas
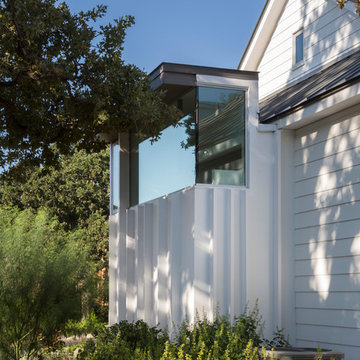

 Sherri J Photography
Sherri Johnson
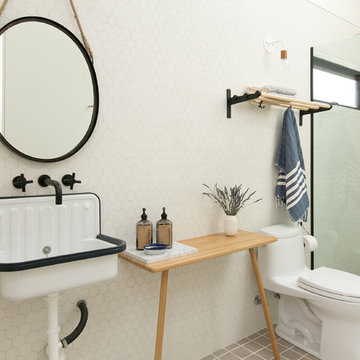
Inspiration for a farmhouse white tile gray floor alcove shower remodel in Los Angeles with a one-piece toilet, a wall-mount sink and a hinged shower door
Inspiration for a farmhouse white tile gray floor alcove shower remodel in Los Angeles with a one-piece toilet, a wall-mount sink and a hinged shower door
 Hollub Homes

Inspiration for a contemporary u-shaped open and glass railing staircase remodel in Miami
Find the right local pro for your project
 KSF Architects

The new master bathroom continues the palette of materials used throughout the house but adds a black and white marble floor to add a touch of luxury. Photography: Fred Golden
 Merzbau Design Collective
Ryann Ford
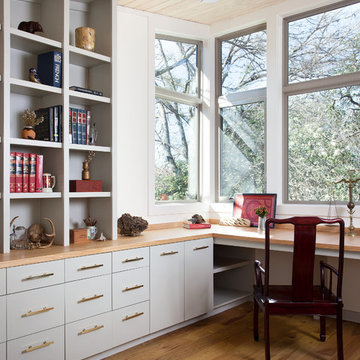
Example of a transitional built-in desk light wood floor home office design in Austin with white walls
Example of a transitional built-in desk light wood floor home office design in Austin with white walls
 Kindred Designs LLC
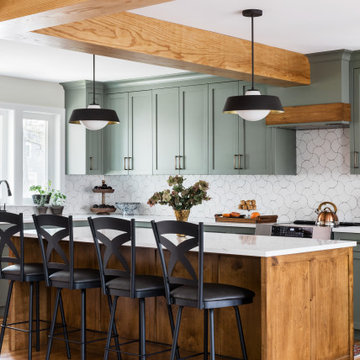
Example of a transitional l-shaped medium tone wood floor, brown floor and exposed beam kitchen design in Boston with shaker cabinets, green cabinets, white backsplash, stainless steel appliances, an island and white countertops
 Tammara Stroud Design
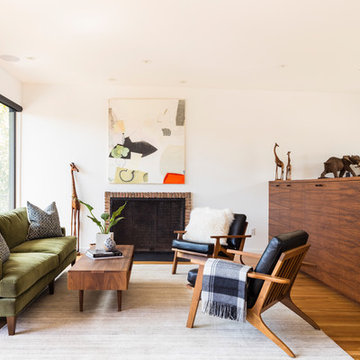
In 1949, one of mid-century modern’s most famous NW architects, Paul Hayden Kirk, built this early “glass house” in Hawthorne Hills. Rather than flattening the rolling hills of the Northwest to accommodate his structures, Kirk sought to make the least impact possible on the building site by making use of it natural landscape. When we started this project, our goal was to pay attention to the original architecture--as well as designing the home around the client’s eclectic art collection and African artifacts. The home was completely gutted, since most of the home is glass, hardly any exterior walls remained. We kept the basic footprint of the home the same—opening the space between the kitchen and living room. The horizontal grain matched walnut cabinets creates a natural continuous movement. The sleek lines of the Fleetwood windows surrounding the home allow for the landscape and interior to seamlessly intertwine. In our effort to preserve as much of the design as possible, the original fireplace remains in the home and we made sure to work with the natural lines originally designed by Kirk.
 Normandy Remodeling

A beautiful open floor plan kitchen with direct access to the dining and living room. It features a show-stopping 9 foot long navy center island with white perimeter cabinetry!
 Conrado - Home Builders
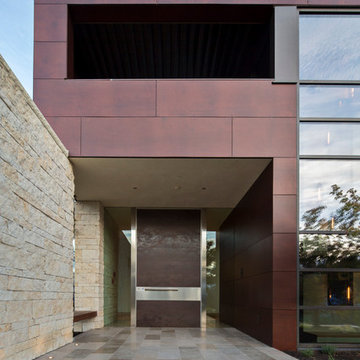
Exterior siding from Prodema. ProdEx is a pre-finished exterior wood faced panel. Stone veneer from Salado Quarry. Entry pivot door.
Inspiration for a contemporary entryway remodel in San Francisco with a brown front door
Inspiration for a contemporary entryway remodel in San Francisco with a brown front door

 SHIFT Interiors
AFTER RENO

Trendy galley medium tone wood floor and brown floor kitchen photo in Vancouver with a double-bowl sink, flat-panel cabinets, white cabinets, white backsplash, a peninsula and white countertops
Trendy galley medium tone wood floor and brown floor kitchen photo in Vancouver with a double-bowl sink, flat-panel cabinets, white cabinets, white backsplash, a peninsula and white countertops
 Cascade Builders & Associates Inc.
Chandler Photography

Kitchen - mid-sized rustic medium tone wood floor kitchen idea in Other with an undermount sink, shaker cabinets, red cabinets, solid surface countertops, brown backsplash, stone tile backsplash, an island and black countertops
Kitchen - mid-sized rustic medium tone wood floor kitchen idea in Other with an undermount sink, shaker cabinets, red cabinets, solid surface countertops, brown backsplash, stone tile backsplash, an island and black countertops

 McDonald Remodeling
Main floor, kitchen, and dining remodel plus addition replacement by Minneapolis / St. Paul-based McDonald Remodeling. See more examples of our work and learn more at www.mcdonaldremodeling.com
 LMK Interiors

Spacious primary bathroom with natural stone flooring. tumbled Carrara shower walls and a cantilever shower bench extending beyond the glass enclosure.
 Virginia Street Design LLC
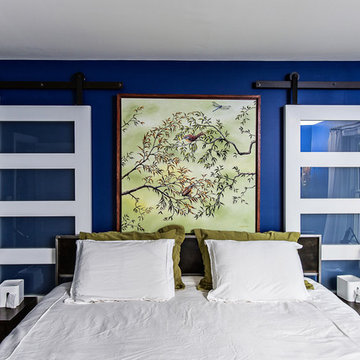
Original Art by Steve Neff (www.paintedpalms.com)
Room Color - Sailboat Blue by Sherwin Williams (Benjamin Moore PPG Paint Used -Custom Color Match and Remix by Robin Phillips of Spectrum Paint)
Custom Steel Bed by Chris Cardy of Delia Furniture (www.etsy.com/shop/deliafurniture)
Photography by Andrew Cebulka. (www.andrewcebulka.com)
 Canyon Collected Design
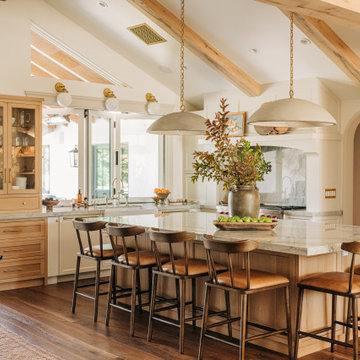
Transitional l-shaped dark wood floor, brown floor, exposed beam and vaulted ceiling kitchen photo in Los Angeles with a farmhouse sink, shaker cabinets, beige cabinets, stainless steel appliances, an island and gray countertops
 FineCraft Contractors, Design + Build
Susie Soleimani Photography

Inspiration for a large timeless medium tone wood floor dining room remodel in DC Metro
Inspiration for a large timeless medium tone wood floor dining room remodel in DC Metro


 Supple Homes, Inc

Inspiration for a transitional laundry room remodel in San Francisco with a single-bowl sink, shaker cabinets, white cabinets, white backsplash, ceramic backsplash, white walls and a side-by-side washer/dryer
168