
Search results for "Continual" in Home Design Ideas
 Daniel Contelmo Architects

The open plan for the house requires many unique transitions. The Great Room can be viewed from the kitchen. The small brackets on the island and the black metal hardware provide continuity between the spaces.
Photo by Daniel Contelmo Jr.
Stylist: Adams Interior Design
 Clifford M. Scholz Architects, LLC
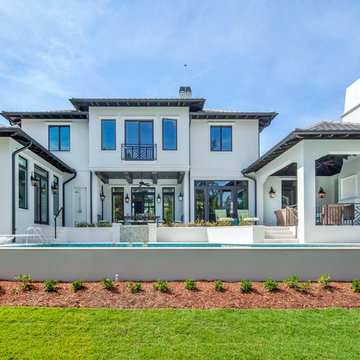
Example of an island style white two-story exterior home design in Tampa
 Collar City Collective

Bathroom - contemporary bathroom idea in Boston with flat-panel cabinets, beige cabinets, orange walls and a drop-in sink
Find the right local pro for your project

Example of a 1960s green tile bathroom design in San Francisco with an integrated sink, flat-panel cabinets, gray cabinets and green walls

 Anderson Design Center
This newly constructed home offers an expansive floor plan with spectacular views of the countryside through the many windows seen throughout the home. The foyer commands particular attention with its floating staircase and exquisite polished porcelain flooring. Continuing into the living area, wide-planked, antiqued maple flooring grounds the room, while custom Norwalk and Fairfield furniture sits atop Karastan rugs.
The kitchen is a chef’s dream come true with ample room to cook and entertain among the custom cabinets. Chisel-edge porcelain tile was installed in a random pattern, perfectly complimenting the Ash Gold granite countertops and tumbled travertine backsplash.
The master suite allows for a relaxing retreat with calming colors seen in the bedding, custom silk drapery, and cozy, hand-knotted Kalaty rug. Stepping into the master bath, the porcelain tile, soaker tub, and custom tiled shower create a peaceful oasis.
Kim Johnson, Interior Designer, enjoyed helping her clients select products from a variety of vendors to create a beautiful new home for this family. As always, we truly appreciate our clients and hope they enjoy many happy years in their new home.
Designer: Kim Johnson
Contractor: John Kavanaugh
Granite Countertops: Stoneworks
Cabinets: Mowdy Cabinetry
Photographer: Al Pursley, The Digital Studio

 Virtuoso Builders
This home in the upscale Dominion area was completely transformed from an outdated rustic interior to a fresh and modern space! The kitchen has an upgraded island with Taj Mahal waterfall panels and mitered edges, similar to the rest of the kitchen Taj Mahal quartzite countertops and backsplash. The existing perimeter cabinets in the kitchen were painted a classic white lacquer finish. A new dual finish Blue Star vent hood was installed, along with gorgeous matching brass knobs and faucets.
The kitchen flooring is white oak herringbone pattern hardwood which flows throughout the house. The entryway has a brand new iron pivot door making for a seamless transition into the home.
This homeowner's guest bathroom was completely gutted and replaced with a quartz countertop, wainscoting dolomite tile on bathroom walls, and mother of pearl floor tile. The connecting guest bedroom was completely repainted and given a brand new look with bright blue and white wallpaper.
The powder room is to die for, with gold and black accents, a gorgeous new moss green vanity, and a black quartzite countertop with an golden under-mount sink.
Lastly, we completed the home bar area, installing a antiqued backsplash and custom lit floating shelves, perfect for keeping the homeowner's liquor of choice. It's 5 o'clock somewhere!
 Joseph Interiors

Bathroom - large coastal master gray tile and ceramic tile mosaic tile floor, white floor, double-sink, vaulted ceiling and wallpaper bathroom idea in Orange County with shaker cabinets, blue cabinets, a one-piece toilet, blue walls, an undermount sink, quartzite countertops, a hinged shower door, gray countertops, a niche and a built-in vanity
 Kemp Construction
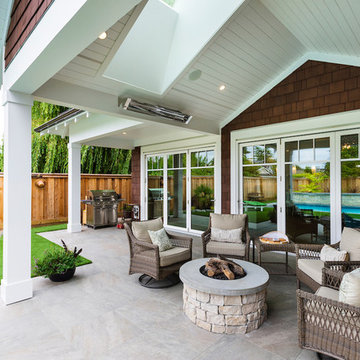
Mid-sized beach style backyard tile patio photo in Vancouver with a fire pit and a roof extension
 JackBilt Homes
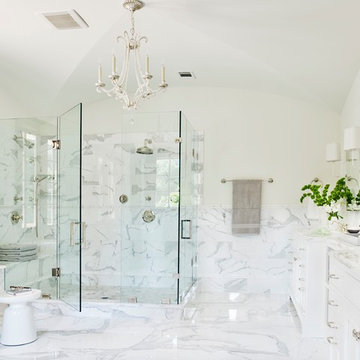
Bathroom - traditional master white tile and stone tile marble floor bathroom idea in Atlanta with an undermount sink, flat-panel cabinets, white cabinets, marble countertops and white walls
 Moloney Architects

Living room - contemporary concrete floor and gray floor living room idea in Other with beige walls and a wood stove

 Architecture Joyce Owens llc
Guest bath / Powder room.
Banyan Photography
Example of a trendy 3/4 orange tile, multicolored tile and mosaic tile bathroom design in Other with a wall-mount toilet, solid surface countertops, flat-panel cabinets, white cabinets and an undermount sink
Example of a trendy 3/4 orange tile, multicolored tile and mosaic tile bathroom design in Other with a wall-mount toilet, solid surface countertops, flat-panel cabinets, white cabinets and an undermount sink
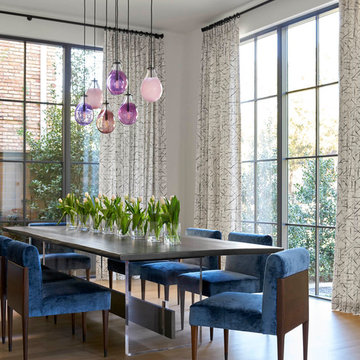
 Erin Sander Design
Example of a trendy light wood floor dining room design in Dallas with white walls
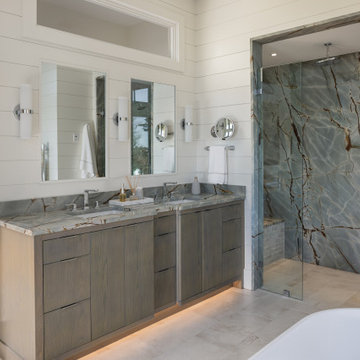


 Zogheib, Necessary Luxury
Photo Credit: Michael Hunter
The homeowner’s wanted to carry the luxurious drama from the common areas into their private retreat. We continued the color scheme throughout and sourced from Ambella Home Collection and Lexington Furniture for the furnishings. For the master bathroom tile was sourced from The Tile Bar in New York. The tile and palette were carefully chosen to flow with the rest of the home while creating a special and unique environment for the homeowners to enjoy. www.letriciawilbanksdesign.com
 Tucker Thomas Interior Design

Mud Room/Home Central
Builder: Structural Image
Photography: Spacecrafting
Custom Cabinetry: Engstrom
Wood Products
Elegant built-in desk study room photo in Minneapolis
Elegant built-in desk study room photo in Minneapolis
 Ann Lowengart Interiors

For this two-story Queen Anne-style Edwardian, we utilized a neutral color palette of ivory, greige, and taupe with splashes of watery blues and greens.The clients are a couple with hectic work schedules who needed a tranquil retreat where they could relax and recharge. Throughout the home, we painted walls, ceilings, and trim a clean, crisp white paint. Against this shell, streamlined silhouettes and organic shapes, create continuity from room to room. As a counterpoint to classical architecture, we installed mid-century styled furnishings and contemporary art.
 Liz Daly Photography
Liz Daly Photography for Maquette Interior Design
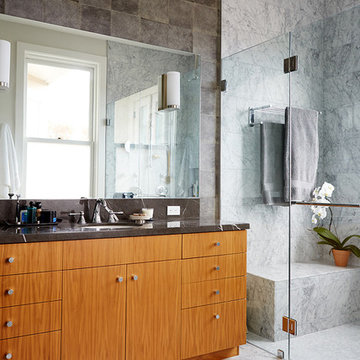
Example of a transitional gray tile and stone tile marble floor alcove shower design in Boston with gray walls, an undermount sink, flat-panel cabinets and medium tone wood cabinets
Example of a transitional gray tile and stone tile marble floor alcove shower design in Boston with gray walls, an undermount sink, flat-panel cabinets and medium tone wood cabinets

 Van Zelst Inc
The geometric lines of the home and formal gardens are repeated rhythmically throughout the landscape. Bluestone steps, supported by fieldstone slabs, mirror the angles and proportions of the home's architecture, and create a continuous line with a fieldstone wall and hedge made of boxwood shrubs.
In this setting, (bluestone/)natural stone steps and a natural rock wall allow the garden design to maximize the existing contours of the landscape. Leading from the home and outdoor dining room to the pool and entertaining areas, these broad, low exterior bluestone/stone steps are easily navigated and don't require a railing.
The effect is a bluestone stairway that feels modern and elegant, and reflects the formal garden style seen throughout the landscape. Photo by Linda Oyama Bryan
 Reader & Swartz Architects, P.C.
Photography by Nathan Webb, AIA

Mid-sized mountain style open concept medium tone wood floor living room photo in DC Metro with gray walls and a tile fireplace
Mid-sized mountain style open concept medium tone wood floor living room photo in DC Metro with gray walls and a tile fireplace

 Stock & Associates, Inc.
Sitting in one of Capital Hill’s beautiful neighborhoods, the exterior of this residence portrays a
bungalow style home as from the Arts and Craft era. By adding a large dormer to east side of the house,
the street appeal was maintained which allowed for a large master suite to be added to the second
floor. As a result, the two guest bedrooms and bathroom were relocated to give to master suite the
space it needs. Although much renovation was done to the Federalist interior, the original charm was
kept by continuing the formal molding and other architectural details throughout the house. In addition
to opening up the stair to the entry and floor above, the sense of gained space was furthered by opening
up the kitchen to the dining room and remodeling the space to provide updated finishes and appliances
as well as custom cabinetry and a hutch. The main level also features an added powder room with a
beautiful black walnut vanity.
171