
Search results for "Continual" in Home Design Ideas

 ARTifacts/Shanghai Green Antiques
Originally from Design Project - Mountain Forest Estuary - Shanghai China - Green Antiques
Inspiration for a home bar remodel in Other
Inspiration for a home bar remodel in Other
 CK Landscape
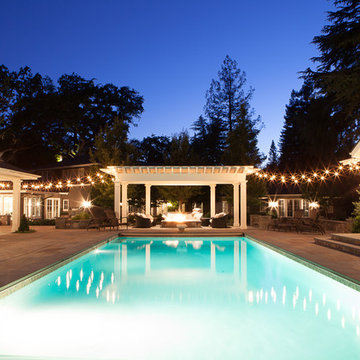
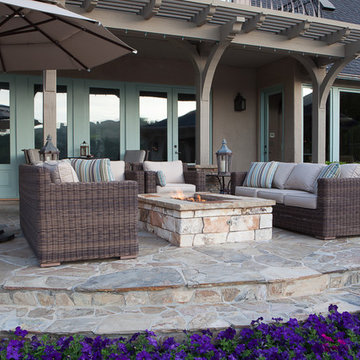
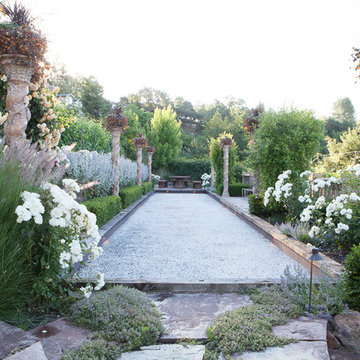
Inspiration for a large timeless backyard stone patio remodel in San Francisco with a fire pit and a pergola
Find the right local pro for your project
 Century Stair Company

This sleek contemporary staircase features robust natural wood newels supporting jet-black horizontal metal rods that create clean, unobstructed sightlines. A continuous modern handrail flows seamlessly across multiple levels, while stained treads are custom-matched to the home's hardwood flooring for visual continuity throughout the space.
The dark treads complement the metal rods, while the white risers create defining contrast. The combination of railing and steps creates an appealing balance between strength and openness, transforming the staircase into a focal point that anchors the entry without overwhelming it.
1976-2026 © Century Stair Company
 Century Stair Company
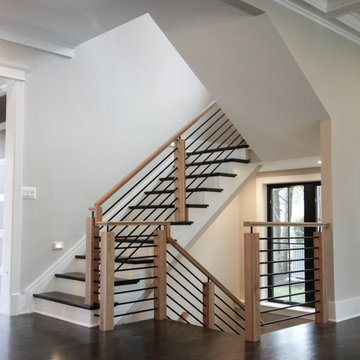
This sleek contemporary staircase features robust natural wood newels supporting jet-black horizontal metal rods that create clean, unobstructed sightlines. A continuous modern handrail flows seamlessly across multiple levels, while stained treads are custom-matched to the home's hardwood flooring for visual continuity throughout the space.
The dark treads complement the metal rods, while the white risers create defining contrast. The combination of railing and steps creates an appealing balance between strength and openness, transforming the staircase into a focal point that anchors the entry without overwhelming it.
1976-2026 © Century Stair Company
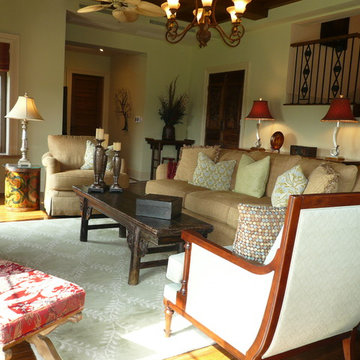 ARTifacts/Shanghai Green Antiques
The family room elegantly features a marble fireplace.
Marble is the most used material in Long Beach Garden, as it cools down the room and makes it aesthetically elegant.
 DAS Studio
Photos: DAS Studio
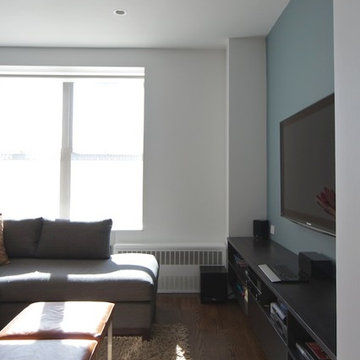
Small trendy open concept medium tone wood floor living room photo in New York with blue walls and a wall-mounted tv
Small trendy open concept medium tone wood floor living room photo in New York with blue walls and a wall-mounted tv
 Century Stair Company
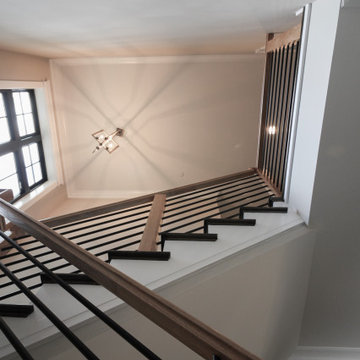
This sleek contemporary staircase features robust natural wood newels supporting jet-black horizontal metal rods that create clean, unobstructed sightlines. A continuous modern handrail flows seamlessly across multiple levels, while stained treads are custom-matched to the home's hardwood flooring for visual continuity throughout the space.
The dark treads complement the metal rods, while the white risers create defining contrast. The combination of railing and steps creates an appealing balance between strength and openness, transforming the staircase into a focal point that anchors the entry without overwhelming it.
1976-2026 © Century Stair Company

 Century Stair Company
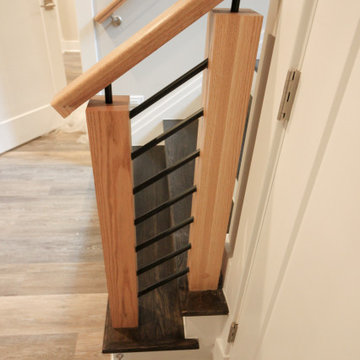
This sleek contemporary staircase features robust natural wood newels supporting jet-black horizontal metal rods that create clean, unobstructed sightlines. A continuous modern handrail flows seamlessly across multiple levels, while stained treads are custom-matched to the home's hardwood flooring for visual continuity throughout the space.
The dark treads complement the metal rods, while the white risers create defining contrast. The combination of railing and steps creates an appealing balance between strength and openness, transforming the staircase into a focal point that anchors the entry without overwhelming it.
1976-2026 © Century Stair Company
 CraftedWild Cabinetry
Photo Credit: Pawel Dmytrow

Example of a mid-sized trendy gray floor kitchen design in Chicago with an undermount sink, flat-panel cabinets, medium tone wood cabinets, quartz countertops, white backsplash, quartz backsplash, stainless steel appliances and white countertops
Example of a mid-sized trendy gray floor kitchen design in Chicago with an undermount sink, flat-panel cabinets, medium tone wood cabinets, quartz countertops, white backsplash, quartz backsplash, stainless steel appliances and white countertops

 Creative Kitchen Designs, Inc.
DMD Photography
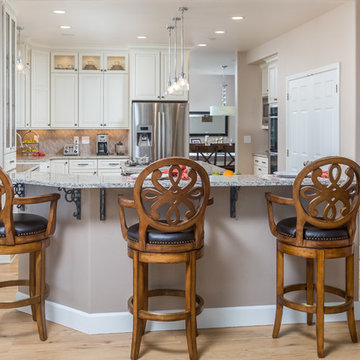
Inspiration for a large timeless l-shaped vinyl floor open concept kitchen remodel in Other with a farmhouse sink, raised-panel cabinets, white cabinets, quartz countertops, gray backsplash, ceramic backsplash, stainless steel appliances and two islands
Inspiration for a large timeless l-shaped vinyl floor open concept kitchen remodel in Other with a farmhouse sink, raised-panel cabinets, white cabinets, quartz countertops, gray backsplash, ceramic backsplash, stainless steel appliances and two islands

 ARTifacts/Shanghai Green Antiques
Originally from Design Project - Mountain Forest Riverbend - Shanghai China - Green Antiques
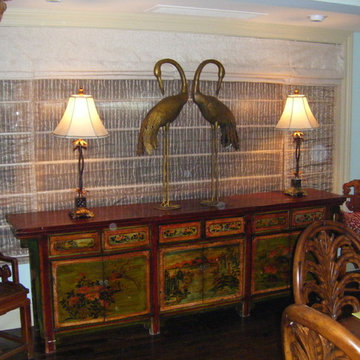
Dining room - zen dining room idea in Other
Dining room - zen dining room idea in Other
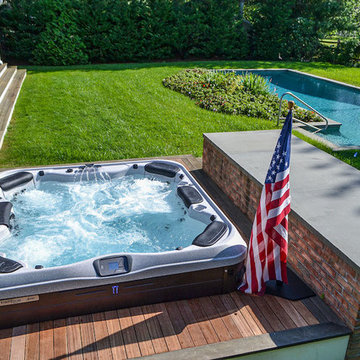
 Best Hot Tubs "Hot Tub and Spa Experts"
“Bob Barzilay of Proper pH told the clients the hot tub was just too damaged to continue fixing it," says Bill. "It seemed far more economical to get a new hot tub rather than continually fix the old one.”
The clients agreed and Proper pH Pools removed the old hot tub and took out most of the decking around it and reframed it. They also built a raised gravel surround, using railroad ties to create a sand-box-like area that they filled with gravel.
“Proper pH Pools made room for the new spa in same spot as the old hot tub, only it is now lifted above existing grade,” says Bill. “This allows for proper draining and water won’t pool around the new spa like it used to.”
Proper pH Pools also cleverly solved the access problem created in the earlier installation, continues Bill. They put in a removable panel made out of decking which is easy to take out for a service person to get at it.
“With the deck-matching access panel, it is so well done you can’t tell it’s there.”

 ARTifacts/Shanghai Green Antiques
Originally from Design Project - Mountain Forest Chateau - Shanghai China - Green Antiques
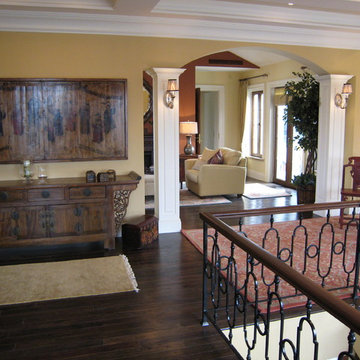
Zen hallway photo in Other
Zen hallway photo in Other
81