
Search results for "Continuation" in Home Design Ideas

 Grove Mountain Properties
Mountain house master bath. calacutta marble countertops, custom cabinetry. Photography by Tim Murphy.
Example of a mountain style beige tile beige floor freestanding bathtub design in Denver with flat-panel cabinets, dark wood cabinets, white walls, an undermount sink and white countertops
Example of a mountain style beige tile beige floor freestanding bathtub design in Denver with flat-panel cabinets, dark wood cabinets, white walls, an undermount sink and white countertops

 Bali Blinds
Color can connect your room with a mood. Use your artist’s eye to pick from our layered shades palette and create a feeling that you love.
Craft room - eclectic freestanding desk carpeted craft room idea with purple walls and no fireplace
Craft room - eclectic freestanding desk carpeted craft room idea with purple walls and no fireplace

 Southwest Fence & Deck, Inc.
Inspiration for a transitional backyard deck remodel in Dallas with a fire pit and a pergola
Find the right local pro for your project

 JWT Associates
A small kitchen and breakfast room were combined to create this large open space. The floor is antique cement tile from France. The island top is reclaimed wood with a wax finish. Countertops are Carrera marble. All photos by Lee Manning Photography


 InHance
This home was fully remodeled with a cape cod feel including the interior, exterior, driveway, backyard and pool. We added beautiful moulding and wainscoting throughout and finished the home with chrome and black finishes. Our floor plan design opened up a ton of space in the master en suite for a stunning bath/shower combo, entryway, kitchen, and laundry room. We also converted the pool shed to a billiard room and wet bar.

 Jonathan Raith Inc.
Nantucket Architectural Photography
Large beach style u-shaped light wood floor kitchen photo in Boston with a farmhouse sink, white cabinets, marble countertops, white backsplash, subway tile backsplash, paneled appliances, an island and shaker cabinets
Large beach style u-shaped light wood floor kitchen photo in Boston with a farmhouse sink, white cabinets, marble countertops, white backsplash, subway tile backsplash, paneled appliances, an island and shaker cabinets

 Leicht Westchester-Greenwich
Example of a mid-sized minimalist l-shaped kitchen design in New York with flat-panel cabinets, white cabinets, wood countertops and a peninsula

 Ammirato Construction, Inc.
Virtual Imagery 360 Photography
Example of a trendy deck design in San Francisco with no cover
Example of a trendy deck design in San Francisco with no cover

 Meadowlark Design+Build
Sleek master bathroom created by Meadowlark for this Ann Arbor home with grey tones, granite countertops, Shaker style cabinets and mixed tile accents. Photo by Sean Carter Photography, Ann Arbor, MI.

 Houghland Architecture, Inc.
Example of a mid-sized classic freestanding desk and detached two-car carpeted garage design in Charlotte with white walls

 HEYDT DESIGNS
David Duncan Livingston
Inspiration for a large coastal medium tone wood floor eat-in kitchen remodel in San Francisco with open cabinets, white backsplash, stainless steel appliances and an island
Inspiration for a large coastal medium tone wood floor eat-in kitchen remodel in San Francisco with open cabinets, white backsplash, stainless steel appliances and an island

 Earthcore Industries
Builder: Ellen Grasso and Sons LLC
Living room - large transitional formal and open concept dark wood floor and brown floor living room idea in Dallas with beige walls, a standard fireplace, a stone fireplace and a wall-mounted tv
Living room - large transitional formal and open concept dark wood floor and brown floor living room idea in Dallas with beige walls, a standard fireplace, a stone fireplace and a wall-mounted tv
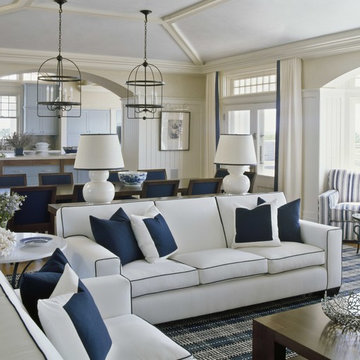
 Sherrill Canet Interiors
Inspiration for a coastal formal and open concept living room remodel in New York with beige walls

 Sawhorse Design & Build
Nice combination of glass, metal and ipee, iron wood decking for northwest living. Beautiful backyard retreat
Contemporary blue exterior home idea in Seattle
Contemporary blue exterior home idea in Seattle



 Laura Natkins, Architect
My client wanted to be sure that her new kitchen was designed in keeping with her homes great craftsman detail. We did just that while giving her a “modern” kitchen. Windows over the sink were enlarged, and a tiny half bath and laundry closet were added tucked away from sight. We had trim customized to match the existing. Cabinets and shelving were added with attention to detail. An elegant bathroom with a new tiled shower replaced the old bathroom with tub.
Ramona d'Viola photographer

 Metropolis Drafting and Construction Inc
Complete overhaul of the common area in this wonderful Arcadia home.
The living room, dining room and kitchen were redone.
The direction was to obtain a contemporary look but to preserve the warmth of a ranch home.
The perfect combination of modern colors such as grays and whites blend and work perfectly together with the abundant amount of wood tones in this design.
The open kitchen is separated from the dining area with a large 10' peninsula with a waterfall finish detail.
Notice the 3 different cabinet colors, the white of the upper cabinets, the Ash gray for the base cabinets and the magnificent olive of the peninsula are proof that you don't have to be afraid of using more than 1 color in your kitchen cabinets.
The kitchen layout includes a secondary sink and a secondary dishwasher! For the busy life style of a modern family.
The fireplace was completely redone with classic materials but in a contemporary layout.
Notice the porcelain slab material on the hearth of the fireplace, the subway tile layout is a modern aligned pattern and the comfortable sitting nook on the side facing the large windows so you can enjoy a good book with a bright view.
The bamboo flooring is continues throughout the house for a combining effect, tying together all the different spaces of the house.
All the finish details and hardware are honed gold finish, gold tones compliment the wooden materials perfectly.

 Treefrog Design
The new space feels light, airy and open exuding a tranquil sophistication. A relaxed, meditative atmosphere is achieved by combining glass tile, white walls, dark cabinets and a porcelain countertop.

 MCYIA Interior Architecture and Design
{Photo Credit: Augie Salbosa}
Inspiration for a small contemporary 3/4 blue tile and mosaic tile limestone floor and beige floor doorless shower remodel in Hawaii with an undermount sink, flat-panel cabinets, quartz countertops, a one-piece toilet, beige walls and medium tone wood cabinets
Inspiration for a small contemporary 3/4 blue tile and mosaic tile limestone floor and beige floor doorless shower remodel in Hawaii with an undermount sink, flat-panel cabinets, quartz countertops, a one-piece toilet, beige walls and medium tone wood cabinets
47