
Search results for "Continue exploring" in Home Design Ideas

 David R. Lamb, Landscape Architect
This propery is situated on the south side of Centre Island at the edge of an oak and ash woodlands. orignally, it was three properties having one house and various out buildings. topographically, it more or less continually sloped to the water. Our task was to creat a series of terraces that were to house various functions such as the main house and forecourt, cottage, boat house and utility barns.
The immediate landscape around the main house was largely masonry terraces and flower gardens. The outer landscape was comprised of heavily planted trails and intimate open spaces for the client to preamble through. As the site was largely an oak and ash woods infested with Norway maple and japanese honey suckle we essentially started with tall trees and open ground. Our planting intent was to introduce a variety of understory tree and a heavy shrub and herbaceous layer with an emphisis on planting native material. As a result the feel of the property is one of graciousness with a challenge to explore.

 Performance Kitchens & Home
Cream island drawers and recessed-panel doors provide storage beneath the richly patterned green granite surface. Matching granite counters continue along the window-side sink cabinetry, giving the kitchen a cohesive preparation and cleanup palette. Limestone flooring adds a warm neutral base.
Text us at (484) 278-1764 or call (215) 482-0700 to explore your kitchen, bathroom or home transformation today.
 Performance Kitchens & Home
A long green granite island provides preparation and gathering space above cream cabinetry. Limestone flooring and framed cabinet fronts continue toward the bright dining area, where tall windows and doors frame the garden. The kitchen’s storage and seating remain connected by the coordinated material palette.
Text us at (484) 278-1764 or call (215) 482-0700 to explore your kitchen, bathroom or home transformation today.
Find the right local pro for your project
 Performance Kitchens & Home
Gray upper and base cabinets frame a granite serving counter beside the island seating area. The tiled backsplash and recessed-panel doors continue the kitchen’s transitional finishes, while the tall wine refrigerator provides beverage storage nearby. Blue pendant lighting marks the gathering space.
Text us at (484) 278-1764 or call (215) 482-0700 to explore your kitchen, bathroom or home transformation today.
 Performance Kitchens & Home
Gray-stained cabinetry and granite counters provide preparation space beside the stainless steel range. A chimney hood rises over the gray ceramic backsplash, with recessed-panel upper cabinets and drawers organizing the cooking wall. The nearby sink counter continues the same coordinated finishes.
Text us at (484) 278-1764 or call (215) 482-0700 to explore your kitchen, bathroom or home transformation today.
 Performance Kitchens & Home
A granite-topped gray island faces the window-side sink and long preparation counter. Blue glass pendants define the seating area, while recessed-panel cabinet doors and drawers continue along the cleanup wall. Stainless steel refrigeration and the tall wine column sit at the end of the working layout.
Text us at (484) 278-1764 or call (215) 482-0700 to explore your kitchen, bathroom or home transformation today.
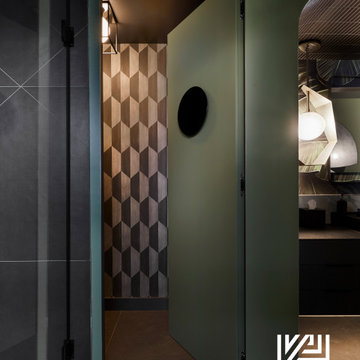
 KrimsonHAUS
Within the water closet, we continued our exploration of intriguing design elements. A hidden door, crafted with precision, opened to reveal a geometric harlequin pattern wallcovering in soothing neutral hues, granting the space its distinct character
 Performance Kitchens & Home
Gray recessed-panel cabinets frame the window-side sink and granite preparation counter. Coordinated base doors and drawers provide storage around the cleanup area, with warm metal hardware adding a subtle accent. The neighboring cooking wall continues the granite and gray tile palette.
Text us at (484) 278-1764 or call (215) 482-0700 to explore your kitchen, bathroom or home transformation today.
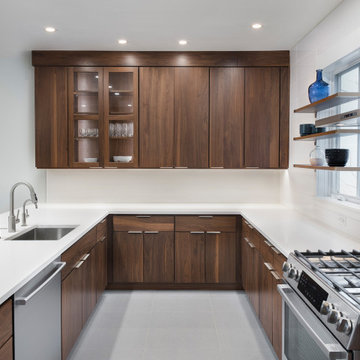 Performance Kitchens & Home
Glass-front display doors introduce a lighter detail within the walnut upper cabinetry. White quartz counters provide preparation space below, while coordinated base cabinets and drawers continue toward the cooking area. Nearby window shelves repeat the display function without enclosing the glazing.
Text us at (484) 278-1764 or call (215) 482-0700 to explore your kitchen, bathroom or home transformation today.
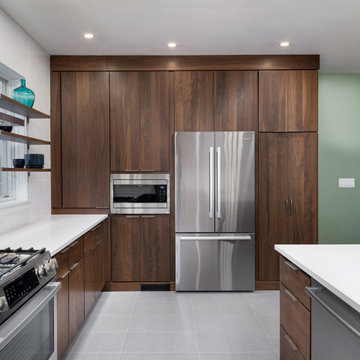 Performance Kitchens & Home
Tall walnut cabinetry integrates the refrigerator, microwave and pantry storage into one coordinated wall. Flat-panel fronts emphasize the wood grain, while white quartz surfaces bring contrast to the adjoining preparation and peninsula areas. The continuous cabinet finish gives the modern kitchen a cohesive backdrop.
Text us at (484) 278-1764 or call (215) 482-0700 to explore your kitchen, bathroom or home transformation today.
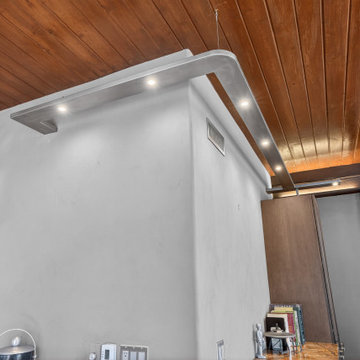 Performance Kitchens & Home
A warm wood ceiling and natural timber support bring rustic character to the lounge’s clean interior lines. Perimeter accent lighting and small spotlights trace the central wall, with gray-stained maple storage and the Rainforest marble bar counter below continuing the room’s custom material palette.
Text us at (484) 278-1764 or call (215) 482-0700 to explore your kitchen, bathroom or home transformation today.

 Element 5 Architecture
Location: Austin, Texas, United States
Renovation and addition to existing house built in 1920's. The front entry room is the original house - renovated - and we added 1600 sf to bring the total up to 2100 sf. The house features an open floor plan, large windows and plenty of natural light considering this is a dense, urban neighborhood.
 Performance Kitchens & Home
An amber glass pendant brings a sculptural focal point to the bright dining nook. High windows and garden-facing glazing fill the area with natural light, while the adjoining cream kitchen cabinetry and green granite counters continue the home’s coordinated material palette.
Text us at (484) 278-1764 or call (215) 482-0700 to explore your kitchen, bathroom or home transformation today.
 Performance Kitchens & Home
A wood dining table and display hutch create a gathering area beside the navy kitchen cabinetry. Upholstered dining chairs and metal pendant lighting connect the room to the quartzite island and white perimeter storage. Continuous wood flooring carries the transitional palette through the open kitchen and dining space.
Text us at (484) 278-1764 or call (215) 482-0700 to explore your kitchen, bathroom or home transformation today.

 OP Art Design LLC
OP Art Design is excited to share with you our recent commission for a penthouse terrace at the Upper East Side on Park Ave, NYC. In collaboration with Evan C. Lai Landscape Design, the artist Olivié Ponce created an Extra-estética piece on the walls.
In his most recent body of work, Ponce continues to explore the aesthetics of the urban landscape, industrial zones, and neighborhoods of the cities where he has resided, both in Mexico and New York. He creates his artwork by blurring the lines between the inside and outside of industrial spaces.
 David R. Lamb, Landscape Architect
This propery is situated on the south side of Centre Island at the edge of an oak and ash woodlands. orignally, it was three properties having one house and various out buildings. topographically, it more or less continually sloped to the water. Our task was to creat a series of terraces that were to house various functions such as the main house and forecourt, cottage, boat house and utility barns.
The immediate landscape around the main house was largely masonry terraces and flower gardens. The outer landscape was comprised of heavily planted trails and intimate open spaces for the client to preamble through. As the site was largely an oak and ash woods infested with Norway maple and japanese honey suckle we essentially started with tall trees and open ground. Our planting intent was to introduce a variety of understory tree and a heavy shrub and herbaceous layer with an emphisis on planting native material. As a result the feel of the property is one of graciousness with a challenge to explore.

 Carol Ashton Interiors
New Media Art
All works reflect the work of the artist, Carol Ashton, with each piece anchored in acrylic on canvas then further investigated with digital media. Carol draws on her experience as Digital Literacy Specialist with the Los Angeles County Museum of Art to continue her exploration with digital technologies as a relevant and robust means of expressing beauty in the digital age.
Significant in her work is the desire to validate the union of art and function, recognizing the role of beauty in the internal conversations we have with our home and work environment.
 Carol Ashton Interiors
New Media Art
All works reflect the work of the artist, Carol Ashton, with each piece anchored in acrylic on canvas then further investigated with digital media. Carol draws on her experience as Digital Literacy Specialist with the Los Angeles County Museum of Art to continue her exploration with digital technologies as a relevant and robust means of expressing beauty in the digital age.
Significant in her work is the desire to validate the union of art and function, recognizing the role of beauty in the internal conversations we have with our home and work environment.

 Savvy Kitchens
Large 1960s u-shaped cement tile floor and gray floor enclosed kitchen photo in Los Angeles with an undermount sink, flat-panel cabinets, medium tone wood cabinets, quartzite countertops, blue backsplash, glass tile backsplash, stainless steel appliances and an island
 David R. Lamb, Landscape Architect
This propery is situated on the south side of Centre Island at the edge of an oak and ash woodlands. orignally, it was three properties having one house and various out buildings. topographically, it more or less continually sloped to the water. Our task was to creat a series of terraces that were to house various functions such as the main house and forecourt, cottage, boat house and utility barns.
The immediate landscape around the main house was largely masonry terraces and flower gardens. The outer landscape was comprised of heavily planted trails and intimate open spaces for the client to preamble through. As the site was largely an oak and ash woods infested with Norway maple and japanese honey suckle we essentially started with tall trees and open ground. Our planting intent was to introduce a variety of understory tree and a heavy shrub and herbaceous layer with an emphisis on planting native material. As a result the feel of the property is one of graciousness with a challenge to explore.
7