
Search results for "Continue maintaining" in Home Design Ideas
 Donald A. Gardner Architects
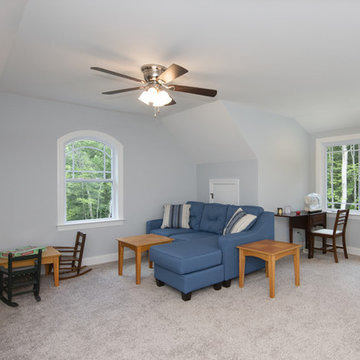
This modern farmhouse enjoys the best of both worlds with a classic front porch and stylish curb-appeal. A second sprawling porch to the rear continues outdoor enjoyment. The open floor plan maintains an easy flow for families to relax and enjoy meals together. The master suite is free of distractions and tucked away for privacy while the utility room with laundry sink is nearby for convenience. Two additional rooms are available for children, guests, or a study.
 Constantine Design Group, Inc.
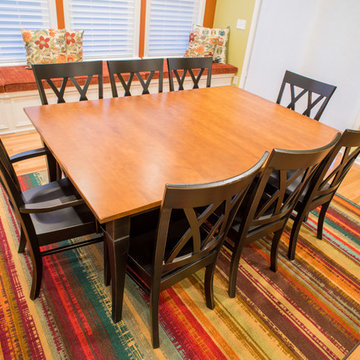
This is a Sunroom Addition. It involved removing the Kitchen's existing exterior wall and adding a new Sunroom Addition, open and connected with the existing Kitchen. A new high counter was added for barstools adjacent the kitchen sink area as well as a new large island accommodating the "kids" while mom prepares dinner. The addition incorporates lots of glass windows, a continuous bench seat (with storage beneath) along an outside wall as well as a table for eight and a special "beverage center" for entertaining. Matching hardwood flooring lets one space smoothly "flow" into the next. All this is carefully designed while maintaining an uninterrupted Kitchen "work triangle" that allows the cook to remain a part of the "event".
 MAVERICK DESIGN
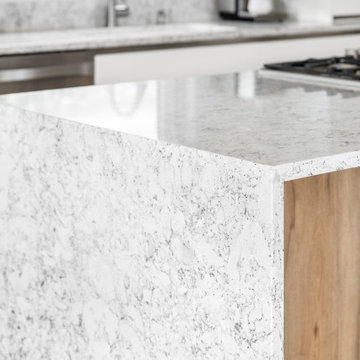
A detailed view of a stone waterfall countertop wrapping the end of a minimalist kitchen island, highlighting crisp edges and precise fabrication. The continuous stone surface contrasts with the warmth of the wood-clad island, while the handle-free cabinetry with integrated aluminum profiles maintains clean, uninterrupted lines. This refined detail reflects Maverick Design’s construction-driven approach to new-build modern interiors in Victoria, BC.
Find the right local pro for your project
 Rivera Contractor Services
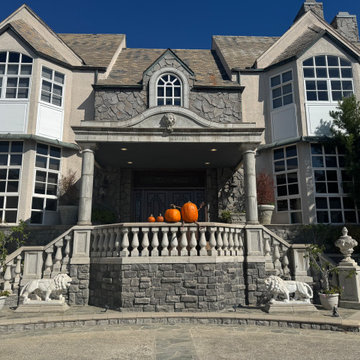
A seasonal photo of the renovated front entry, taken months after the stucco ceiling was replaced. The updated finish blends seamlessly with the French Chateau–style architecture, maintaining both durability and elegance. This image highlights how the space continues to serve as a welcoming and decorative focal point for the home, here styled for Halloween.
 Donald A. Gardner Architects
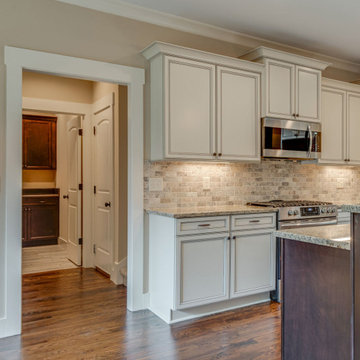
This modern farmhouse enjoys the best of both worlds with a classic front porch and stylish curb-appeal. A second sprawling porch to the rear continues outdoor enjoyment. The open floor plan maintains an easy flow for families to relax and enjoy meals together. The master suite is free of distractions and tucked away for privacy while the utility room with laundry sink is nearby for convenience. Two additional rooms are available for children, guests, or a study.
 Donald A. Gardner Architects
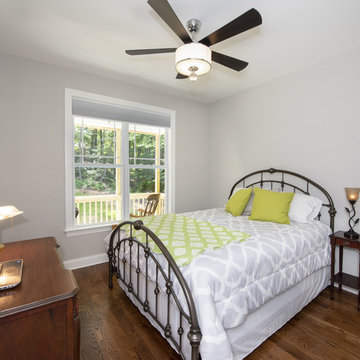
This modern farmhouse enjoys the best of both worlds with a classic front porch and stylish curb-appeal. A second sprawling porch to the rear continues outdoor enjoyment. The open floor plan maintains an easy flow for families to relax and enjoy meals together. The master suite is free of distractions and tucked away for privacy while the utility room with laundry sink is nearby for convenience. Two additional rooms are available for children, guests, or a study.
 Constantine Design Group, Inc.
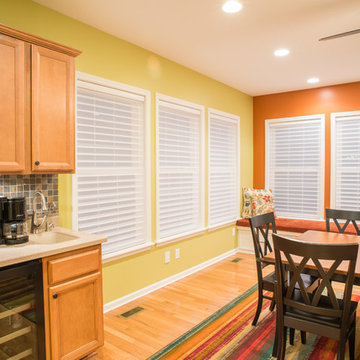
This is a Sunroom Addition. It involved removing the Kitchen's existing exterior wall and adding a new Sunroom Addition, open and connected with the existing Kitchen. A new high counter was added for barstools adjacent the kitchen sink area as well as a new large island accommodating the "kids" while mom prepares dinner. The addition incorporates lots of glass windows, a continuous bench seat (with storage beneath) along an outside wall as well as a table for eight and a special "beverage center" for entertaining. Matching hardwood flooring lets one space smoothly "flow" into the next. All this is carefully designed while maintaining an uninterrupted Kitchen "work triangle" that allows the cook to remain a part of the "event".

Sponsored
Sunbury, OH

J.Holderby - Renovations
Franklin County's Leading General Contractors - 2X Best of Houzz!
 Donald A. Gardner Architects
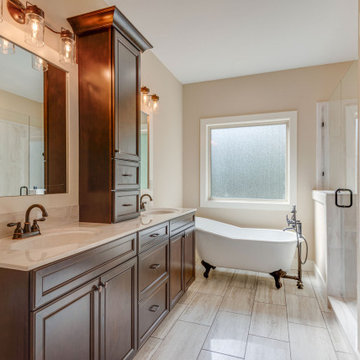
This modern farmhouse enjoys the best of both worlds with a classic front porch and stylish curb-appeal. A second sprawling porch to the rear continues outdoor enjoyment. The open floor plan maintains an easy flow for families to relax and enjoy meals together. The master suite is free of distractions and tucked away for privacy while the utility room with laundry sink is nearby for convenience. Two additional rooms are available for children, guests, or a study.
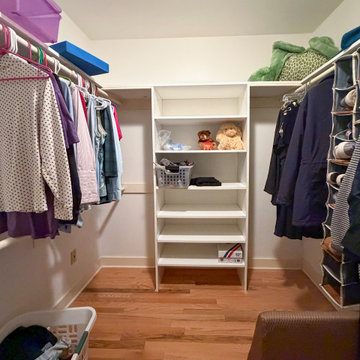
 Buildwright Construction Inc
Walk-in closet renovation completed in Pasadena, California featuring custom shelving and hanging storage designed to maximize organization and accessibility. The layout includes open shelving for folded items, dual hanging rods for clothing, and natural hardwood flooring that continues the clean design throughout the home. This Pasadena closet remodel creates a practical storage solution while maintaining a bright and organized space.
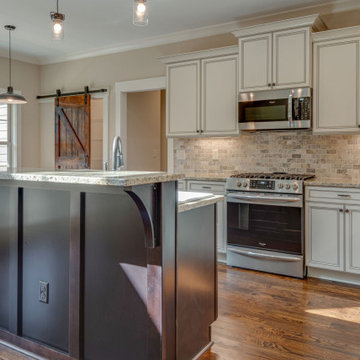 Donald A. Gardner Architects
This modern farmhouse enjoys the best of both worlds with a classic front porch and stylish curb-appeal. A second sprawling porch to the rear continues outdoor enjoyment. The open floor plan maintains an easy flow for families to relax and enjoy meals together. The master suite is free of distractions and tucked away for privacy while the utility room with laundry sink is nearby for convenience. Two additional rooms are available for children, guests, or a study.
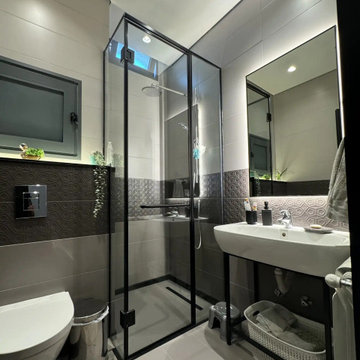
 Fady Aoun Design Studio
The project follows a contemporary industrial architectural language, combining exposed concrete ceilings, clean geometries, and dark finishes with warm natural wood elements. An open-plan layout ensures visual continuity between interior functions and the outdoor terrace.
The design extends seamlessly to the exterior through large glazing, connecting the living spaces to an infinity pool, landscaped garden, and olive trees, reinforcing a strong indoor–outdoor relationship. Integrated indirect lighting highlights architectural lines, while the restrained material palette maintains a cohesive, modern, and timeless character across both interior and exterior spaces.
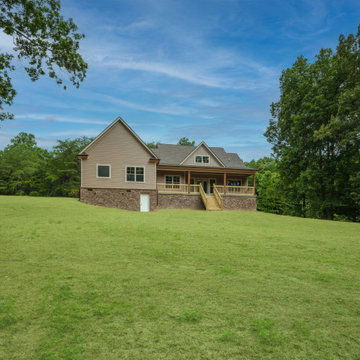 Donald A. Gardner Architects
This modern farmhouse enjoys the best of both worlds with a classic front porch and stylish curb-appeal. A second sprawling porch to the rear continues outdoor enjoyment. The open floor plan maintains an easy flow for families to relax and enjoy meals together. The master suite is free of distractions and tucked away for privacy while the utility room with laundry sink is nearby for convenience. Two additional rooms are available for children, guests, or a study.

Sponsored
Sunbury, OH
J.Holderby - Renovations
Franklin County's Leading General Contractors - 2X Best of Houzz!
 R. B. Schwarz, Inc.
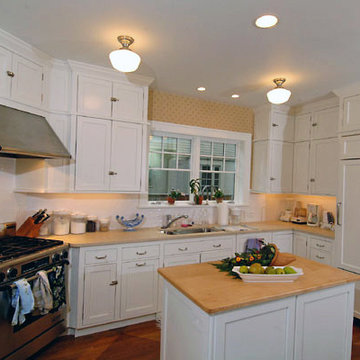
The client wanted better, more even lighting throughout the kitchen. We used schoolhouse fixtures to maintain the kitchen’s original appearance and recessed lights for general purposes. We installed under-cabinet xenon luche strip lights for a continuous light source. (See architect’s rendering.)
 R. B. Schwarz, Inc.
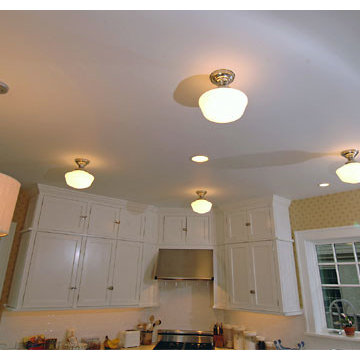
The client wanted better, more even lighting throughout the kitchen. We used schoolhouse fixtures to maintain the kitchen’s original appearance and recessed lights for general purposes. We installed under-cabinet xenon luche strip lights for a continuous light source. (See architect’s rendering.)
 Donald A. Gardner Architects
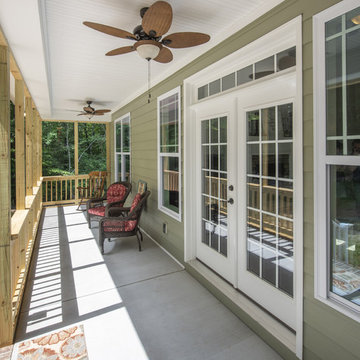
This modern farmhouse enjoys the best of both worlds with a classic front porch and stylish curb-appeal. A second sprawling porch to the rear continues outdoor enjoyment. The open floor plan maintains an easy flow for families to relax and enjoy meals together. The master suite is free of distractions and tucked away for privacy while the utility room with laundry sink is nearby for convenience. Two additional rooms are available for children, guests, or a study.
 THE UP STUDIO

Free Float is a pool house that continues UP's obsession with contextual contradiction. Located on a three acre estate in Sands Point NY, the modern pool house is juxtaposed against the existing traditional home. Using structural gymnastics, a column-free, simple shading area was created to protect occupants from the summer sun while still allowing the structure to feel light and open, maintaining views of the Long Island Sound and surrounding beaches.
Photography : Harriet Andronikides

 Sarah Lawson Design
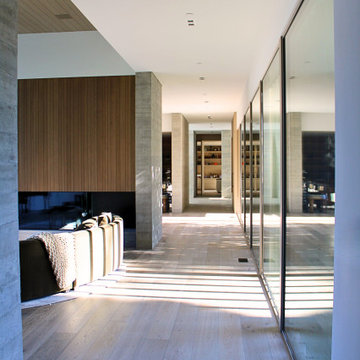
A long sightline connects the living room to adjacent spaces, emphasizing circulation, natural light, and architectural rhythm. Concrete columns, floor-to-ceiling glazing, and continuous wood and stone finishes reinforce a seamless indoor–outdoor relationship while maintaining clarity between living zones.
 Donald A. Gardner Architects
This modern farmhouse enjoys the best of both worlds with a classic front porch and stylish curb-appeal. A second sprawling porch to the rear continues outdoor enjoyment. The open floor plan maintains an easy flow for families to relax and enjoy meals together. The master suite is free of distractions and tucked away for privacy while the utility room with laundry sink is nearby for convenience. Two additional rooms are available for children, guests, or a study.
29