
Search results for "Continue maintaining" in Home Design Ideas
 Constantine Design Group, Inc.
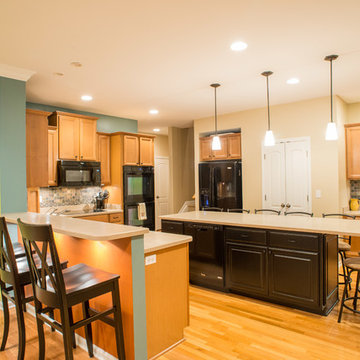
This is a Sunroom Addition. It involved removing the Kitchen's existing exterior wall and adding a new Sunroom Addition, open and connected with the existing Kitchen. A new high counter was added for barstools adjacent the kitchen sink area as well as a new large island accommodating the "kids" while mom prepares dinner. The addition incorporates lots of glass windows, a continuous bench seat (with storage beneath) along an outside wall as well as a table for eight and a special "beverage center" for entertaining. Matching hardwood flooring lets one space smoothly "flow" into the next. All this is carefully designed while maintaining an uninterrupted Kitchen "work triangle" that allows the cook to remain a part of the "event".
 Donald A. Gardner Architects
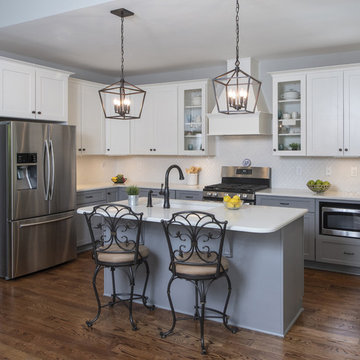
This modern farmhouse enjoys the best of both worlds with a classic front porch and stylish curb-appeal. A second sprawling porch to the rear continues outdoor enjoyment. The open floor plan maintains an easy flow for families to relax and enjoy meals together. The master suite is free of distractions and tucked away for privacy while the utility room with laundry sink is nearby for convenience. Two additional rooms are available for children, guests, or a study.
 Constantine Design Group, Inc.
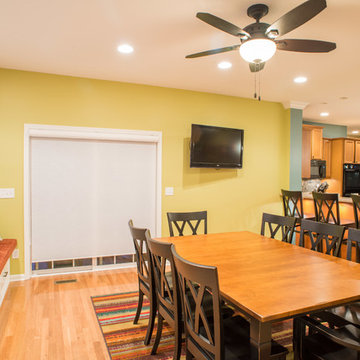
This is a Sunroom Addition. It involved removing the Kitchen's existing exterior wall and adding a new Sunroom Addition, open and connected with the existing Kitchen. A new high counter was added for barstools adjacent the kitchen sink area as well as a new large island accommodating the "kids" while mom prepares dinner. The addition incorporates lots of glass windows, a continuous bench seat (with storage beneath) along an outside wall as well as a table for eight and a special "beverage center" for entertaining. Matching hardwood flooring lets one space smoothly "flow" into the next. All this is carefully designed while maintaining an uninterrupted Kitchen "work triangle" that allows the cook to remain a part of the "event".
Find the right local pro for your project
 Donald A. Gardner Architects
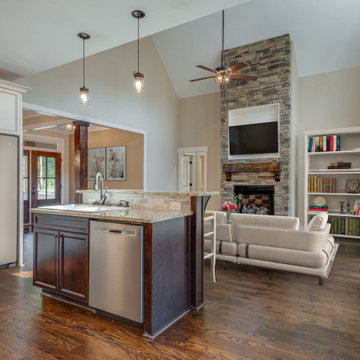
This modern farmhouse enjoys the best of both worlds with a classic front porch and stylish curb-appeal. A second sprawling porch to the rear continues outdoor enjoyment. The open floor plan maintains an easy flow for families to relax and enjoy meals together. The master suite is free of distractions and tucked away for privacy while the utility room with laundry sink is nearby for convenience. Two additional rooms are available for children, guests, or a study.
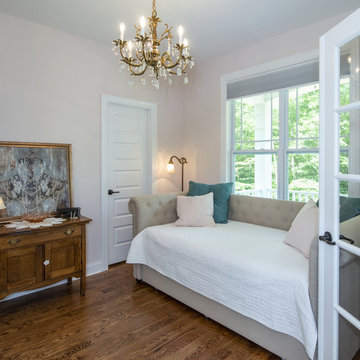 Donald A. Gardner Architects
This modern farmhouse enjoys the best of both worlds with a classic front porch and stylish curb-appeal. A second sprawling porch to the rear continues outdoor enjoyment. The open floor plan maintains an easy flow for families to relax and enjoy meals together. The master suite is free of distractions and tucked away for privacy while the utility room with laundry sink is nearby for convenience. Two additional rooms are available for children, guests, or a study.
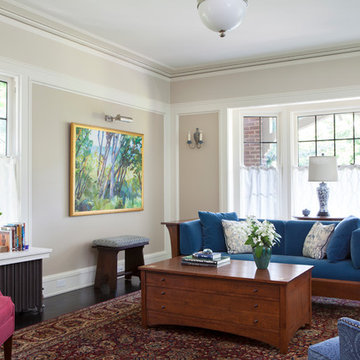
 Stock & Associates, Inc.
Sitting in one of Capital Hill’s beautiful neighborhoods, the exterior of this residence portrays a
bungalow style home as from the Arts and Craft era. By adding a large dormer to east side of the house,
the street appeal was maintained which allowed for a large master suite to be added to the second
floor. As a result, the two guest bedrooms and bathroom were relocated to give to master suite the
space it needs. Although much renovation was done to the Federalist interior, the original charm was
kept by continuing the formal molding and other architectural details throughout the house. In addition
to opening up the stair to the entry and floor above, the sense of gained space was furthered by opening
up the kitchen to the dining room and remodeling the space to provide updated finishes and appliances
as well as custom cabinetry and a hutch. The main level also features an added powder room with a
beautiful black walnut vanity.
 CB Architecture + Design

Primary bathroom vanity detail of a new construction home in the Berkeley Hills, CA. A custom floating birch plywood double vanity with black granite countertop supports dual matte black rectangular vessel sinks with matching matte black arch-form faucets. The vanity floats above a cantilevered lower open shelf. Full-width frameless mirror with integrated top-mounted black steel lighting rail reflects the rain shower head, black tile wet wall, and ceiling-mounted shower fixture. Birch plywood ceiling panels extend into the bathroom, maintaining material continuity with the bedroom. Architecture by CB Architecture + Design in collaboration with Timbre Architecture.

Sponsored
Sunbury, OH

J.Holderby - Renovations
Franklin County's Leading General Contractors - 2X Best of Houzz!
 Annie Santulli Designs

This oceanside contemporary condominium is a sophisticated space that evokes relaxation. Using the bright blue and easy feel of the ocean as both an inspiration and a backdrop, soft rich fabrics in beach tones were used to maintain the peacefulness of the coastal surroundings. With soft hues of blue and simple lush design elements, this living space is a wonderful blend of coastal calmness and contemporary style. Textured wall papers were used to enrich bathrooms with no ocean view to create continuity of the stunning natural setting of the Palm Beach oceanfront.
Robert Brantley Photography

 Cabinet Genies, Inc.
Another simply elegant kitchen and bath completed with JAR Remodeling! Beautiful alabaster cabinets with chocolate glaze adorn the kitchen keeping the space open and airy, while maintaining a cozy atmosphere. The brown quartz bode well with the chocolate glaze and hints of brown in the backsplash, pulling the entire color palette together. The rest of the home uses the same style cues allowing for a continuous flow from one room to the next. The Genies did it again! ;)
Cabinetry: Kith Kitchens | Style: Cambridge | Color: Alabaster w/ Choclate Glaze
JSI Cabinetry | Style: Plymouth | Color: White
Countertops: Cambria - Hampshire
Hardware: Atlas Homewares - 292-VB
Lighting: Task Lighting Corporation

 ZeroEnergy Design
This modern green home offers both a vacation destination on Cape Cod near local family members and an opportunity for rental income.
FAMILY ROOTS. A West Coast couple living in the San Francisco Bay Area sought a permanent East Coast vacation home near family members living on Cape Cod. As academic professionals focused on sustainability, they sought a green, energy efficient home that was well-aligned with their values. With no green homes available for sale on Cape Cod, they decided to purchase land near their family and build their own.
SLOPED SITE. Comprised of a 3/4 acre lot nestled in the pines, the steeply sloping terrain called for a plan that embraced and took advantage of the slope. Of equal priority was optimizing solar exposure, preserving privacy from abutters, and creating outdoor living space. The design accomplished these goals with a simple, rectilinear form, offering living space on the both entry and lower/basement levels. The stepped foundation allows for a walk-out basement level with light-filled living space on the down-hill side of the home. The traditional basement on the eastern, up-hill side houses mechanical equipment and a home gym. The house welcomes natural light throughout, captures views of the forest, and delivers entertainment space that connects indoor living space to outdoor deck and dining patio.
MODERN VISION. The clean building form and uncomplicated finishes pay homage to the modern architectural legacy on the outer Cape. Durable and economical fiber cement panels, fixed with aluminum channels, clad the primary form. Cedar clapboards provide a visual accent at the south-facing living room, which extends a single roof plane to cover the entry porch.
SMART USE OF SPACE. On the entry level, the “L”-shaped living, dining, and kitchen space connects to the exterior living, dining, and grilling spaces to effectively double the home’s summertime entertainment area. Placed at the western end of the entry level (where it can retain privacy but still claim expansive downhill views) is the master suite with a built-in study. The lower level has two guest bedrooms, a second full bathroom, and laundry. The flexibility of the space—crucial in a house with a modest footprint—emerges in one of the guest bedrooms, which doubles as home office by opening the barn-style double doors to connect it to the bright, airy open stair leading up to the entry level. Thoughtful design, generous ceiling heights and large windows transform the modest 1,100 sf* footprint into a well-lit, spacious home. *(total finished space is 1800 sf)
RENTAL INCOME. The property works for its owners by netting rental income when the owners are home in San Francisco. The house especially caters to vacationers bound for nearby Mayo Beach and includes an outdoor shower adjacent to the lower level entry door. In contrast to the bare bones cottages that are typically available on the Cape, this home offers prospective tenants a modern aesthetic, paired with luxurious and green features. Durable finishes inside and out will ensure longevity with the heavier use that comes with a rental property.
COMFORT YEAR-ROUND. The home is super-insulated and air-tight, with mechanical ventilation to provide continuous fresh air from the outside. High performance triple-paned windows complement the building enclosure and maximize passive solar gain while ensuring a warm, draft-free winter, even when sitting close to the glass. A properly sized air source heat pump offers efficient heating & cooling, and includes a carefully designed the duct distribution system to provide even comfort throughout the house. The super-insulated envelope allows us to significantly reduce the equipment capacity, duct size, and airflow quantities, while maintaining unparalleled thermal comfort.
ENERGY EFFICIENT. The building’s shell and mechanical systems play instrumental roles in the home’s exceptional performance. The building enclosure reduces the most significant energy glutton: heating. Continuous super-insulation, thorough air sealing, triple-pane windows, and passive solar gain work together to yield a miniscule heating load. All active energy consumers are extremely efficient: an air source heat pump for heating and cooling, a heat pump hot water heater, LED lighting, energy recovery ventilation (ERV), and high efficiency appliances. The result is a home that uses 70% less energy than a similar new home built to code requirements.
OVERALL. The home embodies the owners’ goals and values while comprehensively enabling thermal comfort, energy efficiency, a vacation respite, and supplementary income.
PROJECT TEAM
ZeroEnergy Design - Architect & Mechanical Designer
A.F. Hultin & Co. - Contractor
Pamet Valley Landscape Design - Landscape & Masonry
Lisa Finch - Original Artwork
European Architectural Supply - Windows
Eric Roth Photography - Photography
 Design Perspective Interior Design, LLC

Our clients chose a modern tile was in the shower and on the floor to provide a continuous flow. We used Lanmark solid surfacing as the shower pan in this bathroom as it has no grout lines and is easy to maintain. The matching tile base trim continued the pattern in the floor up onto the trim vertically. We installed a Signature Hardware vanity made in bamboo, and replaced the countertop and undermount sink. George Kovacs Saber II lights were used to frame the new mirror. Hansgrohe shower fixtures and faucets were installed in brushed nickel. Sherwin Williams White Shoulders paint was applied to add more brightness to this lovely bathroom. Agalite sliding glass shower doors were installed with clear glass to further expand the small bathroom space.
Holly Needham
 Bali Blinds

Exterior Solar Shades with Continuous-loop Lift and Cassette Valance in Vineyard, Drumlin 40204
Enjoy Your Outdoor Spaces in Cool Comfort
Bali® Exterior Solar Shades hang outside of your home, blocking the glare and heat of the sun before they even reach your windows. Exterior solar shades are perfect for sunrooms, porches, outdoor patios and decks. Like interior solar shades, they provide energy efficiency, minimize glare and prevent harmful UV rays from damaging your furnishings.
 Adam Gibson Design
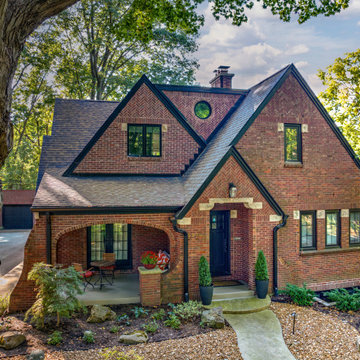
This renovation carefully reinterprets a 1920s Tudor home, balancing preservation with meaningful expansion. New additions and dormers are composed as if original to the house, using matching brickwork, slate-toned roofing, and traditionally proportioned gables to maintain architectural continuity. Subtle half-timbering, thoughtfully detailed masonry arches, and deeply set windows reinforce the Tudor vocabulary while allowing for significantly improved interior volume and natural light. On the rear elevation, the architecture opens to the landscape with a restrained, contemporary deck and generous glazing, creating a seamless indoor–outdoor connection without competing with the historic character. The result is a cohesive composition that feels timeless—one that respects the home’s origins while quietly elevating it for modern living.
Sponsored
Sunbury, OH
J.Holderby - Renovations
Franklin County's Leading General Contractors - 2X Best of Houzz!
 Isla Homes
Ryan Gamma Photography

Mid-sized minimalist multicolored tile and glass tile concrete floor powder room photo in Tampa with solid surface countertops, a two-piece toilet, white walls and an undermount sink
Mid-sized minimalist multicolored tile and glass tile concrete floor powder room photo in Tampa with solid surface countertops, a two-piece toilet, white walls and an undermount sink
 Century Stair Company

With an extensive set of 3 & 5 axis machines, Century Stair continues to invest in top-of-the-line technology; by improving our machining abilities we are able to maintain close-tolerance precision work for our stringers, treads, risers and balusters. We proudly present some of our straight run stairways and winding stairs final results, reflecting architects', builders' and designers' visions.
Copyright © 2017 Century Stair Company All Rights Reserved
 YardDoc
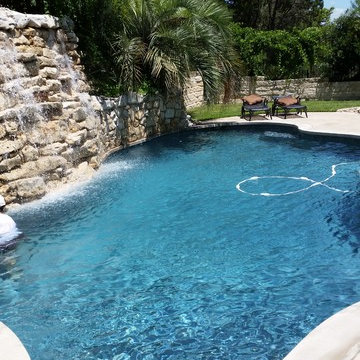
The upper pool feeds this stonework waterfall. This feature makes regular pump and filter maintenance essential.
The water flowing into the irregularly shaped, lower pool creates continuous waves, making it perfect for exercise or a play area for the kids.
The shrubbery creates a grotto feel and provides the perfect shade.
 Mastercraft Design Inc.
Refined Everyday Living
Cabinetry design doesn’t stop at the kitchen.
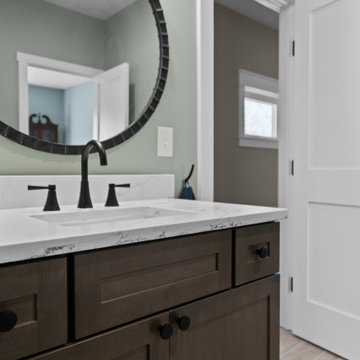
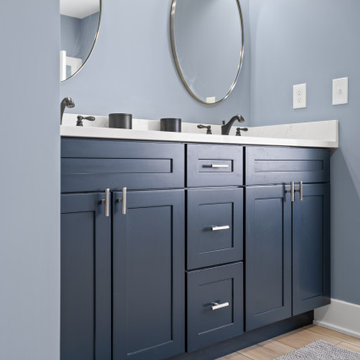
In this Nokesville home, we collaborated with the homeowners to create four thoughtfully designed bathroom vanities — each tailored to its specific space while maintaining a cohesive feel throughout the home.
For the guest bath and two master baths, we selected Mantra Cabinetry in solid wood with the Omni door style, finished in Beachwood stain. The warmth of the stain brings softness and approachability to everyday routines, while the clean-lined door profile keeps the look timeless and uncluttered.
In the Jack and Jill bath, we introduced contrast with the Omni door style in the Admiral paint option — adding depth and character while still maintaining design continuity.
By repeating the same door style across all four spaces, we ensured visual harmony. By varying finish selections, we allowed each bathroom to feel intentional and appropriately scaled to its function.
Refinement isn’t about excess.
It’s about thoughtful decisions that elevate everyday living.
 Mastercraft Design Inc.
Refined Everyday Living
Cabinetry design doesn’t stop at the kitchen.
In this Nokesville home, we collaborated with the homeowners to create four thoughtfully designed bathroom vanities — each tailored to its specific space while maintaining a cohesive feel throughout the home.
For the guest bath and two master baths, we selected Mantra Cabinetry in solid wood with the Omni door style, finished in Beachwood stain. The warmth of the stain brings softness and approachability to everyday routines, while the clean-lined door profile keeps the look timeless and uncluttered.
In the Jack and Jill bath, we introduced contrast with the Omni door style in the Admiral paint option — adding depth and character while still maintaining design continuity.
By repeating the same door style across all four spaces, we ensured visual harmony. By varying finish selections, we allowed each bathroom to feel intentional and appropriately scaled to its function.
Refinement isn’t about excess.
It’s about thoughtful decisions that elevate everyday living.
 Mastercraft Design Inc.
Refined Everyday Living
Cabinetry design doesn’t stop at the kitchen.
In this Nokesville home, we collaborated with the homeowners to create four thoughtfully designed bathroom vanities — each tailored to its specific space while maintaining a cohesive feel throughout the home.
For the guest bath and two master baths, we selected Mantra Cabinetry in solid wood with the Omni door style, finished in Beachwood stain. The warmth of the stain brings softness and approachability to everyday routines, while the clean-lined door profile keeps the look timeless and uncluttered.
In the Jack and Jill bath, we introduced contrast with the Omni door style in the Admiral paint option — adding depth and character while still maintaining design continuity.
By repeating the same door style across all four spaces, we ensured visual harmony. By varying finish selections, we allowed each bathroom to feel intentional and appropriately scaled to its function.
Refinement isn’t about excess.
It’s about thoughtful decisions that elevate everyday living.
 User
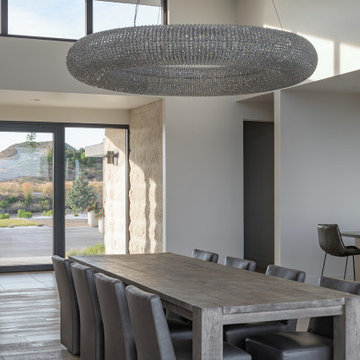
UserEntering the home through a floor-to-ceiling full light pivoting front door provides a sense of grandeur that continues through the home with immediate sightlines through the 16-foot wide sliding door at the opposite wall. The distinct black window frames provide a sleek modern aesthetic while providing European performance standards. The Glo A5h Series with double-pane glazing outperforms most North American triple pane windows due to high performance spacers, low iron glass, a larger continuous thermal break, and multiple air seals. By going double-pane the homeowners have been able to realize tremendous efficiency and cost effective durability while maintaining the clean architectural lines of the home design. The selection of our hidden sash option further cements the modern design by providing a seamless aesthetic on the exterior between fixed and operable windows.
31