
Search results for "Continue maintaining" in Home Design Ideas
 Edgewater Design Group

The client came to us to assist with transforming their small family cabin into a year-round residence that would continue the family legacy. The home was originally built by our client’s grandfather so keeping much of the existing interior woodwork and stone masonry fireplace was a must. They did not want to lose the rustic look and the warmth of the pine paneling. The view of Lake Michigan was also to be maintained. It was important to keep the home nestled within its surroundings.
There was a need to update the kitchen, add a laundry & mud room, install insulation, add a heating & cooling system, provide additional bedrooms and more bathrooms. The addition to the home needed to look intentional and provide plenty of room for the entire family to be together. Low maintenance exterior finish materials were used for the siding and trims as well as natural field stones at the base to match the original cabin’s charm.
 Century Stair Company
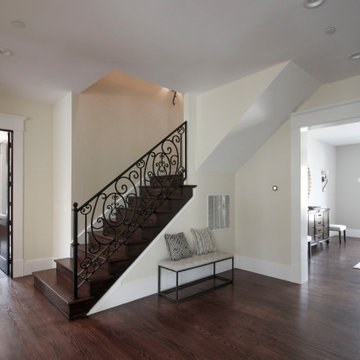
This graceful curved staircase follows the elegant arc of the entry foyer wall, creating a seamless and sophisticated transition from the lower to upper levels. Rich dark-stained treads and risers provide a warm, luxurious foundation beneath an intricately patterned wrought iron railing, full of ornate swirls and curls that define the French Provincial aesthetic. Balcony railing continues the intricate ironwork pattern across the second level, maintaining visual continuity throughout the home's grand entrance. Every refined detail, from the metal handrail's graceful final curve to the flared starting step, speaks to the craftsmanship woven throughout this design.
1976-2026 © Century Stair Company
 Nyhus Design Group

Charming Old World meets new, open space planning concepts. This Ranch Style home turned English Cottage maintains very traditional detailing and materials on the exterior, but is hiding a more transitional floor plan inside. The 49 foot long Great Room brings together the Kitchen, Family Room, Dining Room, and Living Room into a singular experience on the interior. By turning the Kitchen around the corner, the remaining elements of the Great Room maintain a feeling of formality for the guest and homeowner's experience of the home. A long line of windows affords each space fantastic views of the rear yard.
Nyhus Design Group - Architect
Ross Pushinaitis - Photography
Find the right local pro for your project
 Century Stair Company
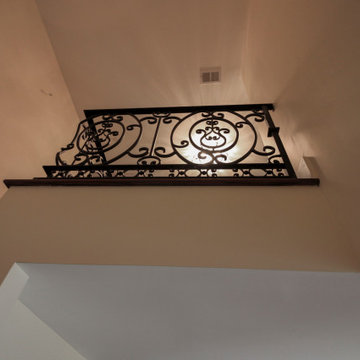
This graceful curved staircase follows the elegant arc of the entry foyer wall, creating a seamless and sophisticated transition from the lower to upper levels. Rich dark-stained treads and risers provide a warm, luxurious foundation beneath an intricately patterned wrought iron railing, full of ornate swirls and curls that define the French Provincial aesthetic. Balcony railing continues the intricate ironwork pattern across the second level, maintaining visual continuity throughout the home's grand entrance. Every refined detail, from the metal handrail's graceful final curve to the flared starting step, speaks to the craftsmanship woven throughout this design.
1976-2026 © Century Stair Company
 Century Stair Company
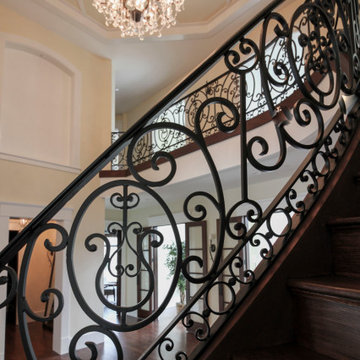
This graceful curved staircase follows the elegant arc of the entry foyer wall, creating a seamless and sophisticated transition from the lower to upper levels. Rich dark-stained treads and risers provide a warm, luxurious foundation beneath an intricately patterned wrought iron railing, full of ornate swirls and curls that define the French Provincial aesthetic. Balcony railing continues the intricate ironwork pattern across the second level, maintaining visual continuity throughout the home's grand entrance. Every refined detail, from the metal handrail's graceful final curve to the flared starting step, speaks to the craftsmanship woven throughout this design.
1976-2026 © Century Stair Company
 Century Stair Company
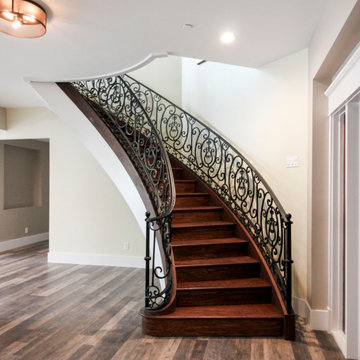
This graceful curved staircase follows the elegant arc of the entry foyer wall, creating a seamless and sophisticated transition from the lower to upper levels. Rich dark-stained treads and risers provide a warm, luxurious foundation beneath an intricately patterned wrought iron railing, full of ornate swirls and curls that define the French Provincial aesthetic. Balcony railing continues the intricate ironwork pattern across the second level, maintaining visual continuity throughout the home's grand entrance. Every refined detail, from the metal handrail's graceful final curve to the flared starting step, speaks to the craftsmanship woven throughout this design.
1976-2026 © Century Stair Company
 Century Stair Company
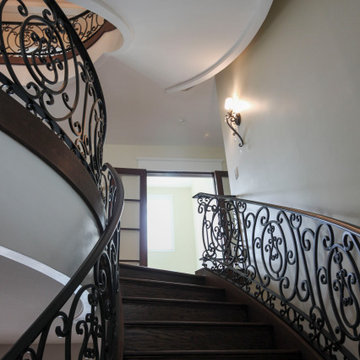
This graceful curved staircase follows the elegant arc of the entry foyer wall, creating a seamless and sophisticated transition from the lower to upper levels. Rich dark-stained treads and risers provide a warm, luxurious foundation beneath an intricately patterned wrought iron railing, full of ornate swirls and curls that define the French Provincial aesthetic. Balcony railing continues the intricate ironwork pattern across the second level, maintaining visual continuity throughout the home's grand entrance. Every refined detail, from the metal handrail's graceful final curve to the flared starting step, speaks to the craftsmanship woven throughout this design.
1976-2026 © Century Stair Company

Sponsored
Sunbury, OH

J.Holderby - Renovations
Franklin County's Leading General Contractors - 2X Best of Houzz!
 Century Stair Company
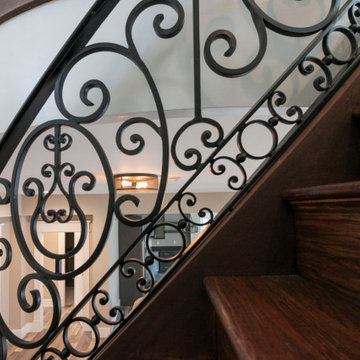
This graceful curved staircase follows the elegant arc of the entry foyer wall, creating a seamless and sophisticated transition from the lower to upper levels. Rich dark-stained treads and risers provide a warm, luxurious foundation beneath an intricately patterned wrought iron railing, full of ornate swirls and curls that define the French Provincial aesthetic. Balcony railing continues the intricate ironwork pattern across the second level, maintaining visual continuity throughout the home's grand entrance. Every refined detail, from the metal handrail's graceful final curve to the flared starting step, speaks to the craftsmanship woven throughout this design.
1976-2026 © Century Stair Company
 Century Stair Company
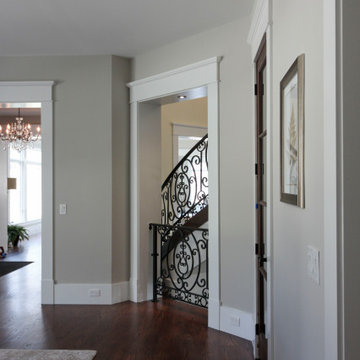
This graceful curved staircase follows the elegant arc of the entry foyer wall, creating a seamless and sophisticated transition from the lower to upper levels. Rich dark-stained treads and risers provide a warm, luxurious foundation beneath an intricately patterned wrought iron railing, full of ornate swirls and curls that define the French Provincial aesthetic. Balcony railing continues the intricate ironwork pattern across the second level, maintaining visual continuity throughout the home's grand entrance. Every refined detail, from the metal handrail's graceful final curve to the flared starting step, speaks to the craftsmanship woven throughout this design.
1976-2026 © Century Stair Company
 Century Stair Company
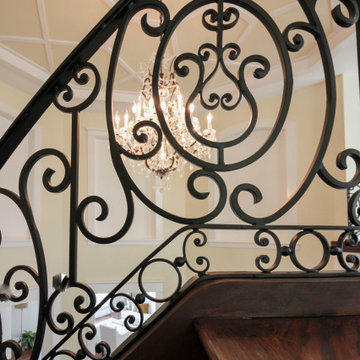
This graceful curved staircase follows the elegant arc of the entry foyer wall, creating a seamless and sophisticated transition from the lower to upper levels. Rich dark-stained treads and risers provide a warm, luxurious foundation beneath an intricately patterned wrought iron railing, full of ornate swirls and curls that define the French Provincial aesthetic. Balcony railing continues the intricate ironwork pattern across the second level, maintaining visual continuity throughout the home's grand entrance. Every refined detail, from the metal handrail's graceful final curve to the flared starting step, speaks to the craftsmanship woven throughout this design.
1976-2026 © Century Stair Company
 Century Stair Company
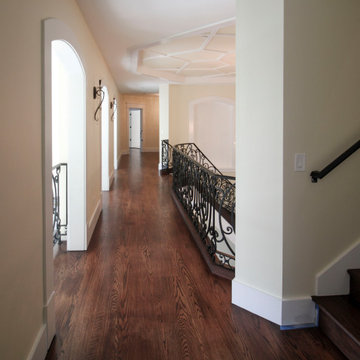
This graceful curved staircase follows the elegant arc of the entry foyer wall, creating a seamless and sophisticated transition from the lower to upper levels. Rich dark-stained treads and risers provide a warm, luxurious foundation beneath an intricately patterned wrought iron railing, full of ornate swirls and curls that define the French Provincial aesthetic. Balcony railing continues the intricate ironwork pattern across the second level, maintaining visual continuity throughout the home's grand entrance. Every refined detail, from the metal handrail's graceful final curve to the flared starting step, speaks to the craftsmanship woven throughout this design.
1976-2026 © Century Stair Company
 Century Stair Company
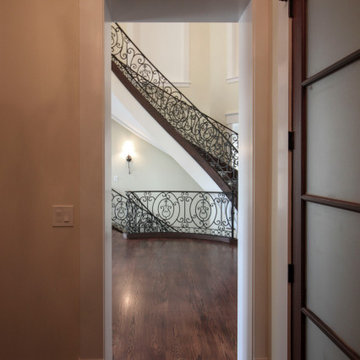
This graceful curved staircase follows the elegant arc of the entry foyer wall, creating a seamless and sophisticated transition from the lower to upper levels. Rich dark-stained treads and risers provide a warm, luxurious foundation beneath an intricately patterned wrought iron railing, full of ornate swirls and curls that define the French Provincial aesthetic. Balcony railing continues the intricate ironwork pattern across the second level, maintaining visual continuity throughout the home's grand entrance. Every refined detail, from the metal handrail's graceful final curve to the flared starting step, speaks to the craftsmanship woven throughout this design.
1976-2026 © Century Stair Company
 Century Stair Company
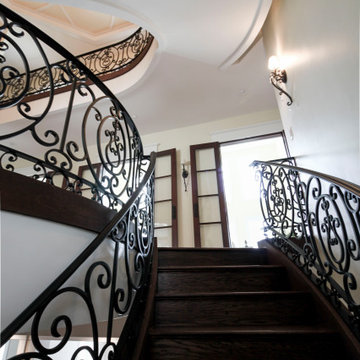
This graceful curved staircase follows the elegant arc of the entry foyer wall, creating a seamless and sophisticated transition from the lower to upper levels. Rich dark-stained treads and risers provide a warm, luxurious foundation beneath an intricately patterned wrought iron railing, full of ornate swirls and curls that define the French Provincial aesthetic. Balcony railing continues the intricate ironwork pattern across the second level, maintaining visual continuity throughout the home's grand entrance. Every refined detail, from the metal handrail's graceful final curve to the flared starting step, speaks to the craftsmanship woven throughout this design.
1976-2026 © Century Stair Company
Sponsored
Sunbury, OH
J.Holderby - Renovations
Franklin County's Leading General Contractors - 2X Best of Houzz!
 Century Stair Company
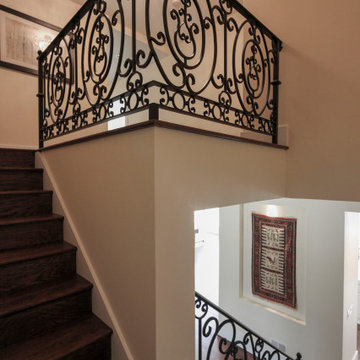
This graceful curved staircase follows the elegant arc of the entry foyer wall, creating a seamless and sophisticated transition from the lower to upper levels. Rich dark-stained treads and risers provide a warm, luxurious foundation beneath an intricately patterned wrought iron railing, full of ornate swirls and curls that define the French Provincial aesthetic. Balcony railing continues the intricate ironwork pattern across the second level, maintaining visual continuity throughout the home's grand entrance. Every refined detail, from the metal handrail's graceful final curve to the flared starting step, speaks to the craftsmanship woven throughout this design.
1976-2026 © Century Stair Company
 Century Stair Company
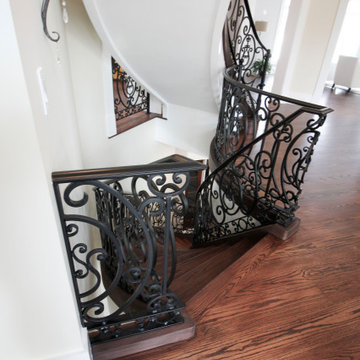
This graceful curved staircase follows the elegant arc of the entry foyer wall, creating a seamless and sophisticated transition from the lower to upper levels. Rich dark-stained treads and risers provide a warm, luxurious foundation beneath an intricately patterned wrought iron railing, full of ornate swirls and curls that define the French Provincial aesthetic. Balcony railing continues the intricate ironwork pattern across the second level, maintaining visual continuity throughout the home's grand entrance. Every refined detail, from the metal handrail's graceful final curve to the flared starting step, speaks to the craftsmanship woven throughout this design.
1976-2026 © Century Stair Company
 Century Stair Company
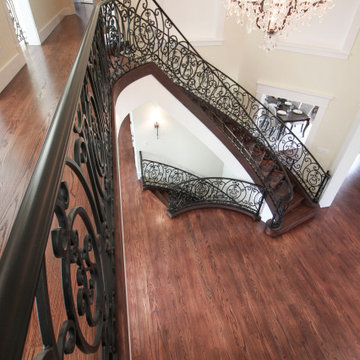
This graceful curved staircase follows the elegant arc of the entry foyer wall, creating a seamless and sophisticated transition from the lower to upper levels. Rich dark-stained treads and risers provide a warm, luxurious foundation beneath an intricately patterned wrought iron railing, full of ornate swirls and curls that define the French Provincial aesthetic. Balcony railing continues the intricate ironwork pattern across the second level, maintaining visual continuity throughout the home's grand entrance. Every refined detail, from the metal handrail's graceful final curve to the flared starting step, speaks to the craftsmanship woven throughout this design.
1976-2026 © Century Stair Company
 Century Stair Company
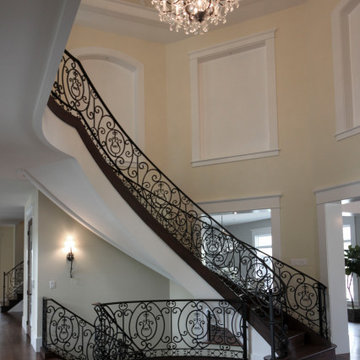
This graceful curved staircase follows the elegant arc of the entry foyer wall, creating a seamless and sophisticated transition from the lower to upper levels. Rich dark-stained treads and risers provide a warm, luxurious foundation beneath an intricately patterned wrought iron railing, full of ornate swirls and curls that define the French Provincial aesthetic. Balcony railing continues the intricate ironwork pattern across the second level, maintaining visual continuity throughout the home's grand entrance. Every refined detail, from the metal handrail's graceful final curve to the flared starting step, speaks to the craftsmanship woven throughout this design.
1976-2026 © Century Stair Company
 Century Stair Company
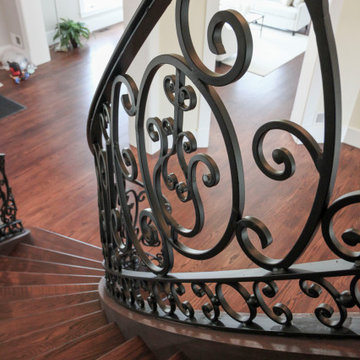
This graceful curved staircase follows the elegant arc of the entry foyer wall, creating a seamless and sophisticated transition from the lower to upper levels. Rich dark-stained treads and risers provide a warm, luxurious foundation beneath an intricately patterned wrought iron railing, full of ornate swirls and curls that define the French Provincial aesthetic. Balcony railing continues the intricate ironwork pattern across the second level, maintaining visual continuity throughout the home's grand entrance. Every refined detail, from the metal handrail's graceful final curve to the flared starting step, speaks to the craftsmanship woven throughout this design.
1976-2026 © Century Stair Company
 Century Stair Company
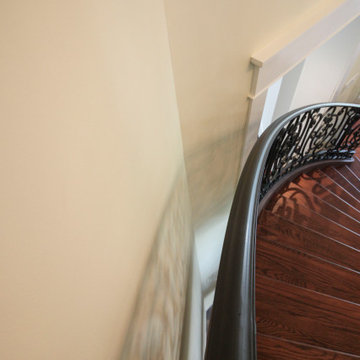
This graceful curved staircase follows the elegant arc of the entry foyer wall, creating a seamless and sophisticated transition from the lower to upper levels. Rich dark-stained treads and risers provide a warm, luxurious foundation beneath an intricately patterned wrought iron railing, full of ornate swirls and curls that define the French Provincial aesthetic. Balcony railing continues the intricate ironwork pattern across the second level, maintaining visual continuity throughout the home's grand entrance. Every refined detail, from the metal handrail's graceful final curve to the flared starting step, speaks to the craftsmanship woven throughout this design.
1976-2026 © Century Stair Company
 Century Stair Company
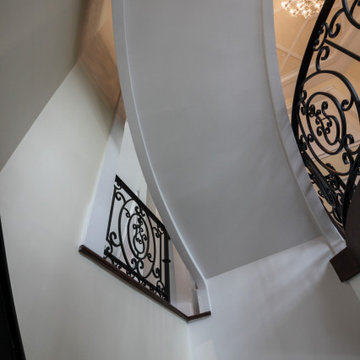
This graceful curved staircase follows the elegant arc of the entry foyer wall, creating a seamless and sophisticated transition from the lower to upper levels. Rich dark-stained treads and risers provide a warm, luxurious foundation beneath an intricately patterned wrought iron railing, full of ornate swirls and curls that define the French Provincial aesthetic. Balcony railing continues the intricate ironwork pattern across the second level, maintaining visual continuity throughout the home's grand entrance. Every refined detail, from the metal handrail's graceful final curve to the flared starting step, speaks to the craftsmanship woven throughout this design.
1976-2026 © Century Stair Company
43