
Search results for "Continue walking" in Home Design Ideas

 Seacliff Construction & Design
This home had such great potential, but its original floor plan did not encourage a natural flow. The bathroom was hard for guests to find and the kitchen and living room were separated by two large fireplaces.
We added structural beams, relocated the HVAC system, and replaced the water heater with an on-demand system, creating a larger continuous space that is comfortable for entertaining or family nights at home.
 Seacliff Construction & Design
This home had such great potential, but its original floor plan did not encourage a natural flow. The bathroom was hard for guests to find and the kitchen and living room were separated by two large fireplaces.
We added structural beams, relocated the HVAC system, and replaced the water heater with an on-demand system, creating a larger continuous space that is comfortable for entertaining or family nights at home.
 Seacliff Construction & Design
This home had such great potential, but its original floor plan did not encourage a natural flow. The bathroom was hard for guests to find and the kitchen and living room were separated by two large fireplaces.
We added structural beams, relocated the HVAC system, and replaced the water heater with an on-demand system, creating a larger continuous space that is comfortable for entertaining or family nights at home.
Find the right local pro for your project
 Bankside Design Studio
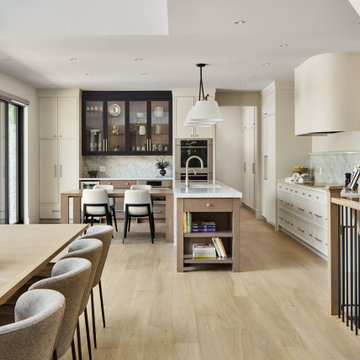
Open-concept plan emphasizes spatial connectivity with an oversized island, continuous wood flooring, and ample circulation space.
Example of a large transitional l-shaped light wood floor and brown floor eat-in kitchen design with a double-bowl sink, shaker cabinets, beige cabinets, quartz countertops, multicolored backsplash, quartz backsplash, stainless steel appliances, an island and white countertops
Example of a large transitional l-shaped light wood floor and brown floor eat-in kitchen design with a double-bowl sink, shaker cabinets, beige cabinets, quartz countertops, multicolored backsplash, quartz backsplash, stainless steel appliances, an island and white countertops

 Marc-Michaels Interior Design
Dean Matthews
Huge transitional medium tone wood floor kitchen pantry photo in Miami with an undermount sink, shaker cabinets, white cabinets, marble countertops, white backsplash, stone slab backsplash, white appliances and an island
Huge transitional medium tone wood floor kitchen pantry photo in Miami with an undermount sink, shaker cabinets, white cabinets, marble countertops, white backsplash, stone slab backsplash, white appliances and an island
 Apex Design & Drafting
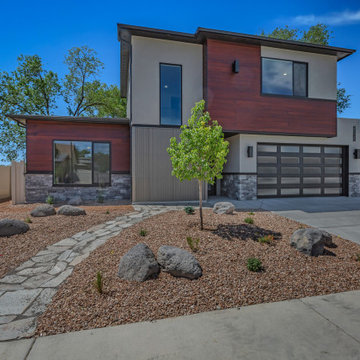
The Intrepid- A has a clean and sophisticated look using a low roof pitch, large offset windows, and cantilevered upper level with mixed finishes. The interior continues the feel with varying ceiling heights through the open concept, including a tray ceiling in the living room and 10' ceilings in the kitchen and dining. There are two secondary bedrooms that have walk-in closets with a bath to share on the upper level and an office/fourth bedroom on the main level. The master suite is very spacious and has a nice four piece bath with a large walk-in closet.
 Medina Exteriors & Remodeling
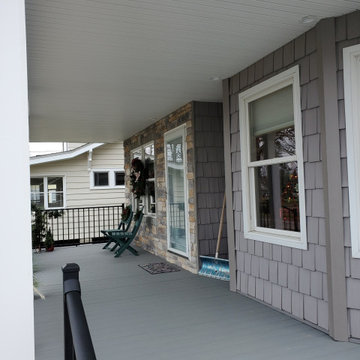
Mr. and Mrs. had retired after spending years in ministry for God. They retired on a lake and had a beautiful view and front porch to enjoy the gorgeous view. We had completed a bathroom remodel for them the year before and had discussed adding a front porch. In the spring of 2020 we finalized the drawings, design and colors. Now, as they enjoy their retirement, not only will they have a great view of every sunset, they can continue to minister to people as they walk by their new front porch.

Sponsored
Westerville, OH

Inspired Closets Columbus
Innovative & Creative Custom Closet Designer Servicing Franklin County

 Keystone Custom Decks
This project is a prime example of maximizing usable space to get the most out of your backyard. Serving multiple functions; the deck is a perfect area to host dinner parties with the ease of access in & out of the kitchen, while also giving protection from the elements below. By finishing off the underside with a drainage system, it gives a dry space for rainy days to be spent on the gorgeous flagstone patio below. We added some curves to the project to keep it lively & vertical cable handrail to keep visibility at a maximum! Stroll down the steps on either side and the party continues with space for a hot tub, lounging and green grass that beckons to be walked, ran, and played on.

 Annie Santulli Designs
This oceanside contemporary condominium is a sophisticated space that evokes relaxation. Using the bright blue and easy feel of the ocean as both an inspiration and a backdrop, soft rich fabrics in beach tones were used to maintain the peacefulness of the coastal surroundings. With soft hues of blue and simple lush design elements, this living space is a wonderful blend of coastal calmness and contemporary style. Textured wall papers were used to enrich bathrooms with no ocean view to create continuity of the stunning natural setting of the Palm Beach oceanfront.
Robert Brantley Photography
 Bankside Design Studio
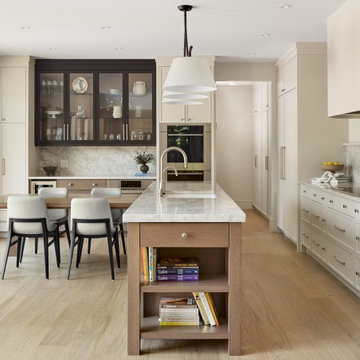
Open-concept plan emphasizes spatial connectivity with an oversized island, continuous wood flooring, and ample circulation space.
Large transitional l-shaped light wood floor and brown floor eat-in kitchen photo with a double-bowl sink, shaker cabinets, beige cabinets, quartz countertops, multicolored backsplash, quartz backsplash, stainless steel appliances, an island and white countertops
Large transitional l-shaped light wood floor and brown floor eat-in kitchen photo with a double-bowl sink, shaker cabinets, beige cabinets, quartz countertops, multicolored backsplash, quartz backsplash, stainless steel appliances, an island and white countertops
 Seacliff Construction & Design
This home had such great potential, but its original floor plan did not encourage a natural flow. The bathroom was hard for guests to find and the kitchen and living room were separated by two large fireplaces.
We added structural beams, relocated the HVAC system, and replaced the water heater with an on-demand system, creating a larger continuous space that is comfortable for entertaining or family nights at home.
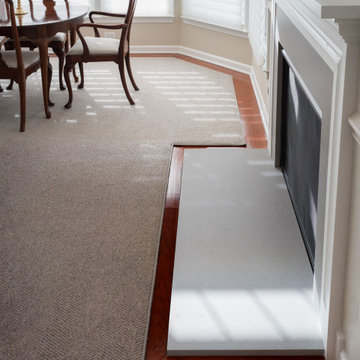
 Kashian Bros Flooring
See how we cut and bound this custom rug to perfectly fit around the fireplace. This added continuity to the large room, which struggled to find a cohesive look before this.
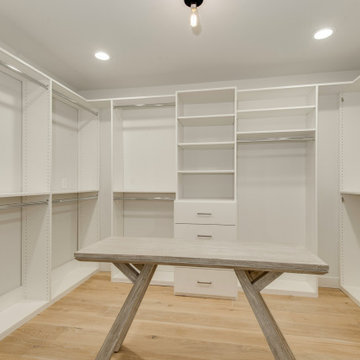
 Build Trust Remodeling
A spare bedroom was given over to the primary suite as a walk-in closet, fitted on three sides with adjustable shelving, drawer banks and double hanging. The oak floor continues in from the bedroom so it reads as part of the suite rather than a converted room.

Sponsored
Columbus, OH

Hope Restoration & General Contracting
Columbus Design-Build, Kitchen & Bath Remodeling, Historic Renovations
 Seacliff Construction & Design
This home had such great potential, but its original floor plan did not encourage a natural flow. The bathroom was hard for guests to find and the kitchen and living room were separated by two large fireplaces.
We added structural beams, relocated the HVAC system, and replaced the water heater with an on-demand system, creating a larger continuous space that is comfortable for entertaining or family nights at home.
 Seacliff Construction & Design
This home had such great potential, but its original floor plan did not encourage a natural flow. The bathroom was hard for guests to find and the kitchen and living room were separated by two large fireplaces.
We added structural beams, relocated the HVAC system, and replaced the water heater with an on-demand system, creating a larger continuous space that is comfortable for entertaining or family nights at home.
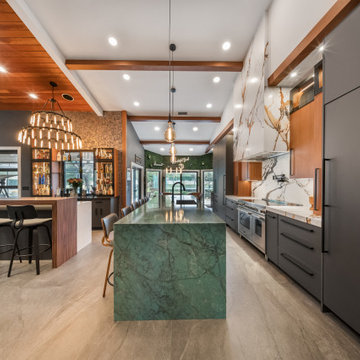
 OC Architectural Woodwork
This side view highlights the dramatic green marble waterfall island paired with matte charcoal cabinetry and warm wood tones. The full-height quartz backsplash with bold veining adds texture and visual continuity.
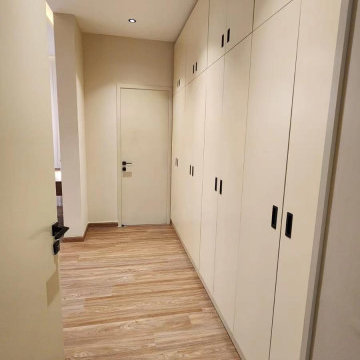
 George Group Cabinetry
Full-length continuous built-in cabinetry along the hallway. Light cream cabinet panels with slim dark handles maximize hidden storage, maintaining tidy visuals while boosting the home’s storage capacity.


 VIP HOMES
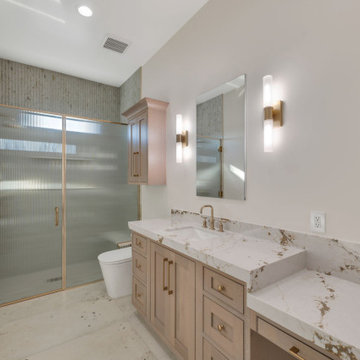
A thoughtfully designed secondary bath continues the home’s elevated material palette with custom cabinetry, layered tile, warm metallic fixtures, and carefully coordinated lighting. The space combines practical everyday function with the same tailored detailing found throughout the home.
 Le Gourmet Kitchen Ltd.
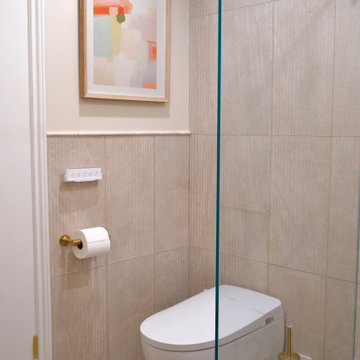
The adjacent frameless glass shower enclosure maintains an open visual flow while showcasing the continuous tile surfaces inside the shower.
Inspiration for a small modern beige tile and porcelain tile beige floor powder room remodel in Orange County with flat-panel cabinets, medium tone wood cabinets, a one-piece toilet, quartz countertops, white countertops, a freestanding vanity, beige walls and an undermount sink
Inspiration for a small modern beige tile and porcelain tile beige floor powder room remodel in Orange County with flat-panel cabinets, medium tone wood cabinets, a one-piece toilet, quartz countertops, white countertops, a freestanding vanity, beige walls and an undermount sink
 Seacliff Construction & Design
This home had such great potential, but its original floor plan did not encourage a natural flow. The bathroom was hard for guests to find and the kitchen and living room were separated by two large fireplaces.
We added structural beams, relocated the HVAC system, and replaced the water heater with an on-demand system, creating a larger continuous space that is comfortable for entertaining or family nights at home.
118