
Search results for "Continue walking" in Home Design Ideas

 Rose T Bien-Aime
How romantic to walk into a double staircase foyer! It’s ‘Gone with the Wind’ all over again! My goal for this dramatic entryway was to continue the symmetry of the double staircase by adding two Wellesley benches. The soft saber legs and neutral graphic patterned fabric speak to tasteful elegance. Sparkle and glitz are added by the placement of the Starburst Mirrors above the benches. This room officially sets the tone for the rest of the home.
 Copper Sky Design + Remodel
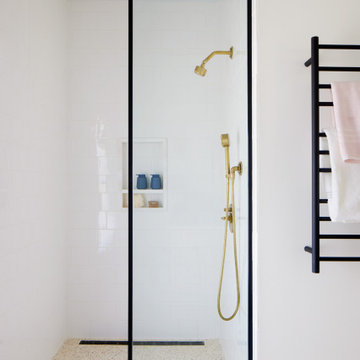
This bright walk-in shower pairs classic white tile with warm brass fixtures and a streamlined black-framed glass enclosure. The terrazzo flooring continues into the shower for a seamless look, while a recessed niche keeps everyday essentials within reach.
 Kitchen & Bath Masters
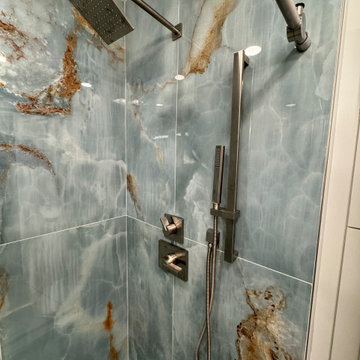
Soft blue-gray wall tile with natural stone-look veining was carried up the shower walls and continued onto the accent wall outside the shower, tying the two areas together visually. A custom frameless glass enclosure and brushed nickel hardware, including a sliding barn-style door track, completed the shower.
Find the right local pro for your project
 Fox Construction, Inc.
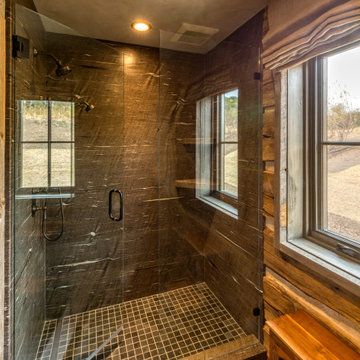
The shower at Rustic Elegance by Fox Construction features dark large-format stone tile, a frameless glass enclosure, mosaic tile floor, and built-in corner shelves. Dual shower fixtures, bronze hardware, and wood-trimmed windows continue the home’s refined rustic material palette.


 Legal Eagle Contractors
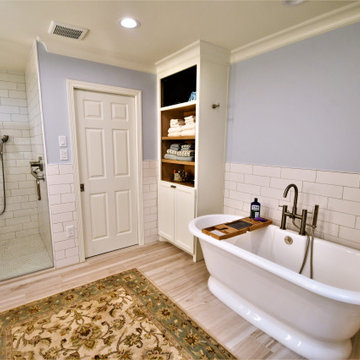
Custom cabinetry continues in the form of a tall utility cabinet with open shelves. This cabinet in particular has been wired for a TV.
Bathroom - contemporary bathroom idea in Houston
Bathroom - contemporary bathroom idea in Houston
 Maryna Chyrak
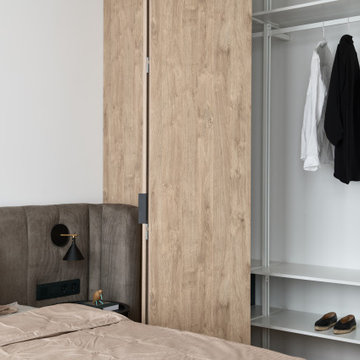
The wardrobe stays compact, but a full-width opening lets it merge visually with the bedroom rather than feel closed off. With the doors open, the whole wall reads as one continuous space — making the closet feel far larger than its actual footprint.

Sponsored
Sunbury, OH

J.Holderby - Renovations
Franklin County's Leading General Contractors - 2X Best of Houzz!
 Kitchen & Bath Masters
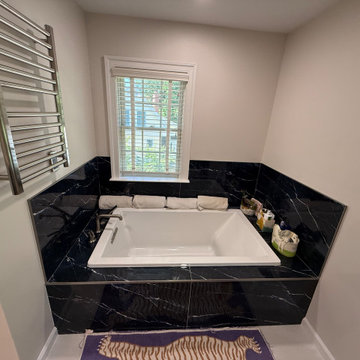
Material selections were chosen to support the European-inspired direction. Dolomite 12x24 tile creates a soft off-white foundation, while Antique Blue 24x48 polished porcelain tile adds dramatic contrast around the shower and bathtub. Matching Dolomite hexagon tile was used on the shower floor for visual continuity.
 iFloors Kitchen & Bath
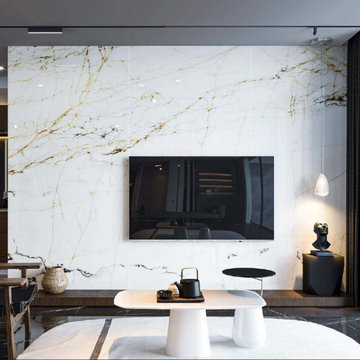
Afyon White is a bright marble look with gold and blueish grey veins that give it a soft yet luxurious and intriguing statement. This beautiful cool color is ideal for receptions walls, accent walls, countertops and bathrooms.
The color comes in three continuous faces giving it a luxurious natural marble look when installed while enjoying the benefits of porcelain. Unlike marble, porcelain does not stain, absorb water, crack due to heat and requires virtually ZERO MAINTENANCE compared to natural stones.
You can purchase this product as material only to be delivered as slabs from our local warehouse in Houston, TX or select our professional installation services to ensure top quality workmanship.

 Sater Design Collection, Inc.
The Sater Design Collection's luxury, Mediterranean home plan "Gabriella" (Plan #6961). saterdesign.com
Huge tuscan u-shaped travertine floor open concept kitchen photo in Miami with an undermount sink, recessed-panel cabinets, medium tone wood cabinets, granite countertops, beige backsplash, stone tile backsplash, paneled appliances and an island
Huge tuscan u-shaped travertine floor open concept kitchen photo in Miami with an undermount sink, recessed-panel cabinets, medium tone wood cabinets, granite countertops, beige backsplash, stone tile backsplash, paneled appliances and an island
 Maryna Chyrak
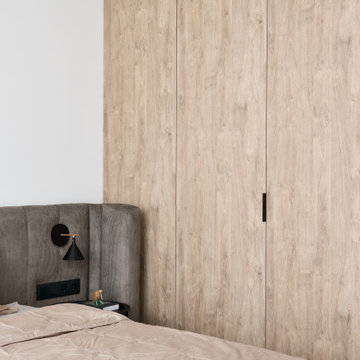
The wardrobe stays compact, but a full-width opening lets it merge visually with the bedroom rather than feel closed off. With the doors open, the whole wall reads as one continuous space — making the closet feel far larger than its actual footprint.
 Bryhn Design/Build
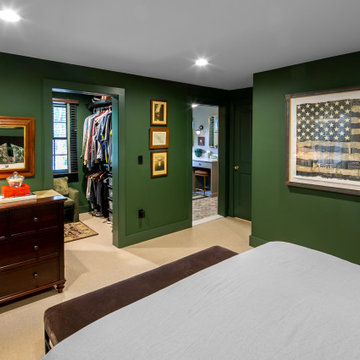
This view of the bedroom showcases its elegant and cohesive design. The rich green walls provide a calming backdrop for the room's decor. A large, framed American flag artwork adds a distinctive touch above the bed. To the left, a dark wooden dresser topped with a stylish lamp and decorative items enhances the room's warmth. The doorway on the left leads to a well-organized walk-in closet with an upholstered chair and an oriental rug. The doorway on the right offers a glimpse into the master bathroom, continuing the sophisticated design theme with dark green subway tiles and modern fixtures. Framed artwork adds a personal touch to the space, making it both inviting and functional.
 Sunny Interior Design
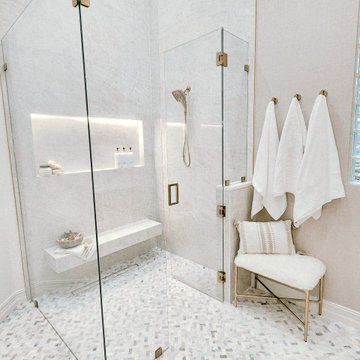
This bathroom embraces a timeless modern coastal aesthetic, blending clean architectural lines with warm organic textures to create a serene, spa-like retreat. A soft neutral palette establishes a calming atmosphere, while subtle layering of natural materials adds warmth and sophistication.
The curbless walk-in shower is enclosed with frameless glass, allowing the room to feel open and expansive. Large-format porcelain tile extends across the shower walls, creating a seamless backdrop, while a floating bench and illuminated recessed niche provide both functionality and a refined architectural focal point. The herringbone marble mosaic flooring introduces movement and texture underfoot, complementing the linear drain and understated champagne bronze plumbing fixtures.
Outside the shower, textured grasscloth-inspired wallcovering softens the space and contrasts beautifully with the sleek tile surfaces. A custom white oak vanity with slim shaker detailing adds warmth through its natural wood grain, while a crisp white quartz countertop enhances the clean, minimalist aesthetic. Champagne bronze hardware and plumbing fixtures are carried throughout the room, providing continuity and an elegant touch.
A sculptural mirror framed in champagne bronze is paired with contemporary cylindrical sconces, delivering balanced illumination while reinforcing the room's sophisticated simplicity. Decorative styling is intentionally restrained, with fresh white hydrangeas, a natural stone tray, and a softly upholstered bench creating a welcoming, lived-in feel. Plush Turkish towels mounted on coordinating bronze hooks complete the spa experience.
Natural light filters through the glass block window, offering privacy while softly illuminating the room. Every element has been thoughtfully curated to balance luxury, comfort, and functionality, resulting in a bathroom that feels bright, timeless, and effortlessly elegant.

Sponsored
Columbus, OH

Hope Restoration & General Contracting
Columbus Design-Build, Kitchen & Bath Remodeling, Historic Renovations

 American Dream Design Build
Inspiration for a small transitional master beige tile and porcelain tile porcelain tile walk-in shower remodel in Seattle with shaker cabinets, dark wood cabinets, a two-piece toilet, beige walls, granite countertops and an undermount sink

 Pike Properties
Mid-sized transitional gray tile and subway tile mosaic tile floor walk-in shower photo in Charlotte with beige walls and a hinged shower door
 Rockhaven Homes
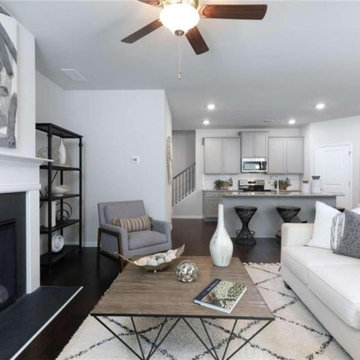
The hardwoods floors continue into the living room where you can enjoy a traditional fireplace.
Inspiration for a contemporary open concept dark wood floor and brown floor living room remodel in Atlanta with gray walls, a standard fireplace and a wood fireplace surround
Inspiration for a contemporary open concept dark wood floor and brown floor living room remodel in Atlanta with gray walls, a standard fireplace and a wood fireplace surround
 Landscape Images Ltd
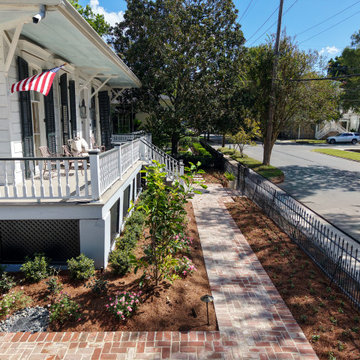
The side-entry walk is defined by a continuous planting bed beside the porch and an iron fence along the street edge. Repeated plant forms carry the garden’s design through the narrow space.

Sponsored
Columbus, OH
Hope Restoration & General Contracting
Columbus Design-Build, Kitchen & Bath Remodeling, Historic Renovations
 Metropolis Drafting and Construction Inc
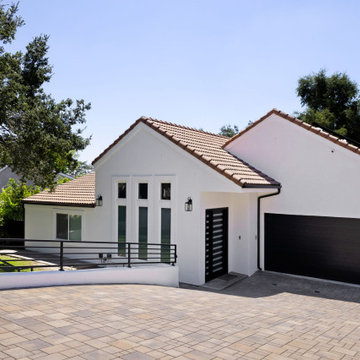
When our client bought this house, it was stuck in limbo between the traditional interior and a 90's modern structure.
The direction we took was a combination of calm beige color scheme with clean lines and smooth surfaces.
The continuation of the same materials throughout the house finally bonded all the different spaces into a singular home.
The two guest bathrooms were made with Cloe zellige style tiles and custom floating vanities made from white oak.
The same oak was used also for the built-in TV wall as floating shelves and base cabinets with a large, tiled center piece for the recessed TV and the electric fireplace.
The kitchen also received some of the white oak love in the form of the Island and the recessed cooking area.
The biggest issue with the kitchen space was the lack of proportions between the width and its length vs. the extreme height of the vaulted ceiling.
The solution I came up with was a secondary line of wall cabinets to be the same depth as the full height units to create a wrap around and make the space more proportionate.
Continuing to the master bathroom, here we have a true walk-in master bath suite, no door needed with this size of space.
All the walls received porcelain semi slab treatment. (72x36 porcelain tile) a lot of work went into selecting the correct tile pieces to give it the effect of a single slab installation but without the added cost.
All fixtures are by Kohler with their fantastic modern gold finish.
The result was a perfect flow of calm beige colors and warmth of natural wood throughout.

 Claude C. Lapp Architects, LLC
Peter Evans Photography
Inspiration for a large craftsman gray three-story concrete fiberboard exterior home remodel in DC Metro with a clipped gable roof
Inspiration for a large craftsman gray three-story concrete fiberboard exterior home remodel in DC Metro with a clipped gable roof
 Forward Design Build Remodel
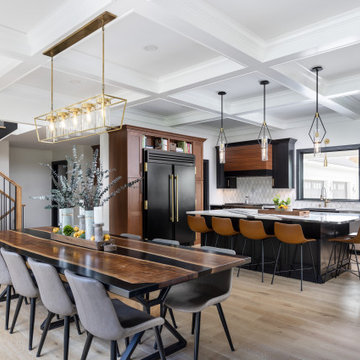
Our design vision was to create a home that was one of a kind, and fit each and every need of the client. We created an open floor plan on the first floor with 10 ft ceilings and expansive views out to the main floor balcony.
The first floor also features a primary suite, also referred to as “the apartment” where our homeowners have a primary bath, walk-in closet, coffee bar and laundry room.
The primary bedroom includes a vaulted ceiling with direct access to the outside deck and an accent trim wall. The primary bath features a large open shower with multiple showering options and separate water closet.
The second floor has unique elements for each of their children. As you walk up the stairs, there is a bonus room and study area for them. The second floor features a unique split level design, giving the bonus room a 10 ft ceiling.
As you continue down the hallway there are individual bedrooms, second floor laundry, and a bathroom that won’t slow anyone down while getting ready in the morning.
131