
Search results for "Continue walking" in Home Design Ideas
 Rivington Marx Interiors
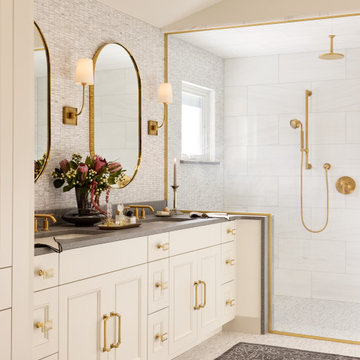
This luxury bathroom design is a harmonious blend of classic elegance and modern refinement. A double vanity featuring a sleek gray stone countertop over modern white cabinetry is elevated by elegant brass hardware. Contemporary oval mirrors with brass trim are flanked by contemporary sconces. The walls and floors are wrapped in a stunning light gray mosaic tile. A large glass-fronted shower with a window creates a sense of openness and light. Brass bath fixtures on oversized softly veined white tiles maintain the tranquil, spa-like palette.

 Design Fixation [Faith Provencher]
Photo: Faith Towers © 2016 Houzz
Living room - cottage living room idea in Boston
Living room - cottage living room idea in Boston

 Custom Design & Construction
Our homeowners wanted a master bathroom remodel that would allow them to continue to age in place. They had no intention of leaving their Hermosa Beach bungalow. Aging in place was a central focus of the design. Starting with the wall mounted toilet which was selected for ease of cleaning. The double walk in shower features grab bars and glass hinged doors. Unique to this double shower is that each homeowner selected their preferred shower head and valve to be used; They are not even the same brands! This was one of the ways that the remodel was personalized to the homeowners to meet each of their needs. Since there was no room for a swinging door a barn door ended up to be a stylish resolution. Frosted glass gives the homeowners some privacy but still allows for light. They wanted cabinetry with a rustic feel. The finished project offers the homeowners a shaker style door which slides open. We also included a stacked linen closet for additional storage. The bathroom features marble wainscoting which continues into the shower. The border tile, in a simple stacked stone, continues onto the backsplash to tie the whole room together.
Find the right local pro for your project


 Lasley Brahaney Architecture + Construction
The white marble throughout the master bathroom continues through the large open shower area. Tom Grimes Photography
Doorless shower - huge contemporary master white tile and stone slab marble floor and white floor doorless shower idea with white walls
Doorless shower - huge contemporary master white tile and stone slab marble floor and white floor doorless shower idea with white walls

 Essentia Interiors, Ltd.
Renovated bath provides a relaxed spa experience with personal Japanese soaking tub and large walk-in shower with Teak bench. Bamboo cabinetry provides an abundance of storage and continues the Asian design theme. Ron Ruscio Photography



Sponsored
Columbus, OH

Hope Restoration & General Contracting
Columbus Design-Build, Kitchen & Bath Remodeling, Historic Renovations

 Design Build - California
Inspiration for a large modern master gray tile and travertine tile cement tile floor and gray floor freestanding bathtub remodel in San Diego with flat-panel cabinets, medium tone wood cabinets, gray walls, a vessel sink, quartz countertops and a hinged shower door


 Drake's 7 Dees Landscaping & Garden Center
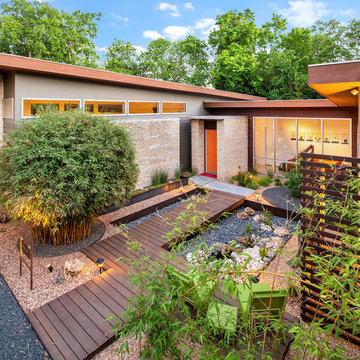
Low-voltage night lighting flanks the path as it continues through the backyard space. Late night trips out to the shed for that last-minute hobby session just became more feasible. Photography by: Joe Hollowell
 Bohannon Design Team
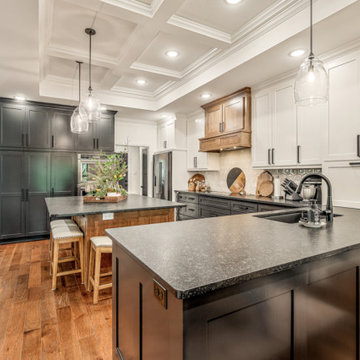
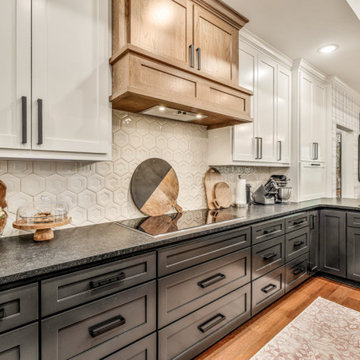
The charm of this fabulous home continues as you walk into the kitchen area, featuring leathered black granite countertops, the warmth of wood, dual-tone cabinets, and a classic coffered ceiling.
 Bohannon Design Team
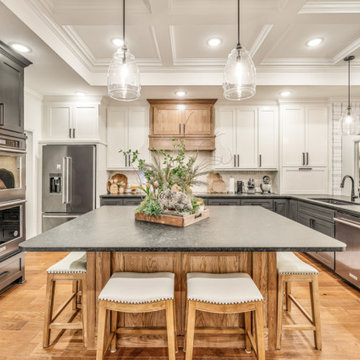
The charm of this fabulous home continues as you walk into the kitchen area, featuring leathered black granite countertops, the warmth of wood, dual-tone cabinets, and a classic coffered ceiling.
 Bohannon Design Team
The charm of this fabulous home continues as you walk into the kitchen area, featuring leathered black granite countertops, the warmth of wood, dual-tone cabinets, and a classic coffered ceiling.


 Camelot Design Build
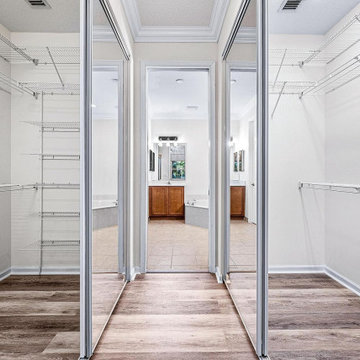
Luxury vinyl flooring continuing through the walk-in closet with white baseboards and shelving. Camelot Design Build project in Stuart, FL.
Example of a transitional vinyl floor closet design in Miami
Example of a transitional vinyl floor closet design in Miami

 emma delon
This warm and inviting space has great industrial flair. We love the contrast of the black cabinets, plumbing fixtures, and accessories against the bright warm tones in the tile. Pebble tile was used as accent through the space, both in the niches in the tub and shower areas as well as for the backsplash behind the sink. The vanity is front and center when you walk into the space from the master bedroom. The framed medicine cabinets on the wall and drawers in the vanity provide great storage. The deep soaker tub, taking up pride-of-place at one end of the bathroom, is a great place to relax after a long day. A walk-in shower at the other end of the bathroom balances the space. The shower includes a rainhead and handshower for a luxurious bathing experience. The black theme is continued into the shower and around the glass panel between the toilet and shower enclosure. The shower, an open, curbless, walk-in, works well now and will be great as the family grows up and ages in place.

 Joel Reis Architecture and Real Estate Photography
Inspiration for a large contemporary 3/4 pebble tile floor doorless shower remodel in Los Angeles with white walls, an integrated sink, flat-panel cabinets, medium tone wood cabinets, a bidet and solid surface countertops

 Gillian Jackson - Jackson Photography & Design
Photography by Gillian Jackson
Eat-in kitchen - transitional eat-in kitchen idea in Toronto with a farmhouse sink, recessed-panel cabinets, quartz countertops, white backsplash, ceramic backsplash, stainless steel appliances and an island
Eat-in kitchen - transitional eat-in kitchen idea in Toronto with a farmhouse sink, recessed-panel cabinets, quartz countertops, white backsplash, ceramic backsplash, stainless steel appliances and an island

Sponsored
Sunbury, OH

J.Holderby - Renovations
Franklin County's Leading General Contractors - 2X Best of Houzz!

 Granit Architects + Interiors
Photo Credit: Andrew Beasley
Inspiration for a contemporary bathroom remodel in London
Inspiration for a contemporary bathroom remodel in London

 Ken Griffin Landscape
Design ideas for a large contemporary full sun front yard gravel garden path in Miami.

81