
Search results for "Continue walking" in Home Design Ideas

 Decorum Home Design
Stylish guest bath continues the modern, beachy design of this ocean front condo. Walk-in shower and driftwood accents make this guest bath an inviting and warm space.
 Keystone Custom Builders, Inc.
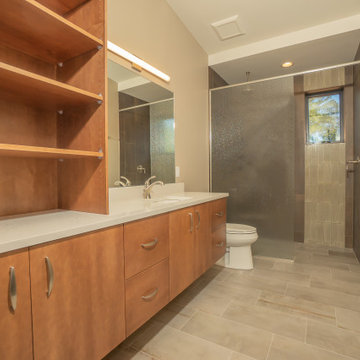
Pecan Showplace cabinets and walk in shower with rain glass wall. Bedrossian Rebel tiles are used both on the floors and walls. The textured linear subway glass tile continue the look of falling water in he shower. Photos by Robby Arnold Media, Grand Junction, CO
 Decorum Home Design
Stylish guest bath continues the modern, beachy design of this ocean front condo. Walk-in shower and driftwood accents make this guest bath an inviting and warm space.
Find the right local pro for your project
 Keystone Custom Builders, Inc.
Pecan Showplace cabinets and walk in shower with rain glass wall. Bedrossian Rebel tiles are used both on the floors and walls. The textured linear subway glass tile continue the look of falling water in the shower. Photos by Robby Arnold Media, Grand Junction, CO
 A2Z Builders
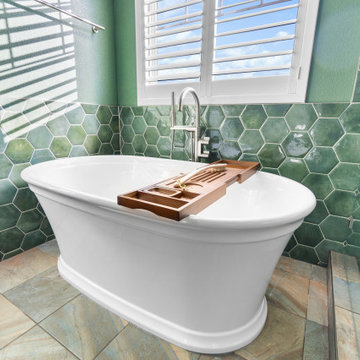
New freestanding tub sits beneath the window with a floor-mounted filler, framed by green hexagonal tile that continues into the adjacent walk-in shower.
 3W design, inc.
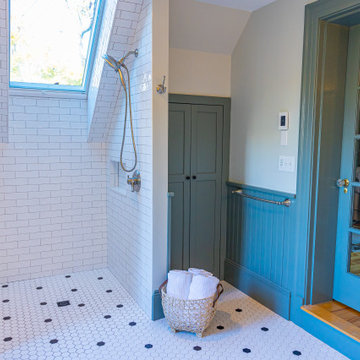
This bathroom design enabled a skylight to be built into the walk in shower. The shower walls and niche feature a glossy subway tile and the hexagon black and white floor tile is continued from the rest of the bathroom.
 Jane of All Trades Inc.
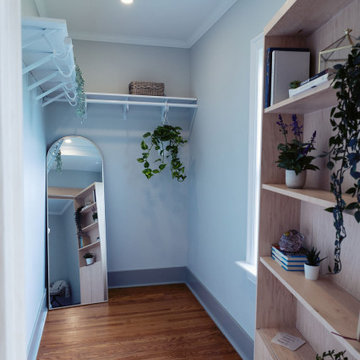
The open bookshelf door reveals a bright and functional walk-in closet. The cohesive design continues from the bedroom with the same paint colours and seamless hardwood flooring, while new recessed lighting ensures the space is well-lit.

Sponsored
Columbus, OH

Hope Restoration & General Contracting
Columbus Design-Build, Kitchen & Bath Remodeling, Historic Renovations

 Benelli & Batsch Architects
Photographer: Robin Victor Goetz
Inspiration for a mid-sized cottage master gray tile and stone tile walk-in shower remodel in Cincinnati with recessed-panel cabinets, white cabinets and soapstone countertops
Inspiration for a mid-sized cottage master gray tile and stone tile walk-in shower remodel in Cincinnati with recessed-panel cabinets, white cabinets and soapstone countertops
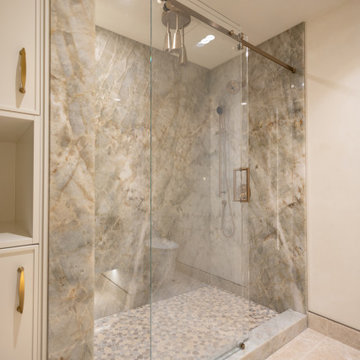
 Heffner Stoneworks
Walk-in shower clad in full-height Barcelona quartzite slabs — no tile grid, no grout to maintain. The veining wraps continuously around every corner, and every fixture penetration was templated digitally and cut to the millimetre before install.

 Prime Construction & Remodeling LLC
The first goal for this client in Chatham was to give them a front walk and entrance that was beautiful and grande. We decided to use natural blue bluestone tiles of random sizes. We integrated a custom cut 6" x 9" bluestone border and ran it continuous throughout. Our second goal was to give them walking access from their driveway to their front door. Because their driveway was considerably lower than the front of their home, we needed to cut in a set of steps through their driveway retaining wall, include a number of turns and bridge the walkways with multiple landings. While doing this, we wanted to keep continuity within the building products of choice. We used real stone veneer to side all walls and stair risers to match what was already on the house. We used 2" thick bluestone caps for all stair treads and retaining wall caps. We installed the matching real stone veneer to the face and sides of the retaining wall. All of the bluestone caps were custom cut to seamlessly round all turns. We are very proud of this finished product. We are also very proud to have had the opportunity to work for this family. What amazing people. #GreatWorkForGreatPeople
As a side note regarding this phase - throughout the construction, numerous local builders stopped at our job to take pictures of our work. #UltimateCompliment #PrimeIsInTheLead

 Teakwood Builders, Inc.
The powder bath continues the theme of open and warm, with high ceilings and honey colored cabinetry.
Dania Bagyi Photography
Doorless shower - mid-sized cottage 3/4 beige tile doorless shower idea in Boston with recessed-panel cabinets, medium tone wood cabinets, beige walls and an undermount sink
Doorless shower - mid-sized cottage 3/4 beige tile doorless shower idea in Boston with recessed-panel cabinets, medium tone wood cabinets, beige walls and an undermount sink

 Wilson Kelsey Design
This laid-back bedroom continues the casual beachside fun. Painted beadboard walls and a surrounding shelf made of simple wood molding. An exuberant quilted coverlet and throw pillow complete the look.
Color, playfulness and whimsy combine to create a casual, welcoming summer retreat for empty nesters who still tell us that when they walk through the door they say “Aaahhh” to themselves. WKD took one large room and created 4 different zones: an airy and bright living room area for conversation, a cozy family room area for reading, a dining room area for family meals, and a game table area for games.
The clients have hired us back for phase 2 - giving the kitchen a complete overhaul.
This project was the cover story of Spring 2015 Northshore Magazine: Click Here to Read.
It was also featured in May 2015 Seaside Style Magazine: Click Here to Read.
Photography: Michael J. Lee
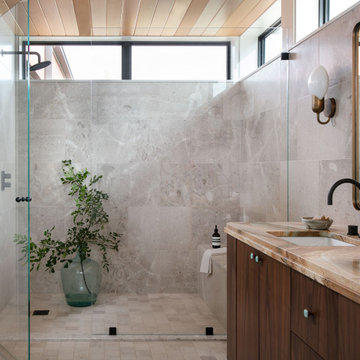
 Alison Giese Interiors
Example of a mid-sized trendy master beige tile and travertine tile travertine floor, beige floor, double-sink and wood ceiling shower bench design in Austin with flat-panel cabinets, medium tone wood cabinets, beige walls, an undermount sink, quartzite countertops, a hinged shower door, brown countertops and a built-in vanity

Sponsored
Westerville, OH

Inspired Closets Columbus
Innovative & Creative Custom Closet Designer Servicing Franklin County


 Corbin Reeves Construction
Large trendy backyard concrete paver and rectangular infinity hot tub photo in Orange County
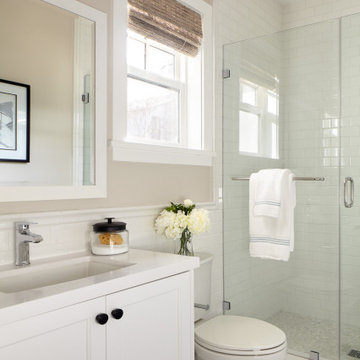
 Agnieszka Jakubowicz PHOTOGRAPHY
Design+Build: Robson Homes / Photography: Agnieszka Jakubowicz
Transitional bathroom photo in San Francisco
Transitional bathroom photo in San Francisco

 Chango
Architectural advisement, Interior Design, Custom Furniture Design & Art Curation by Chango & Co.
Architecture by Crisp Architects
Construction by Structure Works Inc.
Photography by Sarah Elliott
See the feature in Domino Magazine

Sponsored
Westerville, OH
Inspired Closets Columbus
Innovative & Creative Custom Closet Designer Servicing Franklin County


 henhouse
We redesigned the front hall to give the space a big "Wow" when you walked in. This paper was the jumping off point for the whole palette of the kitchen, powder room and adjoining living room. It sets the tone that this house is fun, stylish and full of custom touches that reflect the homeowners love of colour and fashion. We added the wainscotting which continues into the kitchen/powder room to give the space more architectural interest and to soften the bold wall paper. We kept the antique table, which is a heirloom, but modernized it with contemporary lighting.

 Strand Design
A black glass entry door beside cream masonry with a blue planter. Residential design by Strand Design, Minneapolis.
1960s entryway photo in Minneapolis
1960s entryway photo in Minneapolis
79