
Search results for "Continue walking" in Home Design Ideas

 Design On A Dime In Burbank
Extending from the bathroom and adjacent to the Master Bedroom was a walk in double closet and dressing area. The floor tile from the master bath was continued through this area. Modern Glam lighting was added for the original light fixture as well as over the original 150's dressing area. The bench was recovered and refinished to match the one in the bathroom.

 Fortis Enterprises, LLC
Seconday Bathroom
Example of a mid-sized classic master gray tile and porcelain tile porcelain tile freestanding bathtub design in Orlando with beaded inset cabinets, white cabinets, a two-piece toilet, gray walls, an undermount sink and granite countertops
Example of a mid-sized classic master gray tile and porcelain tile porcelain tile freestanding bathtub design in Orlando with beaded inset cabinets, white cabinets, a two-piece toilet, gray walls, an undermount sink and granite countertops

 Encore Construction
Beach style medium tone wood floor dutch front door photo in Boston with white walls and a blue front door
Find the right local pro for your project

 Flavin Architects
This house west of Boston was originally designed in 1958 by the great New England modernist, Henry Hoover. He built his own modern home in Lincoln in 1937, the year before the German émigré Walter Gropius built his own world famous house only a few miles away. By the time this 1958 house was built, Hoover had matured as an architect; sensitively adapting the house to the land and incorporating the clients wish to recreate the indoor-outdoor vibe of their previous home in Hawaii.
The house is beautifully nestled into its site. The slope of the roof perfectly matches the natural slope of the land. The levels of the house delicately step down the hill avoiding the granite ledge below. The entry stairs also follow the natural grade to an entry hall that is on a mid level between the upper main public rooms and bedrooms below. The living spaces feature a south- facing shed roof that brings the sun deep in to the home. Collaborating closely with the homeowner and general contractor, we freshened up the house by adding radiant heat under the new purple/green natural cleft slate floor. The original interior and exterior Douglas fir walls were stripped and refinished.
Photo by: Nat Rea Photography

 3rd Street Custom Homes
Drop-in bathtub - modern master white tile and ceramic tile ceramic tile, black floor and double-sink drop-in bathtub idea in Dallas with shaker cabinets, brown cabinets, a two-piece toilet, white walls, a vessel sink, quartz countertops, a hinged shower door, white countertops and a floating vanity
 Vital Space Designs
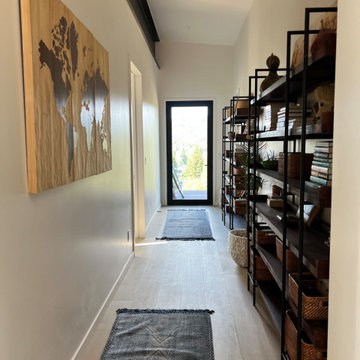
Iron and wood shelves are less expensive than custom shelving and add style! Indigo wool rugs and natural wood elements provide color tone and texture continuity from the main floor to the second floor.
The shelves exhibit arts and crafts collected through voyages that one travels to when walking through this heartwarming walkway...

 Custom Design & Construction
Our homeowners wanted a master bathroom remodel that would allow them to continue to age in place. They had no intention of leaving their Hermosa Beach bungalow. Aging in place was a central focus of the design. Starting with the wall mounted toilet which was selected for ease of cleaning. The double walk in shower features grab bars and glass hinged doors. Unique to this double shower is that each homeowner selected their preferred shower head and valve to be used; They are not even the same brands! This was one of the ways that the remodel was personalized to the homeowners to meet each of their needs. Since there was no room for a swinging door a barn door ended up to be a stylish resolution. Frosted glass gives the homeowners some privacy but still allows for light. They wanted cabinetry with a rustic feel. The finished project offers the homeowners a shaker style door which slides open. We also included a stacked linen closet for additional storage. The bathroom features marble wainscoting which continues into the shower. The border tile, in a simple stacked stone, continues onto the backsplash to tie the whole room together.

Sponsored
Westerville, OH

Inspired Closets Columbus
Innovative & Creative Custom Closet Designer Servicing Franklin County

 Spaces Renewed
This walk in shower, also called curb less, is great for aging in place, multigenerational living, or just a stylish upgrade to a common space. Notice the floor tile seamlessly continues into the shower pan area. This adds visual space to the shower by avoiding a bulky transition when switching to an alternate shower floor tile.

 moico inc.
A pocket door was added to maximize space in both the laundry and bathrooms. The painted brick continues into the laundry room as do the heated floors. Original 1070"s wood detail in the laundry room was oiled and restored, making it a feature in the laundry room.

 VanElders Design Studio - Stantec Kansas City
Unique outdoor brick fireplace with custom masonry stone wall that curves continuously creating a unique patio surround. Stone hearth offers unique shelf and seating.
Matt Kocourek Photography
 Pinnacle Design & Remodeling
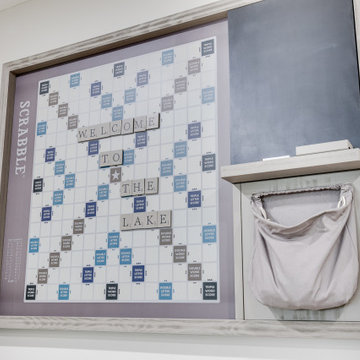
Continuing the theme of the lakefront, we continued the earth tones throughout the home into a cozy living space which is great for entertaining! We also continued the blue cabinetry from the home bar and floating shelves to stain to match the rest of the doors throughout the home.

 GoHaus
Clean bathroom with custom maple painted white cabinets, quartz countertops, luxury vinyl plank flooring, double vanity, walk in shower
Large arts and crafts master gray tile and porcelain tile vinyl floor alcove shower photo in Seattle with an undermount sink, shaker cabinets, white cabinets, quartz countertops, a one-piece toilet and gray walls
Large arts and crafts master gray tile and porcelain tile vinyl floor alcove shower photo in Seattle with an undermount sink, shaker cabinets, white cabinets, quartz countertops, a one-piece toilet and gray walls
 Pinnacle Design & Remodeling
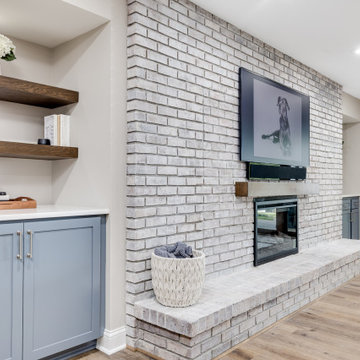
Continuing the theme of the lakefront, we continued the earth tones throughout the home into a cozy living space which is great for entertaining! We also continued the blue cabinetry from the home bar and floating shelves to stain to match the rest of the doors throughout the home.

Sponsored
Columbus, OH

Hope Restoration & General Contracting
Columbus Design-Build, Kitchen & Bath Remodeling, Historic Renovations
 Pinnacle Design & Remodeling
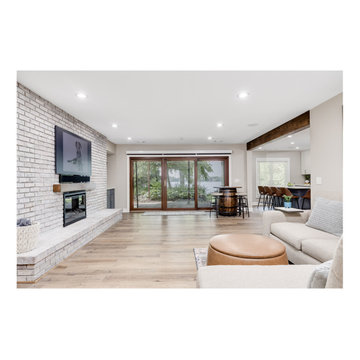
Continuing the theme of the lakefront, we continued the earth tones throughout the home into a cozy living space which is great for entertaining! We also continued the blue cabinetry from the home bar and floating shelves to stain to match the rest of the doors throughout the home.

 Eleven Interiors
Trendy gray floor and double-sink alcove shower photo in Boston with flat-panel cabinets, medium tone wood cabinets, white walls, an undermount sink, a hinged shower door, white countertops and a floating vanity
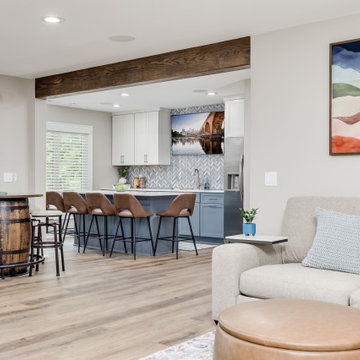 Pinnacle Design & Remodeling
Continuing the theme of the lakefront, we continued the earth tones throughout the home into a cozy living space which is great for entertaining! We also continued the blue cabinetry from the home bar and floating shelves to stain to match the rest of the doors throughout the home.
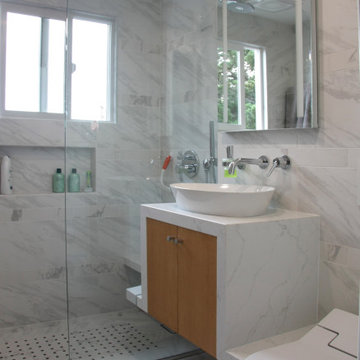
 Dimensional Dynamics
View showing wall cubby and design pattern on shower floor and glass divider.
Complete remodel includes floor to ceiling tile, continuous quartz top surface and waterfall. Vessel sink, wall mount toilet with bidet, faucet. Inset mirrored cabinet.

Sponsored
Columbus, OH
Hope Restoration & General Contracting
Columbus Design-Build, Kitchen & Bath Remodeling, Historic Renovations


 SWZ Architects LLC (merging with LFA)
Kara Spelman
Inspiration for a large cottage single-wall dark wood floor and brown floor open concept kitchen remodel in Boston with an undermount sink, shaker cabinets, white cabinets, solid surface countertops, gray backsplash, cement tile backsplash, stainless steel appliances and an island
Inspiration for a large cottage single-wall dark wood floor and brown floor open concept kitchen remodel in Boston with an undermount sink, shaker cabinets, white cabinets, solid surface countertops, gray backsplash, cement tile backsplash, stainless steel appliances and an island

 Prideaux Design
Matt Vacca
Walk-in shower - small transitional 3/4 white tile and ceramic tile limestone floor walk-in shower idea in Phoenix with shaker cabinets, gray cabinets, white walls, an undermount sink and quartz countertops
Walk-in shower - small transitional 3/4 white tile and ceramic tile limestone floor walk-in shower idea in Phoenix with shaker cabinets, gray cabinets, white walls, an undermount sink and quartz countertops
84