
Search results for "Continue walking" in Home Design Ideas

 HomeTeam Builders, Inc.
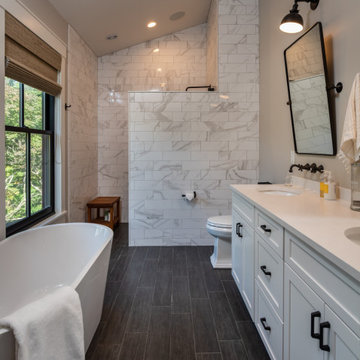
A little tub room off in the corner! The accent tile and wall tile continues throughout the entire master bathroom, unifying it with neutral tile and colorful inset tile throughout.

 ONESHOP Architecture
This expansive custom home sits on a hilltop overlooking a small valley with a full walk-out in-laws unit below. Along the backside of the house is a continuous covered patio with exposed trusses.
 A2Z Builders
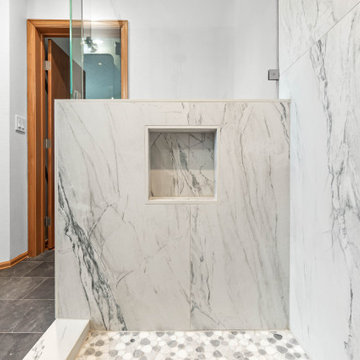
Large-format marble-look tile wraps the shower walls and half-height partition for a continuous appearance. The recessed niche offers accessible storage above the pebble-style shower floor.
Find the right local pro for your project

 Eisenmann Architecture
Mark Compton
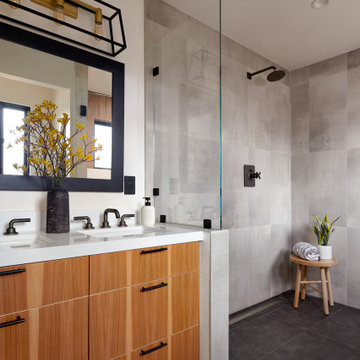
Small 1950s master gray tile alcove shower photo in San Francisco with flat-panel cabinets, medium tone wood cabinets, a wall-mount toilet, an undermount sink, quartz countertops, a hinged shower door and white countertops
Small 1950s master gray tile alcove shower photo in San Francisco with flat-panel cabinets, medium tone wood cabinets, a wall-mount toilet, an undermount sink, quartz countertops, a hinged shower door and white countertops


 Air Vent Exteriors
We take pride in our matching and "seamless" four season room additions
Inspiration for a mid-sized transitional gray floor sunroom remodel with a standard ceiling
Inspiration for a mid-sized transitional gray floor sunroom remodel with a standard ceiling

 Ehrlich Yanai Rhee Chaney Architects
View of living room opening to the outdoors. (Photography by Jeremy Bitterman.)
Mid-sized minimalist open concept concrete floor and gray floor living room photo in Los Angeles with a ribbon fireplace, white walls, a plaster fireplace and no tv
Mid-sized minimalist open concept concrete floor and gray floor living room photo in Los Angeles with a ribbon fireplace, white walls, a plaster fireplace and no tv

Sponsored
Columbus, OH

Hope Restoration & General Contracting
Columbus Design-Build, Kitchen & Bath Remodeling, Historic Renovations
 Parcels Design Studio
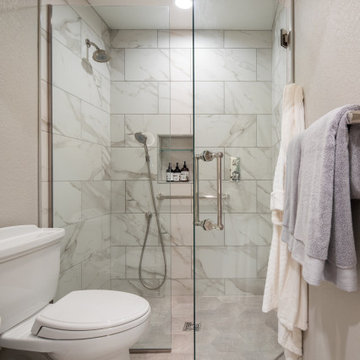
The walk-in shower is extremely inviting as the flooring continues seamlessly into the space. The carefully positioned hand shower, shower niche, and grab bars make it easy for shower assistance when needed.
 Baron Construction and Remodeling
Baron Construction & Remodeling
Design Build Firm
General Contractor
Home Builder
700 sf room addition
Master Bathroom
Kitchen Remodel
Bathroom Remodel
Flooring Remodel
Open Concept
Home Extension

 Custom Design & Construction
Our homeowners wanted a master bathroom remodel that would allow them to continue to age in place. They had no intention of leaving their Hermosa Beach bungalow. Aging in place was a central focus of the design. Starting with the wall mounted toilet which was selected for ease of cleaning. The double walk in shower features grab bars and glass hinged doors. Unique to this double shower is that each homeowner selected their preferred shower head and valve to be used; They are not even the same brands! This was one of the ways that the remodel was personalized to the homeowners to meet each of their needs. Since there was no room for a swinging door a barn door ended up to be a stylish resolution. Frosted glass gives the homeowners some privacy but still allows for light. They wanted cabinetry with a rustic feel. The finished project offers the homeowners a shaker style door which slides open. We also included a stacked linen closet for additional storage. The bathroom features marble wainscoting which continues into the shower. The border tile, in a simple stacked stone, continues onto the backsplash to tie the whole room together.
 Custom Design & Construction
Our homeowners wanted a master bathroom remodel that would allow them to continue to age in place. They had no intention of leaving their Hermosa Beach bungalow. Aging in place was a central focus of the design. Starting with the wall mounted toilet which was selected for ease of cleaning. The double walk in shower features grab bars and glass hinged doors. Unique to this double shower is that each homeowner selected their preferred shower head and valve to be used; They are not even the same brands! This was one of the ways that the remodel was personalized to the homeowners to meet each of their needs. Since there was no room for a swinging door a barn door ended up to be a stylish resolution. Frosted glass gives the homeowners some privacy but still allows for light. They wanted cabinetry with a rustic feel. The finished project offers the homeowners a shaker style door which slides open. We also included a stacked linen closet for additional storage. The bathroom features marble wainscoting which continues into the shower. The border tile, in a simple stacked stone, continues onto the backsplash to tie the whole room together.
 kds design group
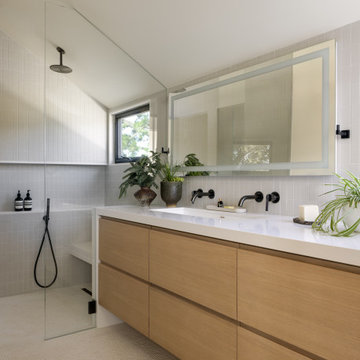
Alcove shower - modern beige floor, double-sink and vaulted ceiling alcove shower idea in San Francisco with flat-panel cabinets, medium tone wood cabinets, white walls, an undermount sink, white countertops and a floating vanity
 ONESHOP Architecture
This expansive custom home sits on a hilltop overlooking a small valley with a full walk-out in-laws unit below. Along the backside of the house is a continuous covered patio with exposed trusses.


 ONESHOP Architecture
This expansive custom home sits on a hilltop overlooking a small valley with a full walk-out in-laws unit below. Along the backside of the house is a continuous covered patio with exposed trusses.

 Klopf Architecture
The owners of this property had been away from the Bay Area for many years, and looked forward to returning to an elegant mid-century modern house. The one they bought was anything but that. Faced with a “remuddled” kitchen from one decade, a haphazard bedroom / family room addition from another, and an otherwise disjointed and generally run-down mid-century modern house, the owners asked Klopf Architecture and Envision Landscape Studio to re-imagine this house and property as a unified, flowing, sophisticated, warm, modern indoor / outdoor living space for a family of five.
Opening up the spaces internally and from inside to out was the first order of business. The formerly disjointed eat-in kitchen with 7 foot high ceilings were opened up to the living room, re-oriented, and replaced with a spacious cook's kitchen complete with a row of skylights bringing light into the space. Adjacent the living room wall was completely opened up with La Cantina folding door system, connecting the interior living space to a new wood deck that acts as a continuation of the wood floor. People can flow from kitchen to the living / dining room and the deck seamlessly, making the main entertainment space feel at once unified and complete, and at the same time open and limitless.
Klopf opened up the bedroom with a large sliding panel, and turned what was once a large walk-in closet into an office area, again with a large sliding panel. The master bathroom has high windows all along one wall to bring in light, and a large wet room area for the shower and tub. The dark, solid roof structure over the patio was replaced with an open trellis that allows plenty of light, brightening the new deck area as well as the interior of the house.
All the materials of the house were replaced, apart from the framing and the ceiling boards. This allowed Klopf to unify the materials from space to space, running the same wood flooring throughout, using the same paint colors, and generally creating a consistent look from room to room. Located in Lafayette, CA this remodeled single-family house is 3,363 square foot, 4 bedroom, and 3.5 bathroom.
Klopf Architecture Project Team: John Klopf, AIA, Jackie Detamore, and Jeffrey Prose
Landscape Design: Envision Landscape Studio
Structural Engineer: Brian Dotson Consulting Engineers
Contractor: Kasten Builders
Photography ©2015 Mariko Reed
Staging: The Design Shop
Location: Lafayette, CA
Year completed: 2014

 B R Nelson Designs LLC
Curbless shower with glass enclosure and wall mounted lavatory give this small bathroom a spacious feel. Wood tones and a pop of color makes the bathroom welcoming.
Ilir Photography

 CHRISTOPHER LEE FOTO
Example of a transitional master mosaic tile floor and white floor bathroom design in Orange County with flat-panel cabinets, light wood cabinets, white walls, an undermount sink, white countertops and a floating vanity
Example of a transitional master mosaic tile floor and white floor bathroom design in Orange County with flat-panel cabinets, light wood cabinets, white walls, an undermount sink, white countertops and a floating vanity
Sponsored
Columbus, OH
Hope Restoration & General Contracting
Columbus Design-Build, Kitchen & Bath Remodeling, Historic Renovations

 Arciform
A custom walnut vanity with clean lines continues the mid-century feel of this master bath suite. Design by Kristyn Bester. Photos by Photo Art Portraits

 THINK Architecture, Inc.
Freestanding bathtub - large rustic master gray tile gray floor freestanding bathtub idea in Salt Lake City with flat-panel cabinets, gray walls, an undermount sink, a hinged shower door, gray countertops and light wood cabinets

 FMG Contracting
Mid-sized transitional gray tile, white tile and matchstick tile porcelain tile bathroom photo in Toronto with beaded inset cabinets, blue cabinets and gray walls
87