
Search results for "Continue walking" in Home Design Ideas
 Stone and Pine Inc.
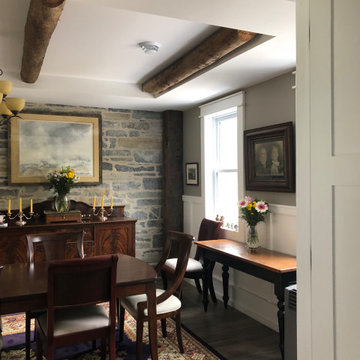
Walk in from the living room through the double doors into the dining room. The limestone wall was exposed and cleaned to unite the spaces. The beam ceilings were added and coffee stained on the ends to be continuous and authentic looking. All beams were from the original structure. The floor is hydronic heating, and to maximize the heat transfer, the flooring is wood grain tile.
 Pinnacle Design & Remodeling
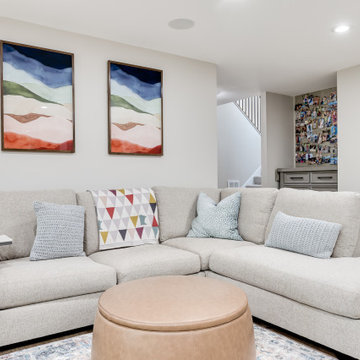
Continuing the theme of the lakefront, we continued the earth tones throughout the home into a cozy living space which is great for entertaining!
Large transitional open concept vinyl floor, brown floor and brick wall family room photo with a bar, beige walls, a standard fireplace, a brick fireplace and a wall-mounted tv
Large transitional open concept vinyl floor, brown floor and brick wall family room photo with a bar, beige walls, a standard fireplace, a brick fireplace and a wall-mounted tv
 A2Z Builders
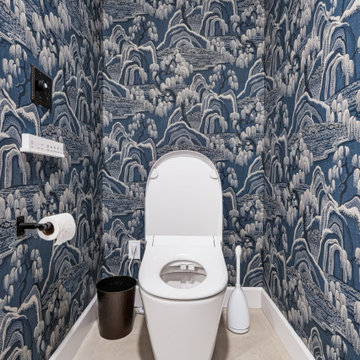
A private water closet, framed during the reconfiguration with its own door, continues the botanical wallpaper for a jewel box effect.
Example of a transitional bathroom design in Denver
Example of a transitional bathroom design in Denver
Find the right local pro for your project
 At Home by Design
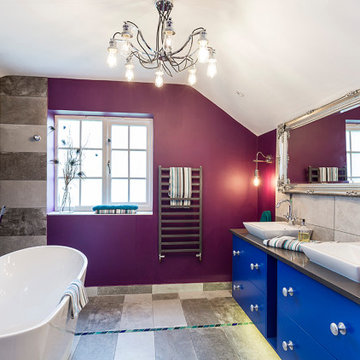
This luxury en-suite was creating by hiding the walk-in shower and toilet in their own cubicles. This gave the right space to a freestanding bath, and double sinks, in a handmade unit. The concrete tiles were broken up by a continuous line of handmade tiles running down the wall, across the floor and up the opposite wall.
 KBM Builders
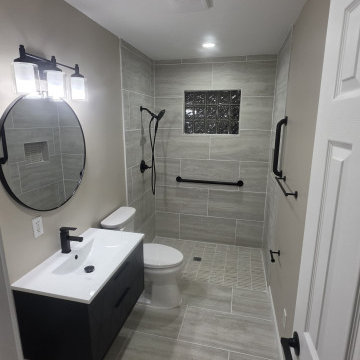
Complete gut and remodel of a Houston bathroom into a fully accessible space. Continuous large format porcelain tile runs from the doorway into a curbless, zero-threshold walk-in shower with matte black grab bars and a handheld shower wand. A wall mounted floating vanity, round black framed mirror and vanity fixture keep the room open and easy to move through, with matte black fixtures and hardware throughout.
 WC Design Center
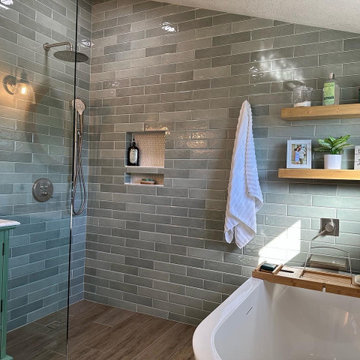
This Primary bathroom was on the smaller side, so we chose to make dramatic updates that would make walking into this room feel like spa retreat everywhere you look! We tiled the walls in a Jade subway tile, used wood floor tile that flowed through into the walk-in shower to keep the space open and continuous. The green vanity is shic and coastal and the freestanding tub is the perfect place to relax after a long day!

 Bradley Bowden Design, LLC
Streamlined faucets were incorporated to continue the Asian inspired feeling.
Corner shower - large asian master green tile and ceramic tile limestone floor, double-sink and vaulted ceiling corner shower idea in Chicago with flat-panel cabinets, medium tone wood cabinets, a vessel sink, granite countertops, black countertops and a built-in vanity
Corner shower - large asian master green tile and ceramic tile limestone floor, double-sink and vaulted ceiling corner shower idea in Chicago with flat-panel cabinets, medium tone wood cabinets, a vessel sink, granite countertops, black countertops and a built-in vanity

Sponsored
Columbus, OH

Hope Restoration & General Contracting
Columbus Design-Build, Kitchen & Bath Remodeling, Historic Renovations
 At Home by Design
This luxury en-suite was creating by hiding the walk-in shower and toilet in their own cubicles. This gave the right space to a freestanding bath, and double sinks, in a handmade unit. The concrete tiles were broken up by a continuous line of handmade tiles running down the wall, across the floor and up the opposite wall.
 At Home by Design
This luxury en-suite was creating by hiding the walk-in shower and toilet in their own cubicles. This gave the right space to a freestanding bath, and double sinks, in a handmade unit. The concrete tiles were broken up by a continuous line of handmade tiles running down the wall, across the floor and up the opposite wall.

 Finbarr Collins Construction
Large trendy master beige tile and porcelain tile porcelain tile and beige floor walk-in shower photo in San Francisco with flat-panel cabinets, medium tone wood cabinets, a one-piece toilet, white walls, an undermount sink, quartz countertops, a hinged shower door and white countertops

 Guggenheim Architecture + Design Studio
Example of a mid-century modern black metal house exterior design in Portland with a shed roof and a metal roof

 Plain & Posh
This large kitchen was desperately needing a refresh. It was far to traditional for the homeowners taste. Additionally, there was no direct path to the dining room as you needed to enter through a butlers pantry. I opened up two doorways into the kitchen from the dining room, which allowed natural light to flow in. The former butlers pantry was then sealed up and became part of the formerly to small pantry. The homeowners now have a 13' long walk through pantry, accessible from both the new bar area and the kitchen.

 Revival House
This remodel is a stunning 100-year-old Wayzata home! The home’s history was embraced while giving the home a refreshing new look. Every aspect of this renovation was thoughtfully considered to turn the home into a "DREAM HOME" for generations to enjoy. With Mingle designed cabinetry throughout several rooms of the home, there is plenty of storage and style. A turn-of-the-century transitional farmhouse home is sure to please the eyes of many and be the perfect fit for this family for years to come.
Spacecrafting

Sponsored
Westerville, OH

Inspired Closets Columbus
Innovative & Creative Custom Closet Designer Servicing Franklin County

 DreamMaker Bath & Kitchen Amarillo
The flow continues to the left of the freestanding tub to the toilet area with builtin linen storage and skylight. The wood look tile ties all the gray and beige colors together.

 Green Apple Landscaping
Inspiration for a small modern partial sun front yard stone garden path in Toronto.
 J.S. Brown & Co.
A custom niche with recessed LED lighting glows around bookmatched cultured marble panels for the dreamiest bedroom design. New lighting glows softly above the side tables and from the center chandelier. Nothing but sweet dreams here.
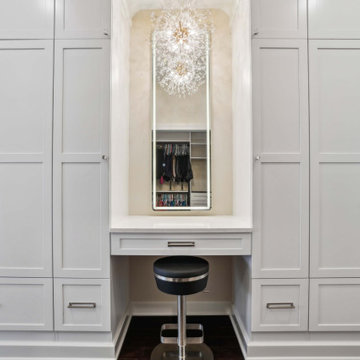
Adjacent closet and dressing area continues the theme with a dramatic pendant over the mirror.
 BuildWright Construction Inc
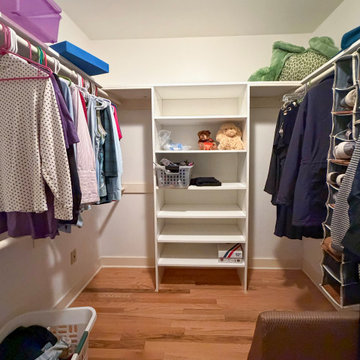
Walk-in closet renovation completed in Pasadena, California featuring custom shelving and hanging storage designed to maximize organization and accessibility. The layout includes open shelving for folded items, dual hanging rods for clothing, and natural hardwood flooring that continues the clean design throughout the home. This Pasadena closet remodel creates a practical storage solution while maintaining a bright and organized space.



 WC Design Center
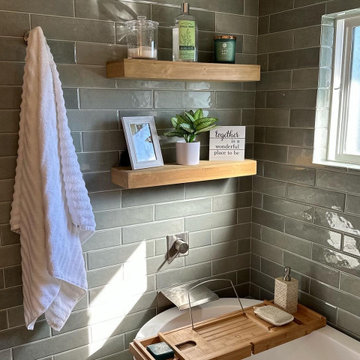
This Primary bathroom was on the smaller side, so we chose to make dramatic updates that would make walking into this room feel like spa retreat everywhere you look! We tiled the walls in a Jade subway tile, used wood floor tile that flowed through into the walk-in shower to keep the space open and continuous. The green vanity is shic and coastal and the freestanding tub is the perfect place to relax after a long day!


90