
Search results for "Continued international" in Home Design Ideas
 Concept Renovations, Inc.

Open concept kitchen - contemporary gray floor open concept kitchen idea in Los Angeles with flat-panel cabinets, an island, an undermount sink, marble countertops, gray backsplash, marble backsplash, stainless steel appliances and gray countertops
 Scenic Sotheby's International Realty

Wet bar - coastal single-wall light wood floor wet bar idea with an undermount sink, white cabinets and white backsplash
 HU-323769067
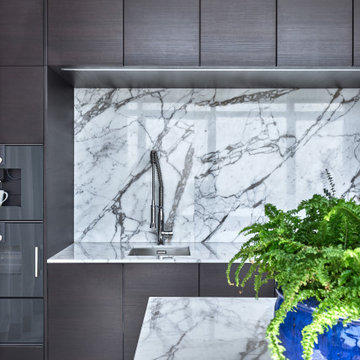
Step Inside a Superb Altamount Residence by Hirsch Bedner Associates ⇒ Based in Santa Monica, Hirsch Bedner Associates (HBA) is an international firm dedicated to hospitality design as well as residential projects. Since 1965, the leading design firm has been continuously concerned regarding the pulse of changing industry trends, which are mainly directed towards today’s modern traveller. Quite recently, HBA has designed a superb Altamount Residence that will be the focus of our article, so get ready to be inspired and step inside a beautiful residence.
Find the right local pro for your project
 Sub-Zero, Wolf, and Cove Showroom Philadelphia
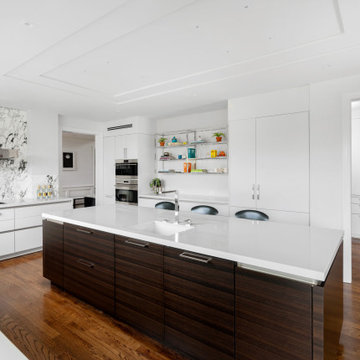
"The homeowners wanted a modern kitchen design with a striking marble back splash, clean, white countertops, and light colored cabinets with a wood island. Our goal was to satisfy our client's wishes by creating a kitchen that is highly functional, polished, and visually striking."
Fernando Geurra
Spogue Kitchens & Bath

 The Cultural Landscape Foundation
Sunday, April 12, 3:00-5:00pm | Dallas
The Dallas Urban Reserve by Kevin Sloan, ASLA, M.Arch of Kevin Sloan Studio, with Robert Meckfessel, FAIA, DSGN Associates
Register: https://tclf.org/event/garden-dialogues-dallas-fort-worth-2015
Internationally recognized as an “innovative green project,” the award-winning Urban Reserve transformed a 10-acre site that had been an illegal landfill for more than 50 years into an exquisite Modernist community. In 2004, Urban Edge Developers in Dallas purchased the tract to construct a sustainable community, engaging landscape architect Kevin Sloan Studio and architects including Tod Williams and Billie Tsien. The refined aesthetics and careful grooming are equaled by environmentally sensitive details: the main street is a continuous biofilter; storm water is conveyed into rain gardens, separated by parking; cypress and reed plants filter water to sedimentation ponds for low-velocity drip irrigation. Concrete fragments and steel beams left over from its previous use as a landfill have been repurposed as “bricolage” for pavements and terraces. As part of the Dialogue, attendees will visit the landscapes of three private residences.
Photos courtesy Kevin Sloan and Diane Cheatham
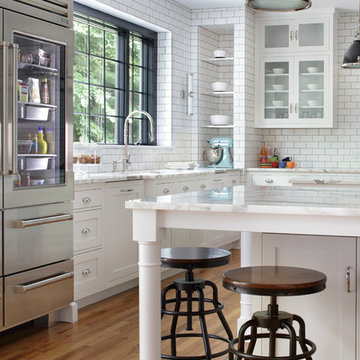
 Griffin Designs LLC
The picture window is balanced by the glass door refrigerator to the left and the floor-to-ceiling corner niche to the right. White subway tile is continued on all faces of the niche and interior display area.
Photo credit: Peter Rymwid
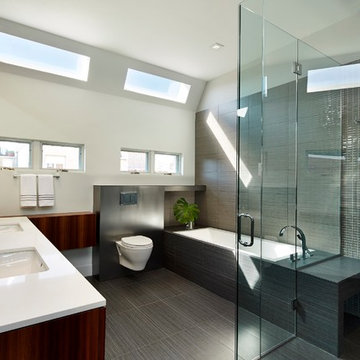
 Marblex Design International, Inc.
Modern Bathroom. Countertop material is Caesarstone Blizzard.
Photographer: Greg Powers
Overall Design : KUBE Architects
Inspiration for a large modern master brown tile and porcelain tile porcelain tile bathroom remodel in DC Metro with an undermount sink, flat-panel cabinets, dark wood cabinets, quartz countertops, a wall-mount toilet and beige walls
Inspiration for a large modern master brown tile and porcelain tile porcelain tile bathroom remodel in DC Metro with an undermount sink, flat-panel cabinets, dark wood cabinets, quartz countertops, a wall-mount toilet and beige walls

 HU-323769067
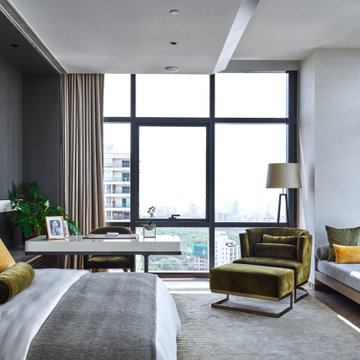
Step Inside a Superb Altamount Residence by Hirsch Bedner Associates ⇒ Based in Santa Monica, Hirsch Bedner Associates (HBA) is an international firm dedicated to hospitality design as well as residential projects. Since 1965, the leading design firm has been continuously concerned regarding the pulse of changing industry trends, which are mainly directed towards today’s modern traveller. Quite recently, HBA has designed a superb Altamount Residence that will be the focus of our article, so get ready to be inspired and step inside a beautiful residence.

 Hammer Architects
Peter Vanderwarker
Inspiration for a mid-sized modern brown one-story wood exterior home remodel in Boston
Inspiration for a mid-sized modern brown one-story wood exterior home remodel in Boston
 Studio Zung
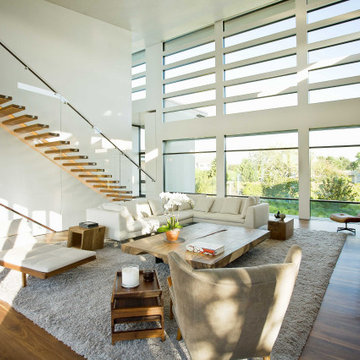
A ground up design and build of a modern seven bedroom primary residence incorporating sustainable design principles built for an international family of four. The concept revolved around the need for environmental sustainability while having plentiful communal spaces to create ease for a vibrant family and their guests. Equally important was that the private spaces functioned as a retreat.
Natural light creates shifting patterns on the opposing wall of the glass paned hallway leading from the main house past the guest bedrooms and to the master suite. Subtle color palette and interior design use contrasting tactile elements to create an environment of luxury and accessibility. The views of the pool and garden through the large and continuous windows enable an ever-present connection to nature.
 Cusano Associates Architecture + design
 Laura Moss Photography

Cottage kitchen/dining room combo photo in New York with gray walls
Cottage kitchen/dining room combo photo in New York with gray walls
 Realogics Sotheby's International Realty
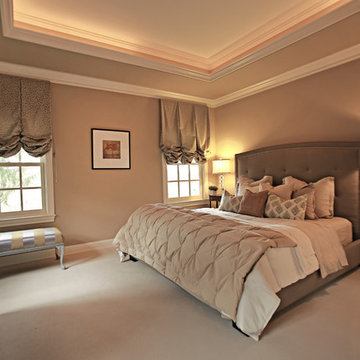
Inspiration for a large craftsman master carpeted bedroom remodel in Seattle with beige walls and no fireplace
 MYREELTY
WILLIAM MACCOLLUM
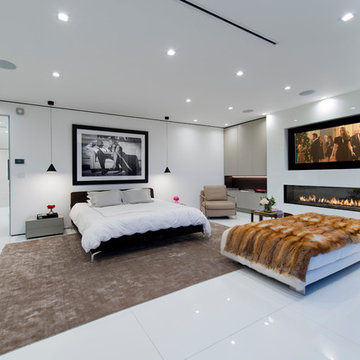
Example of a trendy bedroom design in Los Angeles with white walls and a ribbon fireplace
Example of a trendy bedroom design in Los Angeles with white walls and a ribbon fireplace
 Houss Expo Italy

The project includes turnkey construction of the entire architectural space, where the large open space is divided into functional areas – dining and living – by an impressive composition with a T layout that includes the kitchen with island, the living room furniture, and the equipped wall.
On linear composition, the kitchen with central island, developed on T45 model, is entirely in Gres Laminam Noir Desir, upon request of the customer. The material continuously covers the sides, the T45 drawer fronts, bins, and storage compartments, and the worktop incorporating a filo top hob and a built-in Gres sink. The painted structure in metal effect creates a linear contrast design that frames the doors and fronts.
The composition of columns, designed on model D90, has a natural Birch structure and front elements in Noce Canaletto with an inside handle. The set-up is punctuated by the alternation between storage compartments and appliances supplied such as a fridge column, thermo-regulated cellar with glass door, and ovens columns. The backlit glass cabinet on the bronze structure adds particular charm to the composition, while the retractable doors give access to the auxiliary work area. The cabinets above the ovens are in continuity with the columns and their opening is facilitated by a push & pull mechanism.
To delimit the functional space of the two rooms, a central wall has been created with doors in bronzed glass on both sides. Developed on model D90, it has structure and paneling in Noce Canaletto, while internal shelves, equipped with LED lighting, are made of glass.
The large open module features asymmetric composition compared to the central module in gres which houses the wood fireplace and home entertainment.
The alternation between drawers, storage compartments with flap doors, and open compartments of various heights create a compositional elegance.
In continuity with the kitchen furniture, in the living room, a built-in area cabinet has been realized with lower doors in the T45 model, an intermediate suspended unit with flap doors and LED lighting and an upper bookcase unit.
 Monarch Stone International

Rear View: French Limestone "Lanvignes" architectural dimension stone used for both exterior and interior of custom residence in Newport Beach,CA. Cladding, veneer, balconies, corbels, entry door surround, interior flat and dimensional work. General Contractor: RDM General Contractors Architect/Designer: Christopher Kinne Stone Management: Monarch Stone International
 Houss Expo Italy

The project includes turnkey construction of the entire architectural space, where the large open space is divided into functional areas – dining and living – by an impressive composition with a T layout that includes the kitchen with island, the living room furniture, and the equipped wall.
On linear composition, the kitchen with central island, developed on T45 model, is entirely in Gres Laminam Noir Desir, upon request of the customer. The material continuously covers the sides, the T45 drawer fronts, bins, and storage compartments, and the worktop incorporating a filo top hob and a built-in Gres sink. The painted structure in metal effect creates a linear contrast design that frames the doors and fronts.
The composition of columns, designed on model D90, has a natural Birch structure and front elements in Noce Canaletto with an inside handle. The set-up is punctuated by the alternation between storage compartments and appliances supplied such as a fridge column, thermo-regulated cellar with glass door, and ovens columns. The backlit glass cabinet on the bronze structure adds particular charm to the composition, while the retractable doors give access to the auxiliary work area. The cabinets above the ovens are in continuity with the columns and their opening is facilitated by a push & pull mechanism.
To delimit the functional space of the two rooms, a central wall has been created with doors in bronzed glass on both sides. Developed on model D90, it has structure and paneling in Noce Canaletto, while internal shelves, equipped with LED lighting, are made of glass.
The large open module features asymmetric composition compared to the central module in gres which houses the wood fireplace and home entertainment.
The alternation between drawers, storage compartments with flap doors, and open compartments of various heights create a compositional elegance.
In continuity with the kitchen furniture, in the living room, a built-in area cabinet has been realized with lower doors in the T45 model, an intermediate suspended unit with flap doors and LED lighting and an upper bookcase unit.
 ZeroEnergy Design
AWARD WINNING | International Green Good Design Award

OVERVIEW | This home was designed as a primary residence for a family of five in a coastal a New Jersey town. On a tight infill lot within a traditional neighborhood, the home maximizes opportunities for light and space, consumes very little energy, incorporates multiple resiliency strategies, and offers a clean, green, modern interior.
ARCHITECTURE & MECHANICAL DESIGN | ZeroEnergy Design
CONSTRUCTION | C. Alexander Building
PHOTOS | Eric Roth Photography
 Houss Expo Italy

The project includes turnkey construction of the entire architectural space, where the large open space is divided into functional areas – dining and living – by an impressive composition with a T layout that includes the kitchen with island, the living room furniture, and the equipped wall.
On linear composition, the kitchen with central island, developed on T45 model, is entirely in Gres Laminam Noir Desir, upon request of the customer. The material continuously covers the sides, the T45 drawer fronts, bins, and storage compartments, and the worktop incorporating a filo top hob and a built-in Gres sink. The painted structure in metal effect creates a linear contrast design that frames the doors and fronts.
The composition of columns, designed on model D90, has a natural Birch structure and front elements in Noce Canaletto with an inside handle. The set-up is punctuated by the alternation between storage compartments and appliances supplied such as a fridge column, thermo-regulated cellar with glass door, and ovens columns. The backlit glass cabinet on the bronze structure adds particular charm to the composition, while the retractable doors give access to the auxiliary work area. The cabinets above the ovens are in continuity with the columns and their opening is facilitated by a push & pull mechanism.
To delimit the functional space of the two rooms, a central wall has been created with doors in bronzed glass on both sides. Developed on model D90, it has structure and paneling in Noce Canaletto, while internal shelves, equipped with LED lighting, are made of glass.
The large open module features asymmetric composition compared to the central module in gres which houses the wood fireplace and home entertainment.
The alternation between drawers, storage compartments with flap doors, and open compartments of various heights create a compositional elegance.
In continuity with the kitchen furniture, in the living room, a built-in area cabinet has been realized with lower doors in the T45 model, an intermediate suspended unit with flap doors and LED lighting and an upper bookcase unit.
 HU-323769067
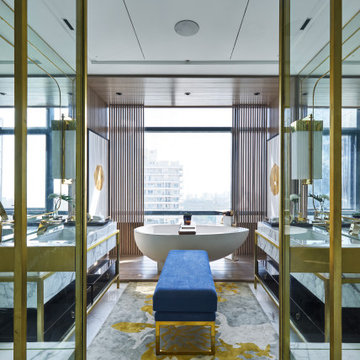
Step Inside a Superb Altamount Residence by Hirsch Bedner Associates ⇒ Based in Santa Monica, Hirsch Bedner Associates (HBA) is an international firm dedicated to hospitality design as well as residential projects. Since 1965, the leading design firm has been continuously concerned regarding the pulse of changing industry trends, which are mainly directed towards today’s modern traveller. Quite recently, HBA has designed a superb Altamount Residence that will be the focus of our article, so get ready to be inspired and step inside a beautiful residence.
4