
Search results for "Continuing eye" in Home Design Ideas

 Emery Design | Build
Powder room - mid-sized transitional gray tile and matchstick tile dark wood floor powder room idea in Detroit with gray cabinets, a one-piece toilet, gray walls, an undermount sink, solid surface countertops and recessed-panel cabinets
 New Zealand Certified Builders Association
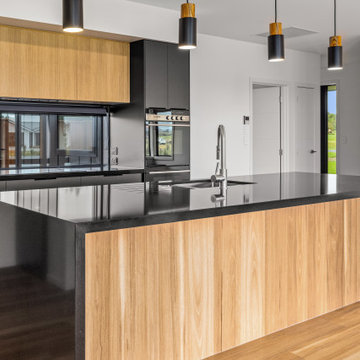
The aesthetic continues inside with a striking black central kitchen. Oak vinyl flooring climbs the kitchen island, drawing the eye up from the floor. The elongated window acts as a splashback while offering views to the greenery flanked courtyard.

 Traci Connell Interiors
A modern black sectional creates the perfect place to lounge after a long day at work in this modern living room. The straight lined, heavy cocktail table can be used to kick your feet up and relax. A backdrop of an organic floral graces the previously empty corner and draws the eye to design of the space.
Find the right local pro for your project

 O Design
Drop-in bathtub - mid-sized transitional master beige tile and porcelain tile porcelain tile and beige floor drop-in bathtub idea in Ottawa with shaker cabinets, black cabinets, a one-piece toilet, beige walls, an undermount sink, solid surface countertops and a hinged shower door

 Dotter & Solfjeld Architecture + Design
Example of a mid-sized farmhouse master white tile and mosaic tile dark wood floor freestanding bathtub design in San Francisco with raised-panel cabinets, white cabinets, a one-piece toilet, white walls, a drop-in sink and granite countertops

 Significant Homes LLC
Douglas Vanderhorn Architects
Example of a classic l-shaped medium tone wood floor and brown floor eat-in kitchen design in New York with shaker cabinets, white cabinets, white backsplash, stainless steel appliances, an island, an undermount sink, marble countertops and stone slab backsplash
Example of a classic l-shaped medium tone wood floor and brown floor eat-in kitchen design in New York with shaker cabinets, white cabinets, white backsplash, stainless steel appliances, an island, an undermount sink, marble countertops and stone slab backsplash

 Clark Richardson Architects
Photos: Paul Finkel, Piston Design
GC: Hudson Design Development, Inc.
Large farmhouse white two-story wood gable roof idea in Austin with a mixed material roof
Large farmhouse white two-story wood gable roof idea in Austin with a mixed material roof

Sponsored
Columbus, OH
Free consultation for landscape design!

Peabody Landscape Group
Columbus' Reliable Landscape Design & Contracting

 BRADSHAW DESIGNS LLC

This Texas Treasure began as a simple kitchen remodel, then expanded to include the entire home! What was a tired, dark, cramped space has now become an open, light, bright space fit for a serious cook! She yearned for natural and organic elements that harken to the outdoors. Stone, antique, rough, hand-hewn beams fit the bill perfectly!
 Design | Build | Consult | David Salari
So we provided more of a bathroom refresh so that she could continue using the bathroom with her eyes closed. Although the final result was so stunning, we don't think she will want to.

 Levi Design Build
The master bathroom at our Wrightwood Residence in Studio City, CA features large dual shower, double vanity, and a freestanding tub.
Located in Wrightwood Estates, Levi Construction’s latest residency is a two-story mid-century modern home that was re-imagined and extensively remodeled with a designer’s eye for detail, beauty and function. Beautifully positioned on a 9,600-square-foot lot with approximately 3,000 square feet of perfectly-lighted interior space. The open floorplan includes a great room with vaulted ceilings, gorgeous chef’s kitchen featuring Viking appliances, a smart WiFi refrigerator, and high-tech, smart home technology throughout. There are a total of 5 bedrooms and 4 bathrooms. On the first floor there are three large bedrooms, three bathrooms and a maid’s room with separate entrance. A custom walk-in closet and amazing bathroom complete the master retreat. The second floor has another large bedroom and bathroom with gorgeous views to the valley. The backyard area is an entertainer’s dream featuring a grassy lawn, covered patio, outdoor kitchen, dining pavilion, seating area with contemporary fire pit and an elevated deck to enjoy the beautiful mountain view.
Project designed and built by
Levi Construction
http://www.leviconstruction.com/
Levi Construction is specialized in designing and building custom homes, room additions, and complete home remodels. Contact us today for a quote.

 Heller & Associates
This hall bath renovation in Bloomfield Hills was completed in 2014, we transformed this space into an inviting and whimsical space for the kids to start and end their day. The colorful floor brings joy to your eyes without overpowering. The pronounced, colorful, mosaic tile floor flows under the floating vanity and continues into the shower which creates continuity in the space.
The oversized, white porcelain wall tile, in the shower, provides the perfect contrast to the colorful mosaic floor.

 Lush Custom Gardening Company
The Daffodils have bloomed in this spring container, but the foliage still adds a nice touch combined with continuing color from trailing Veronica, Violas, Heuchera blooms, and bright lime Selaginella Moss in the center Lush Custom Gardening

Sponsored
Columbus, OH
Free consultation for landscape design!
Peabody Landscape Group
Columbus' Reliable Landscape Design & Contracting

 Interiors by Popov
Inspiration for a small modern l-shaped light wood floor and brown floor enclosed kitchen remodel in Seattle with a single-bowl sink, flat-panel cabinets, light wood cabinets, quartz countertops, white backsplash, ceramic backsplash, stainless steel appliances and an island
 Heller & Associates
Classic elegance in an impeccably crafted and milled all white floor to ceiling kitchen. Monochromatic scheme eases the eye through the use of natural Crystallo quartzite stone counter tops mitered and built up to add richness through visual weight. Integrated refrigerator maintains cohesive visual continuity. Gorgeous polished linear stainless range hood adorns the range wall and the use of Crystallo stone slab as full height splash draws eye to natural stone focal point. Two generously sized islands create flow and work space while large inset sink window wall provides ample natural light. Recessed LED lighting throughout facilitate multiple levels of light.

 Cottage Company of Harbor Springs
Kitchen - mid-sized cottage l-shaped medium tone wood floor kitchen idea with a farmhouse sink, beaded inset cabinets, beige cabinets, granite countertops, stainless steel appliances and an island

 Gordon Reese Design Build
We converted this small master bathroom into a large feeling oasis by raising the ceiling, adding lighting, and upgrading all features and fixtures. The large format multi-tiles compliment the counter tops and give this bathroom style and elegance.
Photo Credit: marilyn cunningham photography
Sponsored
Columbus, OH
Free consultation for landscape design!
Peabody Landscape Group
Columbus' Reliable Landscape Design & Contracting

 User
UserLiving room - mid-sized transitional enclosed medium tone wood floor and brown floor living room idea in DC Metro with gray walls, no fireplace and no tv
 Heller & Associates
This hall bath renovation in Bloomfield Hills was completed in 2014, we transformed this space into an inviting and whimsical space for the kids to start and end their day. The colorful floor brings joy to your eyes without overpowering. The pronounced, colorful, mosaic tile floor flows under the floating vanity and continues into the shower which creates continuity in the space.
The oversized, white porcelain wall tile, in the shower, provides the perfect contrast to the colorful mosaic floor.

18