
Search results for "Continuing future" in Home Design Ideas



 ZeroEnergy Design
OVERVIEW
Set into a mature Boston area neighborhood, this sophisticated 2900SF home offers efficient use of space, expression through form, and myriad of green features.
MULTI-GENERATIONAL LIVING
Designed to accommodate three family generations, paired living spaces on the first and second levels are architecturally expressed on the facade by window systems that wrap the front corners of the house. Included are two kitchens, two living areas, an office for two, and two master suites.
CURB APPEAL
The home includes both modern form and materials, using durable cedar and through-colored fiber cement siding, permeable parking with an electric charging station, and an acrylic overhang to shelter foot traffic from rain.
FEATURE STAIR
An open stair with resin treads and glass rails winds from the basement to the third floor, channeling natural light through all the home’s levels.
LEVEL ONE
The first floor kitchen opens to the living and dining space, offering a grand piano and wall of south facing glass. A master suite and private ‘home office for two’ complete the level.
LEVEL TWO
The second floor includes another open concept living, dining, and kitchen space, with kitchen sink views over the green roof. A full bath, bedroom and reading nook are perfect for the children.
LEVEL THREE
The third floor provides the second master suite, with separate sink and wardrobe area, plus a private roofdeck.
ENERGY
The super insulated home features air-tight construction, continuous exterior insulation, and triple-glazed windows. The walls and basement feature foam-free cavity & exterior insulation. On the rooftop, a solar electric system helps offset energy consumption.
WATER
Cisterns capture stormwater and connect to a drip irrigation system. Inside the home, consumption is limited with high efficiency fixtures and appliances.
TEAM
Architecture & Mechanical Design – ZeroEnergy Design
Contractor – Aedi Construction
Photos – Eric Roth Photography
 McClellan | Tellone

Large trendy master beige tile and porcelain tile porcelain tile and beige floor freestanding bathtub photo in Seattle with flat-panel cabinets, medium tone wood cabinets, an undermount sink, limestone countertops and beige countertops
Find the right local pro for your project
 WINN Design+Build
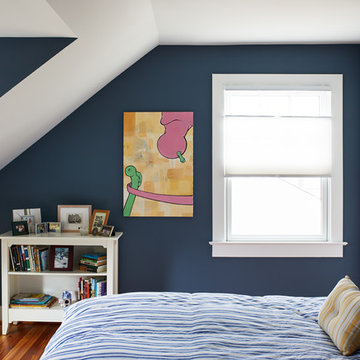
Bedroom - mid-sized transitional guest medium tone wood floor bedroom idea in DC Metro with blue walls
 Sustainable Lumber Co.

Sustainable, eco-friendly, unique, and naturally beautiful wall paneling. Killed by the mountain pine beetle epidemic, these dead trees continue to rot in the forest. Availability diminishes every year, in the near future this beautiful wood will no longer be available. Get it now while supplies last.
 User
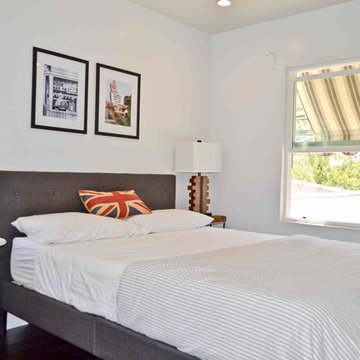
UserTo maximize the space of the guest bedroom, we installed a queen size bed and furniture that matched in scale and proportion to the room. Soft, muted, neutral colored linens provide a backdrops for the acid green bedside table lamps that add a pop of color to the neutral room. The dark hardwood floors were carried into the master bedroom to provide continuity throughout the home. Keeping the furnishings sparse, allows for the future homeowner to envision how their furniture might look in their guest bedroom or child's bedroom. We kept the white paint color consistent through the home, so that there was continuity as you move from room to room.

 LDa Architecture & Interiors
Tile: Ann Sacks | Athens Silver Cream
TEAM
Builder: Youngblood Builders
Landscape Architect: SiteCreative Landscape Architecture
Architect: LDa Architecture & Interiors
Interior Design: LDa Architecture & Interiors
Millwork: Herrick & White Architectural Woodworkers
Custom Furniture: Piper Woodworking
Photographer: Greg Premru Photography





 SK+I Architecture
Example of a large trendy open concept living room design in Boston with a two-sided fireplace and a wall-mounted tv

 Rentschler Interiors / LAKESTREETSTUDIO
Inspiration for a farmhouse gray floor kitchen remodel in Boston with white cabinets, wood countertops and stainless steel appliances

 The Tailored Closet of Indy
Basement media center in white finish
Example of a mid-sized transitional underground carpeted and beige floor basement design in Indianapolis with gray walls and no fireplace
Example of a mid-sized transitional underground carpeted and beige floor basement design in Indianapolis with gray walls and no fireplace

 LS3P Living
Exterior | Custom home Studio of LS3P ASSOCIATES LTD. | Photo by Inspiro8 Studio.
Example of a large trendy backyard outdoor kitchen deck design with decking and a roof extension
Example of a large trendy backyard outdoor kitchen deck design with decking and a roof extension
 JWH Design and Cabinetry LLC
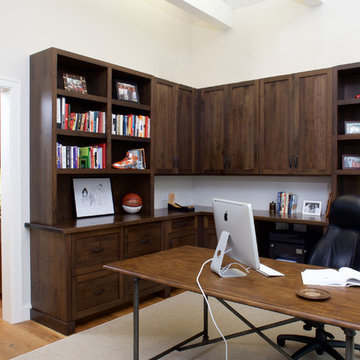
His Home Office features high ceiling with beams and lots of light to highlight the furniture-grade walnut cabinetry by JWH. The cabinet style continues into the Kitchenette, featuring a sink and beverage refrigerator, which transitions between the Conference Room and full Bath. Planning for the future, this area could easily be converted to a guest suite for long term guests or parents.
Cabinet Designer: Jennifer Howard
Interior Designer: Bridget Curran, JWH
Photographer: Mick Hales

Sponsored
Delaware, OH

Buckeye Basements, Inc.
Central Ohio's Basement Finishing ExpertsBest Of Houzz '13-'21

 Precision Homecrafters, LLC
The Inverness Bathroom remodel had these goals: to complete the work while allowing the owner to continue to use their workshop below the project's construction, to provide a high-end quality product that was low-maintenance to the owners, to allow for future accessibility, more natural light and to better meet the daily needs of both the husband's and wife's lifestyles.
The first challenge was providing the required structural support to continue to clear span the two cargarage below which housed a workshop. The sheetrock removal, framing and sheetrock repairs and painting were completed first so the owner could continue to use his workshop, as requested. The HVAC supply line was originally an 8" duct that barely fit in the roof triangle between the ridge pole and ceiling. In order to provide the required air flow to additional supply vents in ceiling, a triangular duct was fabricated allowing us to use every square inch of available space. Since every exterior wall in the space adjoined a sloped ceiling, we installed ventilation baffles between each rafter and installed spray foam insulation.This project more than doubled the square footage of usable space. The new area houses a spaciousshower, large bathtub and dressing area. The addition of a window provides natural light. Instead of a small double vanity, they now have a his-and-hers vanity area. We wanted to provide a practical and comfortable space for the wife to get ready for her day and were able to incorporate a sit down make up station for her. The honed white marble looking tile is not only low maintenance but creates a clean bright spa appearance. The custom color vanities and built in linen press provide the perfect contrast of boldness to create the WOW factor. The sloped ceilings allowed us to maximize the amount of usable space plus provided the opportunity for the built in linen press with drawers at the bottom for additional storage. We were also able to combine two closets and add built in shelves for her. This created a dream space for our client that craved organization and functionality. A separate closet on opposite side of entrance provided suitable and comfortable closet space for him. In the end, these clients now have a large, bright and inviting master bath that will allow for complete accessibility in the future.

 Nationwide Lifts of Massachusetts
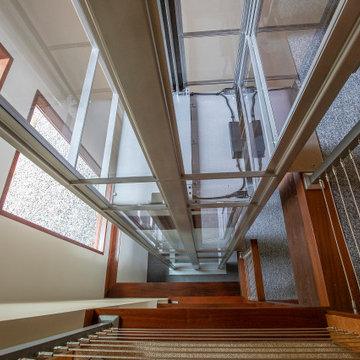
The Artisan 48 home elevator by Nationwide Lifts was designed to fit in a well thought out addition to an existing, open and airy post and beam home. The 360-degree clear hoistway not only allows for more natural light to flow into the home, but also gives a spectacular view of the outdoors continuing the home’s concept of “bringing the outdoors in.” This sleek and futuristic home elevator is a work of art that adds ease of access to all 3 levels of the home bringing it well into the future.
 Nationwide Lifts of Massachusetts
The Artisan 48 home elevator by Nationwide Lifts was designed to fit in a well thought out addition to an existing, open and airy post and beam home. The 360-degree clear hoistway not only allows for more natural light to flow into the home, but also gives a spectacular view of the outdoors continuing the home’s concept of “bringing the outdoors in.” This sleek and futuristic home elevator is a work of art that adds ease of access to all 3 levels of the home bringing it well into the future.

 Loon Rustics LLC

Playroom - huge rustic gender-neutral medium tone wood floor and brown floor playroom idea in Boston with yellow walls

 White Space Design San Francisco
Conroy Tanzer

Eat-in kitchen - mid-sized transitional u-shaped dark wood floor and black floor eat-in kitchen idea in San Francisco with a farmhouse sink, shaker cabinets, gray cabinets, quartz countertops, white backsplash, marble backsplash, stainless steel appliances and an island
Eat-in kitchen - mid-sized transitional u-shaped dark wood floor and black floor eat-in kitchen idea in San Francisco with a farmhouse sink, shaker cabinets, gray cabinets, quartz countertops, white backsplash, marble backsplash, stainless steel appliances and an island
17