
Search results for "Continuing future" in Home Design Ideas
 Brenda M. Miller Designer of Interior Spaces
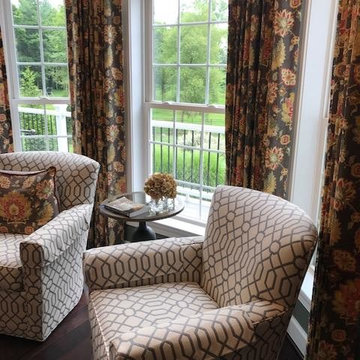
My client came to me with to help her with the design for her newly built home. We started with tow spaces and we will be continuing to other spaces in the future. My client loves bold and colorful patterns, but wanted the spaces functional.
In the family room, she wanted color and comfort. We achieved both with our Corbin ottomans. These are not only great for relaxing, but they provide the much need seating for her daughters friends.
In the eat-in area, we wanted something unique. We placed two of our Turner swivels in the bay area for morning coffee and they provide the homeowners the ability to look out over their patio and pool.
 Plain View Design Co.
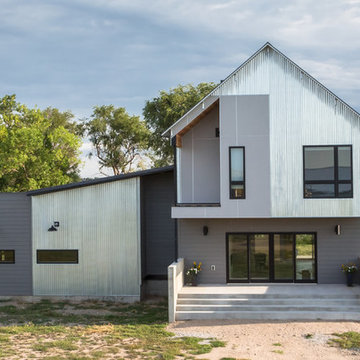
Surrounded by trees to the north and old farm buildings, the Agnew Farmhouse naturally took shape to capture the expansive southern views of the prairie on which it resides. Inspired from the rural venacular of the property, the home was designed for an engaged couple looking to spend their days on the family farm. Built next to the original house on the property, a story of past, present, and future continues to be written. The south facing porch is shaded by the upper level and offers easy access from yard to the heart of the home. North Dakota offers challenging weather, so naturally a south-west facing garage to melt the snow from the driveway is often required. This also allowed for the the garage to be hidden from sight as you approach the home from the NE. Respecting its surroundings, the home emphasizes modern design and simple farmer logic to create a home for the couple to begin their marriage and grow old together. Cheers to what was, what is, and what's to come...
Tim Anderson
 GAVIN GREEN HOME DESIGN LLC
The house was completely torn down, and was rebuilt. To help lower construction costs, we determined that foundations can safely continue to support a structure long into the future. Our design philosophy is to create balance and to increase the positive energy flow in your home, that being said, we design a HAPPY home for You and Your wellbeing!
Find the right local pro for your project
 GAVIN GREEN HOME DESIGN LLC

The house was completely torn down, and was rebuilt. To help lower construction costs, we determined that foundations can safely continue to support a structure long into the future. Our design philosophy is to create balance and to increase the positive energy flow in your home, that being said, we design a HAPPY home for You and Your wellbeing!
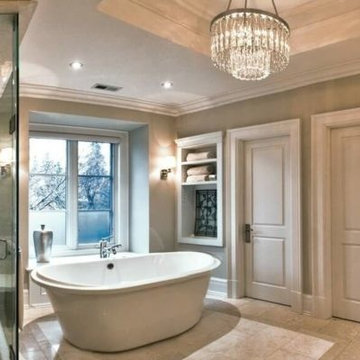
 Glow Lighting
How To Clean Your Crystal Chandelier....So Easy.
A stunning crystal chandelier is a joy to behold. There is nothing more beautiful than the brilliant sparkle of crystal. By taking proper care for your crystal chandelier it will dazzle you forever.
After you install and trim all the crystal on your light fixture it’s a good idea to keep the trimming instructions in a safe place for future reference. After your chandelier is trimmed we suggest taking a picture of your chandelier so you remember the completed look...
**Continue reading by clicking the link above**

 Toronto Interior Design Group
Brandon Barre & Gillian Jackson
Family room - mid-sized transitional open concept light wood floor family room idea in Toronto with beige walls and no fireplace
Family room - mid-sized transitional open concept light wood floor family room idea in Toronto with beige walls and no fireplace
 GAVIN GREEN HOME DESIGN LLC
The house was completely torn down, and was rebuilt. To help lower construction costs, we determined that foundations can safely continue to support a structure long into the future. Our design philosophy is to create balance and to increase the positive energy flow in your home, that being said, we design a HAPPY home for You and Your wellbeing!


 GAVIN GREEN HOME DESIGN LLC

The house was completely torn down, and was rebuilt. To help lower construction costs, we determined that foundations can safely continue to support a structure long into the future. Our design philosophy is to create balance and to increase the positive energy flow in your home, that being said, we design a HAPPY home for You and Your wellbeing!
 GAVIN GREEN HOME DESIGN LLC

The house was completely torn down, and was rebuilt. To help lower construction costs, we determined that foundations can safely continue to support a structure long into the future. Our design philosophy is to create balance and to increase the positive energy flow in your home, that being said, we design a HAPPY home for You and Your wellbeing!
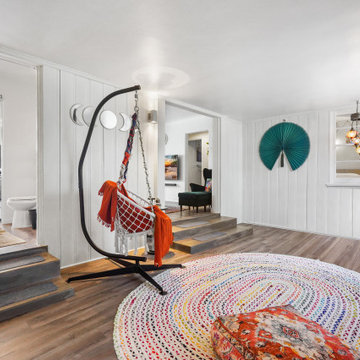 GAVIN GREEN HOME DESIGN LLC
The house was completely torn down, and was rebuilt. To help lower construction costs, we determined that foundations can safely continue to support a structure long into the future. Our design philosophy is to create balance and to increase the positive energy flow in your home, that being said, we design a HAPPY home for You and Your wellbeing!
 Explore Your Spirit with Kala


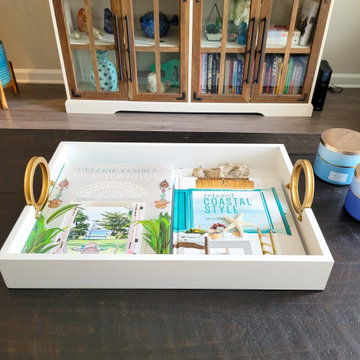
The media console is filled with items of the owner's that she already had. We added a bit of metallic gold with the star there and a pop of blue with the pineapple. The white tray with gold handles on the coffee table continues the metallic sheen, which is a must to add right now to be on trend. Silver Koi fish swim in the tray on the coffee table for an unexpected surprise. These items are all fun and also inexpensive, so they can be changed easily in the future for a new trendy look without a lot of expense.
I asked the owner to select some coffee table books for her tray that reflect her mood and energy to bring this into the room. What's her mood? It says right there on the covers, what she wanted this room to look and feel like --- Relaxed Coastal Style and Island Whimsy. I think we nailed it. :)
 GAVIN GREEN HOME DESIGN LLC
The house was completely torn down, and was rebuilt. To help lower construction costs, we determined that foundations can safely continue to support a structure long into the future. Our design philosophy is to create balance and to increase the positive energy flow in your home, that being said, we design a HAPPY home for You and Your wellbeing!
 Pro-Tile & Marble
Pro-Tile & Marble, Inc.
Luxury Vinyl Tile Style
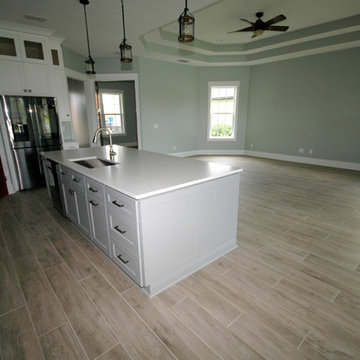
One of the reasons LVT is so popular is the fact that it mimics the timeless look of natural wood, stone, and leather, but has been engineered to be more suitable to everyday living (and without the high price tag). This concept of Biomimicry is the art of recreating nature’s best ideas, and it’s been an important consideration in vinyl flooring designs. Treasured raw materials such as precious woods, stones, and even animal furs are re-imagined using alternative processes which ensure continued availability of our natural heritage for future generations. Through 3D printing technology the grain, tone and thickness of natural materials can be visually recreated so that the floor looks natural, but lasts longer and is versatile enough to be used in a variety of locations throughout the home.

Sponsored
Delaware, OH

Buckeye Basements, Inc.
Central Ohio's Basement Finishing ExpertsBest Of Houzz '13-'21
 G. Christianson Construction, Inc.
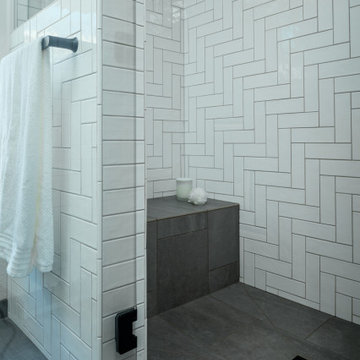
The home’s single bathroom was remodeled to create accessible features, and includes a new sun tunnel in the ceiling to dramatically brighten the room and highlight the stunning new tile installation. This small home relies on a single bathroom, with future accessibility being an important feature to these homeowners. Our team removed the existing bathtub and replaced it with a curbless, walk-in tiled shower. The herringbone tile pattern was a carefully planned feature by the designer and tile installer, with the pattern wrapping continuously around all corners of the shower without interruption. A tiled bench and hidden storage niches are tucked inside the tiled half-wall, keeping bathroom clutter out of sight.
 HMH Architecture + Interiors

A simple free-standing tub to help you unwind.
Inspiration for a mid-sized rustic master freestanding bathtub remodel in Denver
Inspiration for a mid-sized rustic master freestanding bathtub remodel in Denver
 User
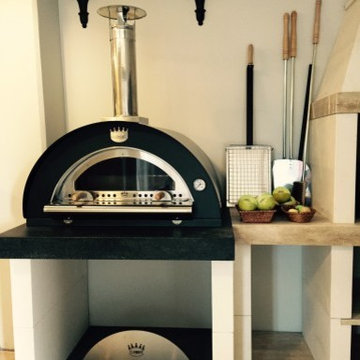
UserAs a result of their true love for traditional cooking, the Clementi company was founded in 1975. This passion has led the Clementi team to focus their attention on its customers and their needs.
Their continuous research and development has resulted in the manufacturing of top quality, high performance and user-friendly products. Clementi’s Pizza Ovens allow you to enjoy the aromas and taste of firewood cooked foods in the comfort of your own backyard.
Working towards a clean future Clementi only uses exclusively certified and non-toxic raw materials, which does not put your health at risk over time. Also, they only accept materials from suppliers who handle waste in compliance with the environment.
 Rasnick Homes
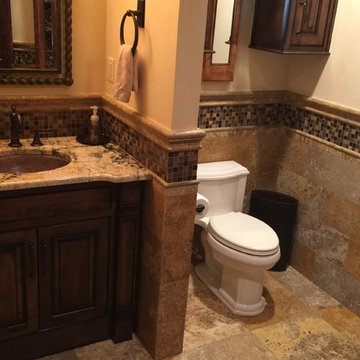
Example of a small mountain style beige tile and stone tile travertine floor bathroom design in Austin with an undermount sink, raised-panel cabinets, medium tone wood cabinets, granite countertops and beige walls


 The Artisans Group, Inc.
Winner of the 2018 Tour of Homes Best Remodel, this whole house re-design of a 1963 Bennet & Johnson mid-century raised ranch home is a beautiful example of the magic we can weave through the application of more sustainable modern design principles to existing spaces.
We worked closely with our client on extensive updates to create a modernized MCM gem.
Extensive alterations include:
- a completely redesigned floor plan to promote a more intuitive flow throughout
- vaulted the ceilings over the great room to create an amazing entrance and feeling of inspired openness
- redesigned entry and driveway to be more inviting and welcoming as well as to experientially set the mid-century modern stage
- the removal of a visually disruptive load bearing central wall and chimney system that formerly partitioned the homes’ entry, dining, kitchen and living rooms from each other
- added clerestory windows above the new kitchen to accentuate the new vaulted ceiling line and create a greater visual continuation of indoor to outdoor space
- drastically increased the access to natural light by increasing window sizes and opening up the floor plan
- placed natural wood elements throughout to provide a calming palette and cohesive Pacific Northwest feel
- incorporated Universal Design principles to make the home Aging In Place ready with wide hallways and accessible spaces, including single-floor living if needed
- moved and completely redesigned the stairway to work for the home’s occupants and be a part of the cohesive design aesthetic
- mixed custom tile layouts with more traditional tiling to create fun and playful visual experiences
- custom designed and sourced MCM specific elements such as the entry screen, cabinetry and lighting
- development of the downstairs for potential future use by an assisted living caretaker
- energy efficiency upgrades seamlessly woven in with much improved insulation, ductless mini splits and solar gain

 PPG PROLUXE Wood Finishes
Minimalist side yard area with an in-ground pool, level with a deck stained with PPG ProLuxe Stain. The glass panel railing seamlessly ties your surroundings in with nature and the outdoors. Enjoy this rich and durable stain on your deck too with PPG ProLuxe Stains.

 Walless Architecture
A lush garden pathway continues the curves, leading to a circular outdoor amenity at the far end. It comprises a half-circle mirror, a free-standing cylinder basin, a globe wall light, and an arched door. The outdoor amenity was intentionally designed to be open, with screening from climbing plants on steel wires and timber posts, with potentially a translucent fabric in the future, to create a more cost-efficient yet utilitarian space by eliminating the need for walls.
25