
Search results for "Continuing future" in Home Design Ideas
 Reyes Creative Concepts LLC.
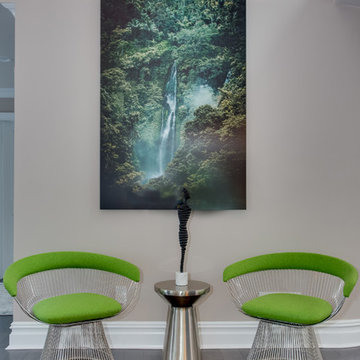
Our client had traveled all over the world and amassed an interesting collection of works of art. All of the pieces have a sentimental value to her and it was important to incorporate the sculptures, paintings and photographs in the interior of the house.
We redesigned the space, extended a wall between the living and the dining room and designed a floating feature metal wall to house among other things a beautiful carving from Thailand, her favorite. The large Buddha sculpture, another piece she loves, can be seen as soon as one walks into the house, from the entrance foyer.
Our client wanted a calming and relaxing space where she could unwind after a busy day. To achieve it we brought in the palette inspired by nature, earthy and warm colors with accents of green.
She will continue to travel and expand her collection, so we left some room for the future masterpieces, the interior will keep evolving!
 Reyes Creative Concepts LLC.
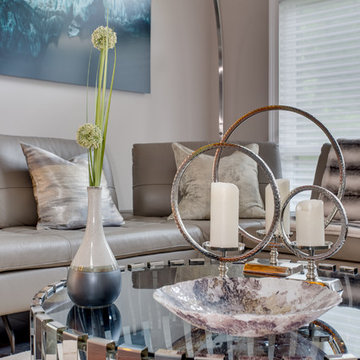
Our client had traveled all over the world and amassed an interesting collection of works of art. All of the pieces have a sentimental value to her and it was important to incorporate the sculptures, paintings and photographs in the interior of the house.
We redesigned the space, extended a wall between the living and the dining room and designed a floating feature metal wall to house among other things a beautiful carving from Thailand, her favorite. The large Buddha sculpture, another piece she loves, can be seen as soon as one walks into the house, from the entrance foyer.
Our client wanted a calming and relaxing space where she could unwind after a busy day. To achieve it we brought in the palette inspired by nature, earthy and warm colors with accents of green.
She will continue to travel and expand her collection, so we left some room for the future masterpieces, the interior will keep evolving!
 Reyes Creative Concepts LLC.
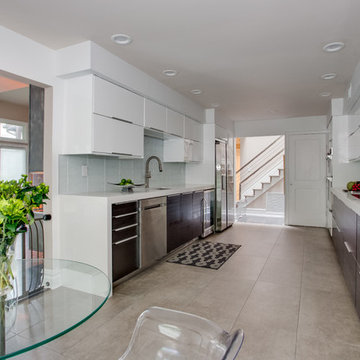
Our client had traveled all over the world and amassed an interesting collection of works of art. All of the pieces have a sentimental value to her and it was important to incorporate the sculptures, paintings and photographs in the interior of the house.
We redesigned the space, extended a wall between the living and the dining room and designed a floating feature metal wall to house among other things a beautiful carving from Thailand, her favorite. The large Buddha sculpture, another piece she loves, can be seen as soon as one walks into the house, from the entrance foyer.
Our client wanted a calming and relaxing space where she could unwind after a busy day. To achieve it we brought in the palette inspired by nature, earthy and warm colors with accents of green.
She will continue to travel and expand her collection, so we left some room for the future masterpieces, the interior will keep evolving!
Find the right local pro for your project
 Reyes Creative Concepts LLC.
Our client had traveled all over the world and amassed an interesting collection of works of art. All of the pieces have a sentimental value to her and it was important to incorporate the sculptures, paintings and photographs in the interior of the house.
We redesigned the space, extended a wall between the living and the dining room and designed a floating feature metal wall to house among other things a beautiful carving from Thailand, her favorite. The large Buddha sculpture, another piece she loves, can be seen as soon as one walks into the house, from the entrance foyer.
Our client wanted a calming and relaxing space where she could unwind after a busy day. To achieve it we brought in the palette inspired by nature, earthy and warm colors with accents of green.
She will continue to travel and expand her collection, so we left some room for the future masterpieces, the interior will keep evolving!
 Reyes Creative Concepts LLC.
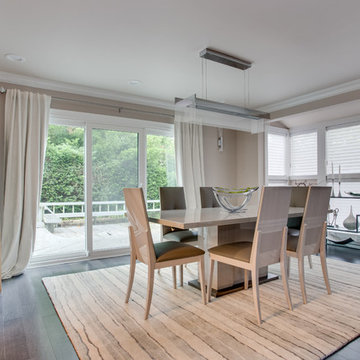
Our client had traveled all over the world and amassed an interesting collection of works of art. All of the pieces have a sentimental value to her and it was important to incorporate the sculptures, paintings and photographs in the interior of the house.
We redesigned the space, extended a wall between the living and the dining room and designed a floating feature metal wall to house among other things a beautiful carving from Thailand, her favorite. The large Buddha sculpture, another piece she loves, can be seen as soon as one walks into the house, from the entrance foyer.
Our client wanted a calming and relaxing space where she could unwind after a busy day. To achieve it we brought in the palette inspired by nature, earthy and warm colors with accents of green.
She will continue to travel and expand her collection, so we left some room for the future masterpieces, the interior will keep evolving!

 Kebony
M-S Pro Architects announce the completion of an indoor swimming pool in a state-of-the-art, single storey family home set in a picturesque location on the outskirts of Bratislava - one of Europe’s youngest capital cities. Kebony, a beautiful wood recommended by leading architects, was chosen to craft the ceiling of the swimming pool, which is designed to emulate rippling waves as well as for the terrace deck and structural beams.
Sustainability and a desire to recreate the close proximity often seen between wood and water in the natural environment were primary focuses in the design of this project. This led a requirement for a low maintenance wood, compatible humidity and with advanced durability, for the swimming pool ceiling. In addition, a high level of precision when cutting the wood was required in order to achieve the desired appearance of waves.
Supplied by Leading Market, Kebony was carefully selected for the pool ceiling, which consists of 490 lamellae of timber, due to its versatility, durability and environmental credentials. Kebony was also installed throughout the exterior of this property, both for the spacious outdoor terrace and the exterior and interior beams. One of the reasons to choose Kebony was the unified look of wood in all these different applications.
Developed in Norway, the patented Kebony technology uses an environmentally friendly process, which permanently enhances the properties of sustainable softwood with a bio-based liquid derived from agricultural crop waste. By polymerising the wood’s cell wall with furfuryl alcohol, the wood gains greatly improved durability and dimensional stability, giving it characteristics similar to those of tropical hardwood. In creating a wood with comparable properties to tropical hardwood that can be grown in a FSC certified, sustainably managed forest, the demand for tropical woods is reduced, allowing timber to once again be an important part of sustainable construction.
Tomáš Hubinský, Lead Architect at M-S Pro, commented: “From conception through to completion, the creation of this ceiling has been a real feat. Despite the challenges faced by such an intricate design, Kebony was the perfect material to convey our desired effect of waves rippling along the ceiling. We will continue to incorporate Kebony into our interior and exterior designs, with wood fast becoming the first choice material for all architects.”
Mette Valen, Sales Manager Norway at Kebony, explained: “The distinctive nature of this design cleverly portrays the capability of Kebony, demonstrating both the aesthetic and performance qualities of the product. We would be honoured to work with M-S Pro in the future and look forward to seeing how they utilise Kebony in their future projects.”
 Reyes Creative Concepts LLC.
Our client had traveled all over the world and amassed an interesting collection of works of art. All of the pieces have a sentimental value to her and it was important to incorporate the sculptures, paintings and photographs in the interior of the house.
We redesigned the space, extended a wall between the living and the dining room and designed a floating feature metal wall to house among other things a beautiful carving from Thailand, her favorite. The large Buddha sculpture, another piece she loves, can be seen as soon as one walks into the house, from the entrance foyer.
Our client wanted a calming and relaxing space where she could unwind after a busy day. To achieve it we brought in the palette inspired by nature, earthy and warm colors with accents of green.
She will continue to travel and expand her collection, so we left some room for the future masterpieces, the interior will keep evolving!

Sponsored
Delaware, OH

Buckeye Basements, Inc.
Central Ohio's Basement Finishing ExpertsBest Of Houzz '13-'21
 Reyes Creative Concepts LLC.
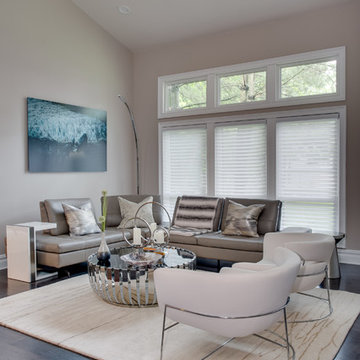
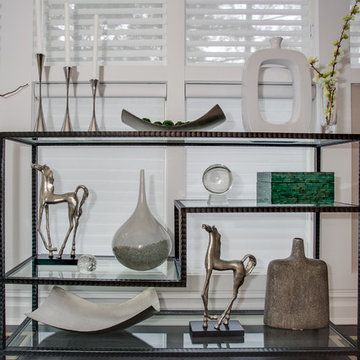
Our client had traveled all over the world and amassed an interesting collection of works of art. All of the pieces have a sentimental value to her and it was important to incorporate the sculptures, paintings and photographs in the interior of the house.
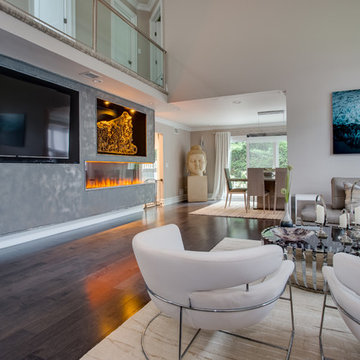
We redesigned the space, extended a wall between the living and the dining room and designed a floating feature metal wall to house among other things a beautiful carving from Thailand, her favorite. The large Buddha sculpture, another piece she loves, can be seen as soon as one walks into the house, from the entrance foyer.
Our client wanted a calming and relaxing space where she could unwind after a busy day. To achieve it we brought in the palette inspired by nature, earthy and warm colors with accents of green.
She will continue to travel and expand her collection, so we left some room for the future masterpieces, the interior will keep evolving!
 Reyes Creative Concepts LLC.
Our client had traveled all over the world and amassed an interesting collection of works of art. All of the pieces have a sentimental value to her and it was important to incorporate the sculptures, paintings and photographs in the interior of the house.
We redesigned the space, extended a wall between the living and the dining room and designed a floating feature metal wall to house among other things a beautiful carving from Thailand, her favorite. The large Buddha sculpture, another piece she loves, can be seen as soon as one walks into the house, from the entrance foyer.
Our client wanted a calming and relaxing space where she could unwind after a busy day. To achieve it we brought in the palette inspired by nature, earthy and warm colors with accents of green.
She will continue to travel and expand her collection, so we left some room for the future masterpieces, the interior will keep evolving!
 Reyes Creative Concepts LLC.
Our client had traveled all over the world and amassed an interesting collection of works of art. All of the pieces have a sentimental value to her and it was important to incorporate the sculptures, paintings and photographs in the interior of the house.
We redesigned the space, extended a wall between the living and the dining room and designed a floating feature metal wall to house among other things a beautiful carving from Thailand, her favorite. The large Buddha sculpture, another piece she loves, can be seen as soon as one walks into the house, from the entrance foyer.
Our client wanted a calming and relaxing space where she could unwind after a busy day. To achieve it we brought in the palette inspired by nature, earthy and warm colors with accents of green.
She will continue to travel and expand her collection, so we left some room for the future masterpieces, the interior will keep evolving!
 Reyes Creative Concepts LLC.
Our client had traveled all over the world and amassed an interesting collection of works of art. All of the pieces have a sentimental value to her and it was important to incorporate the sculptures, paintings and photographs in the interior of the house.
We redesigned the space, extended a wall between the living and the dining room and designed a floating feature metal wall to house among other things a beautiful carving from Thailand, her favorite. The large Buddha sculpture, another piece she loves, can be seen as soon as one walks into the house, from the entrance foyer.
Our client wanted a calming and relaxing space where she could unwind after a busy day. To achieve it we brought in the palette inspired by nature, earthy and warm colors with accents of green.
She will continue to travel and expand her collection, so we left some room for the future masterpieces, the interior will keep evolving!
 McKinney York Architects
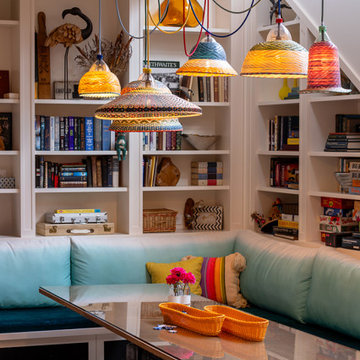
Three generations have shared summers together at this very special place called Merry Hill. Recognizing their shifting needs and looking forward to future generations, the clients wanted to both drastically change their beloved family lake house and yet not change it at all. This new iteration of the cottage is nearly double the size of the original, transforming their summer home into a four-season getaway while evoking the character of the original house in a new and fresh way.
The main cottage, boathouse and sleeping cabin all have broad, shallow-pitched roofs with generous overhangs that derive their form from their mid-century predecessor. Expansive openings, wood interiors, operable clerestories, and local stone double-stacked fireplaces are all familiar to the clients but rendered in different scales. Designed for resiliency and sustainability, the new retreat employs an integrated generator, geothermal heating, solar arrays, and battery storage as well as incorporates passive strategies such as sun orientation, earth sheltering, and cross ventilation to keep the interior at an ideal temperature all year round. The resulting form, detailing, and material selections of this new build allows for the seamless continuity of memory-making for a sentimental family.

 Automotive Locksmith
407CarKeyReplacement is a one-stop solution for all your locksmith and security needs. Are you trying to insert the key in the door locks and you have a hard time rotating the key? Do not get depressed. We are here to help you solve your problem. Big or small lock problem, we got you covered. Our mission is to provide a superior customer and employee experience while continuing to provide outstanding quality.
Our Available Time Of Work
Locksmith can happen at any time and any place. We know that when times like this occur unexpectedly, you need a professional to help you. Our locksmith team are available to render services 24 hours a day, 7 days a week in 365 days.
Our Lock Technician
Our locksmith technicians are one of the most skilled and talented in the industry. They will help you to know what cause your lock problem and share tips on how to avoid it in the future.
Our Service Rates
We know the effort and time you spend to earn for your living. We also know that you are tired in all the things you're doing and we want you to spend your money in worthy things. This is why we provide quality and affordable price at all times.
Residential Locksmith
Automotive Locksmith
Commercial Locksmith
Industrial Locksmith
24 Hour Locksmith
Emergency Locksmith
Car Key Replacement
Lost Car Keys No Spare?
Call Us: (407) 287-5295
Visit Us: http://407lockchange.com/Clarcona


 G. Christianson Construction, Inc.
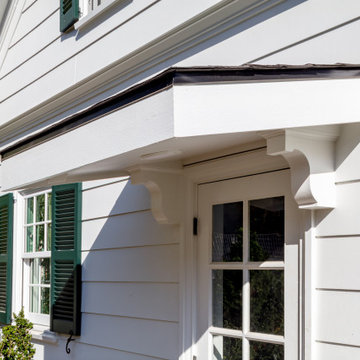
This beautiful historic-inspired outbuilding serves as a Wood Shop and is built on a property with a Designated Historic Resource that is considered to be contributing to the Historic neighborhood it resides in. The homeowner has a passion for woodworking as well as frequently volunteers for Benton County Habitat for Humanity, and approached us to build him a bigger wood shop in order to expand from his small garage to grow his hobby and continue to serve the community. To preserve Corvallis' Historic Neighborhood charm and build a structure that beautified the backyard landscaping, the wood shop was brilliantly designed to support the architecture of the main house, which is a Historic-Contributing Designated Historic Resource. This shop features a symmetrical design, a semi-steep gabled roof, oversailing (jetting), 6/6 sash grid windows with green shutters, and white horizontal lap siding to accompany the Historic Colonial Revival main house, and includes attributes such as a garage door with a ramp from the ground, solar panels, a large metal beam for a trolley system to transport materials, and a dust collection system to create a Wood Shop that is functional for the homeowner's needs but also has the ability to be used in many different ways in the future!
 Metta Home
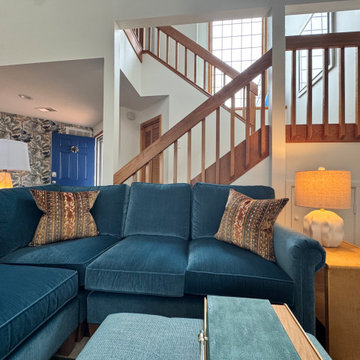
This living area was designed to balance comfort, durability, and layered coastal character for a home that continues to function as both a vacation rental and future retreat for the homeowners. A custom sectional anchors the space, paired with a tailored ottoman and custom side table designed specifically for the layout and scale of the room.
Behind the lamp, previously unused space beneath the staircase was thoughtfully enclosed to create concealed storage an important addition for beach living and hosting guests without sacrificing aesthetics.
At the entry, statement wallpaper introduces pattern and personality from the moment you walk through the door, while warm woods, soft lighting, and collected textures create a relaxed atmosphere that feels inviting rather than overly themed. The result is a living space designed for gathering, unwinding, and settling in after long days by the water.

 ZeroEnergy Design
This renovated brick rowhome in Boston’s South End offers a modern aesthetic within a historic structure, creative use of space, exceptional thermal comfort, a reduced carbon footprint, and a passive stream of income.
DESIGN PRIORITIES. The goals for the project were clear - design the primary unit to accommodate the family’s modern lifestyle, rework the layout to create a desirable rental unit, improve thermal comfort and introduce a modern aesthetic. We designed the street-level entry as a shared entrance for both the primary and rental unit. The family uses it as their everyday entrance - we planned for bike storage and an open mudroom with bench and shoe storage to facilitate the change from shoes to slippers or bare feet as they enter their home. On the main level, we expanded the kitchen into the dining room to create an eat-in space with generous counter space and storage, as well as a comfortable connection to the living space. The second floor serves as master suite for the couple - a bedroom with a walk-in-closet and ensuite bathroom, and an adjacent study, with refinished original pumpkin pine floors. The upper floor, aside from a guest bedroom, is the child's domain with interconnected spaces for sleeping, work and play. In the play space, which can be separated from the work space with new translucent sliding doors, we incorporated recreational features inspired by adventurous and competitive television shows, at their son’s request.
MODERN MEETS TRADITIONAL. We left the historic front facade of the building largely unchanged - the security bars were removed from the windows and the single pane windows were replaced with higher performing historic replicas. We designed the interior and rear facade with a vision of warm modernism, weaving in the notable period features. Each element was either restored or reinterpreted to blend with the modern aesthetic. The detailed ceiling in the living space, for example, has a new matte monochromatic finish, and the wood stairs are covered in a dark grey floor paint, whereas the mahogany doors were simply refinished. New wide plank wood flooring with a neutral finish, floor-to-ceiling casework, and bold splashes of color in wall paint and tile, and oversized high-performance windows (on the rear facade) round out the modern aesthetic.
RENTAL INCOME. The existing rowhome was zoned for a 2-family dwelling but included an undesirable, single-floor studio apartment at the garden level with low ceiling heights and questionable emergency egress. In order to increase the quality and quantity of space in the rental unit, we reimagined it as a two-floor, 1 or 2 bedroom, 2 bathroom apartment with a modern aesthetic, increased ceiling height on the lowest level and provided an in-unit washer/dryer. The apartment was listed with Jackie O'Connor Real Estate and rented immediately, providing the owners with a source of passive income.
ENCLOSURE WITH BENEFITS. The homeowners sought a minimal carbon footprint, enabled by their urban location and lifestyle decisions, paired with the benefits of a high-performance home. The extent of the renovation allowed us to implement a deep energy retrofit (DER) to address air tightness, insulation, and high-performance windows. The historic front facade is insulated from the interior, while the rear facade is insulated on the exterior. Together with these building enclosure improvements, we designed an HVAC system comprised of continuous fresh air ventilation, and an efficient, all-electric heating and cooling system to decouple the house from natural gas. This strategy provides optimal thermal comfort and indoor air quality, improved acoustic isolation from street noise and neighbors, as well as a further reduced carbon footprint. We also took measures to prepare the roof for future solar panels, for when the South End neighborhood’s aging electrical infrastructure is upgraded to allow them.
URBAN LIVING. The desirable neighborhood location allows the both the homeowners and tenant to walk, bike, and use public transportation to access the city, while each charging their respective plug-in electric cars behind the building to travel greater distances.
OVERALL. The understated rowhouse is now ready for another century of urban living, offering the owners comfort and convenience as they live life as an expression of their values.
Eric Roth Photo
 McKinney York Architects
Three generations have shared summers together at this very special place called Merry Hill. Recognizing their shifting needs and looking forward to future generations, the clients wanted to both drastically change their beloved family lake house and yet not change it at all. This new iteration of the cottage is nearly double the size of the original, transforming their summer home into a four-season getaway while evoking the character of the original house in a new and fresh way.
The main cottage, boathouse and sleeping cabin all have broad, shallow-pitched roofs with generous overhangs that derive their form from their mid-century predecessor. Expansive openings, wood interiors, operable clerestories, and local stone double-stacked fireplaces are all familiar to the clients but rendered in different scales. Designed for resiliency and sustainability, the new retreat employs an integrated generator, geothermal heating, solar arrays, and battery storage as well as incorporates passive strategies such as sun orientation, earth sheltering, and cross ventilation to keep the interior at an ideal temperature all year round. The resulting form, detailing, and material selections of this new build allows for the seamless continuity of memory-making for a sentimental family.


 pipexai
Pipex.ai is an example of an efficient sourcing option through a reliable B2B platform, where buyers can search for relevant components of intricate piping systems. The bleed ring flange can be used between two flanges to provide a safe way to measure the pressure, sample the fluid, and vent the pipeline without breaking the pipeline. This element is also extensively used in oil and gas, refineries, petrochemical plants, and power plants, where the aspects of operational safety and control are paramount. A buyer can also compare specifications, compliance information, and order certified bleed ring flanges that would fit in the high-pressure, high-temperature environment and ensure the system reliability, maintenance control, and continuous industrial processes.
In case of critical pipeline installations, the Bleed Ring Flanges Manufacturers prepare components that are built to fit between normal flanges without pressure reduction. The bleed ring flange will enable the controlled monitoring and isolation, which will reduce downtime even when inspection or sampling is in progress. A B2B Portal assists buyers in accessing qualified suppliers that will supply the products and materials that have been machined correctly, and a reliable supply. Adequate selection of the Bleed Ring Flange of the system would enhance safety precautions, system diagnostics, and add to the future efficacy of the systems, hence a required change in the case of industries operating with pressurized and hazardous media.
 McKinney York Architects
Three generations have shared summers together at this very special place called Merry Hill. Recognizing their shifting needs and looking forward to future generations, the clients wanted to both drastically change their beloved family lake house and yet not change it at all. This new iteration of the cottage is nearly double the size of the original, transforming their summer home into a four-season getaway while evoking the character of the original house in a new and fresh way.
The main cottage, boathouse and sleeping cabin all have broad, shallow-pitched roofs with generous overhangs that derive their form from their mid-century predecessor. Expansive openings, wood interiors, operable clerestories, and local stone double-stacked fireplaces are all familiar to the clients but rendered in different scales. Designed for resiliency and sustainability, the new retreat employs an integrated generator, geothermal heating, solar arrays, and battery storage as well as incorporates passive strategies such as sun orientation, earth sheltering, and cross ventilation to keep the interior at an ideal temperature all year round. The resulting form, detailing, and material selections of this new build allows for the seamless continuity of memory-making for a sentimental family.

 Mediak Solutions
In the modern digital era, clear communication and seamless collaboration are essential for every type of organization. High-quality Audio-Video (AV) systems have become a key factor in creating efficient, interactive, and engaging environments. Media K Solutions provides expert AV integration services that are carefully designed to meet the needs of businesses, educational institutions, entertainment venues, and public spaces.
The company’s approach focuses on delivering complete solutions rather than simple equipment installations. Their team collaborates closely with each client to design systems that are not only functional but also scalable and adaptable to future technological advancements. Every project is built to improve productivity, enhance user experience, and simplify daily operations.
Media K Solutions specializes in a wide range of AV integration services, including:
Installation of high-performance audio, video, and control systems that deliver exceptional clarity and reliability.
Designing flexible AV configurations that can grow with the organization and adapt to evolving requirements.
Integrating new technologies with existing systems to maximize compatibility and protect prior investments.
Offering continuous maintenance and technical support to ensure long-term performance and system stability.
Through these carefully implemented solutions, Media K Solutions helps organizations create connected spaces that inspire collaboration, learning, and creativity. Whether setting up a conference room, classroom, auditorium, or entertainment facility, their expertise ensures smooth functionality and lasting quality.
For more information about their full range of services and project examples, visit their official website: https://mediaksolutions.com
32