
Search results for "Continuing future" in Home Design Ideas
 Kenne Shepherd Interior Design Architecture PLLC
Paul Johnson Photography

Example of a small classic master white tile and mosaic tile marble floor doorless shower design in New York with an undermount sink, recessed-panel cabinets, white cabinets, marble countertops, a two-piece toilet and white walls
Example of a small classic master white tile and mosaic tile marble floor doorless shower design in New York with an undermount sink, recessed-panel cabinets, white cabinets, marble countertops, a two-piece toilet and white walls

 TimeLine Renovations Inc.
Going house hunting to find the dream home is difficult in every aspect, especially in NYC. The first apartment may have a feature that the other has but very rarely will one place have all. Most important is making sure the location and size works and everything else can be incorporated later. As the apartment our clients selected was "move in" condition its surely was not for what they work looking for in creating their dream home. We first started by creating a "wish list" of all of the essentials, which included; open kitchen, walk in closet, office space , larger master bathroom with stand up shower and soaking tub. With creating many different floor plan options, the only way we would achieve this was by sacrificing the 3rd bedroom. At this stage the 3rd bedroom was very easy for them to sacrifice as it gave them all of the wish list for now. In the future ,they could easily take the square footage from the new oversized living room and add that 3rd bedroom if it were necessary. Our first goal in the demolition stage was to remove all existing interior partition walls and start with a fresh new slate. By removing the existing kitchen walls the New Kitchen layout now combines it with the living room. The cabinetry is 2 tone color, flat slab doors for the modern look. State of the art appliances were installed; Integrated panels were installed on the fridge, wall oven, microwave, cook top. The sink is the ultimate chefs prep station sliding butcher block with bowls that slide over the sink. A garage cabinet was installed to conceal smaller appliances. The cantilever counter top adds the additional seating space for guests while keeping the bottom portion open for the view. The existing walk in closet was relocated to achieve the New Master Bathroom, Combining the spaces now gave us the option to add all the features. Floating vanity with double sinks, soaking tub, stand up shower. The glossy rectified tiles used are 12x36 and when installed make the grout line disappear and make it look like a solid wall. The chocolate floor tiles are randomly staggered then wrap up the tub platform and continue up one wall to create an accent. No tile edge was used but all tiles that meet on a 90 degree outside corner are mitered; tub platform, walls and shower niches. Heated floors were installed to keep the feet warm on the cold winter days. In the Master Bedroom we built a bed frame accent wall. Serves for multiple functions; eliminates night stands by using the niches for alarm clock / phone charger station, lights were added inside the niches for accent lights and raised wall paper was used to finish this beautiful feature. Each his and hers niche has an outlet, 4 way switch for the accent lights and 4 way switch for the recessed lights above when they are done reading in bed. Custom steps were built for easy up and down off the bed for the little puppies that could not possibly make the jump up. Other features throughout the apartment include; New bamboo floors throughout. Since the concrete ceiling slab cannot be chopped , soffits and drop ceilings were built throughout the apartment to accommodate recessed lights. Low voltage recessed lights were used with multiple zone dimmers for energy efficiency. Remote operated shades were installed The overall design was for the apartment was modern, simple lines and true elegance. The newly renovated apartment will be enjoyed by them, friends and family for many years to come...
edit
 Two Street Studio

Example of a mid-sized mid-century modern attached two-car carport design in New York
Find the right local pro for your project
 Donald A. Gardner Architects
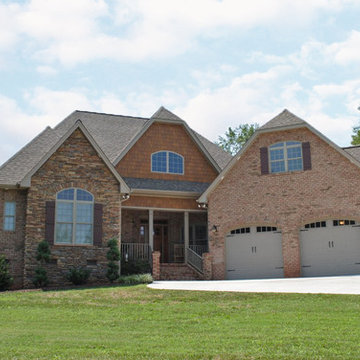
European styling and thoughtful details create The Sorvino’s stunning exterior. Combining mixed materials, clipped gables and arched windows, this plan enjoys immense curb appeal. Inside, thoughtful details continue. A gallery style foyer opens to the cathedral great room and unique angled dining room. Decorative columns, french doors and a fireplace add drama and luxury to the open living space. The well-planned angled kitchen is a cook’s dream, and is open to the great room, curved breakfast nook and “e-space” area. In the master suite, elegant touches include double-door entry, tray ceiling, porch access and a bowed window to capture rear views. Dual walk-in closets and an ensuite bath complete the package. Two additional bedrooms enjoy walk-in closets as well, and share a dual-vanity hall bath. The Sorvino offers convenience as well as style, including a reach-in pantry, spacious utility with sink, and bonus space perfect for media room, hobby room or future expansion.
 Jason K. Demarest, Architect
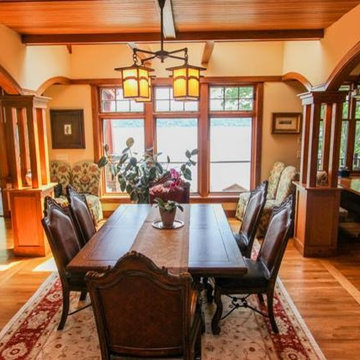
Originally designed as a vacation and future retirement home, this craftsman style uses elements such as gabled dormers and simple gable roofs to invoke a bungalow style. With 4 bedrooms and 3.5 bathrooms, this Cayuga Lake home features a mixture of timber frame elements with rich and detailed interior woodwork, prominently situated bluestone masonry fireplaces, many sitting and gathering areas that take advantage of both interior and outdoor spaces, and an open floor plan that uses wood trimmed archways, four-post columns on wood panel bases, and in-laid wood borders in the oak floors to create traditionally distinct living spaces such as the kitchen, dining room, and living room. The beautiful lake view is the focal point of these living areas; the archways that frame the dining room create a sense of movement as the archways continue to the exterior lake side wall, and the lakeside ceiling features a cathedral with skylights to bring in natural light as well as a timber frame truss with an arched center, framed with queen posts and with a stained tongue and groove wood ceiling with dropped wood trimmed breams.
 Signature Designs Kitchen | Bath | Interiors

New to the area, this client wanted to modernize and clean up this older 1980's home on one floor covering 3500 sq ft. on the golf course. Clean lines and a neutral material palette blends the home into the landscape, while careful craftsmanship gives the home a clean and contemporary appearance.
We first met the client when we were asked to re-design the client future kitchen. The layout was not making any progress with the architect, so they asked us to step and give them a hand. The outcome is wonderful, full and expanse kitchen. The kitchen lead to assisting the client throughout the entire home.
We were also challenged to meet the clients desired design details but also to meet a certain budget number.
 Roeser Home Remodeling

Updating a tired Kitchen was the dream of these homeowners in Town and Country and well thought-out. Not knowing what the future holds for these empty-nesters, they wanted trends that would carry forward in a possible house sale in their kitchen remodel. Keeping much of the cabinet layout the same and not taking the cabinets all the way to the ceiling, was a cost savings to this already large Kitchen that didn’t need any extra storage.
Cabinet selection was from Wellborn’s Premier Line, choosing Maple in the Sonoma Series with the Glacier finish- combining the ever popular white look with a softer glaze to go with every trending style.
Grounding the design while maintaining some continuity, the island cabinets were from the same line in Wellborn- however the finish was Sienna Charcoal. This pulled the space together and gave it a nice warm appeal. Not to mention wonderful counter space for multiple cooks.
With a love for the Natural Elements of Granite, this homeowner’s choose 3cm Andino White Granite for the entire kitchen. Adding a focal point to the beautiful Wellborn Hood, the backsplash is brick veneer by “Brick-It”. Choosing the Vintage Styling with a Natural Gray mortar mix compliments the entire Kitchen and brings all the elements together. It certainly is a focal point to enjoy!
New stainless steel appliances were supplied by the homeowner, with the exception of adding the beverage center to cabinets set for entertaining just right of the refrigerator.
The Oil Rubbed Bronze Five-Light Fixture and Pendant Lights blend perfect with the Delta Cassidy Faucet and Top Knobs cabinet hardware. Re-finishing the existing flooring and staining it darker updated and warmed the space. Entry to the Kitchen from the Living Space of the house was widened to include a more Open feel to the floor plan. This Kitchens remarkable update will shine many years into the future with these smart selections and thoughtful design.
Make sure your kitchen remodel stands the test of time, contact Roeser Home Remodeling at 314-822-0839 today.


 Jason K. Demarest, Architect
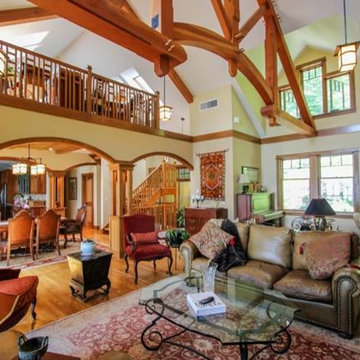
Originally designed as a vacation and future retirement home, this craftsman style uses elements such as gabled dormers and simple gable roofs to invoke a bungalow style. With 4 bedrooms and 3.5 bathrooms, this Cayuga Lake home features a mixture of timber frame elements with rich and detailed interior woodwork, prominently situated bluestone masonry fireplaces, many sitting and gathering areas that take advantage of both interior and outdoor spaces, and an open floor plan that uses wood trimmed archways, four-post columns on wood panel bases, and in-laid wood borders in the oak floors to create traditionally distinct living spaces such as the kitchen, dining room, and living room. The beautiful lake view is the focal point of these living areas; the archways that frame the dining room create a sense of movement as the archways continue to the exterior lake side wall, and the lakeside ceiling features a cathedral with skylights to bring in natural light as well as a timber frame truss with an arched center, framed with queen posts and with a stained tongue and groove wood ceiling with dropped wood trimmed breams.
 Wyatt Poindexter
Wyatt Poindexter Keller Williams Elite Oklahoma
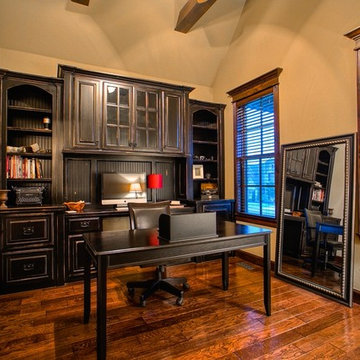
Mountain style home office photo in Oklahoma City
Mountain style home office photo in Oklahoma City
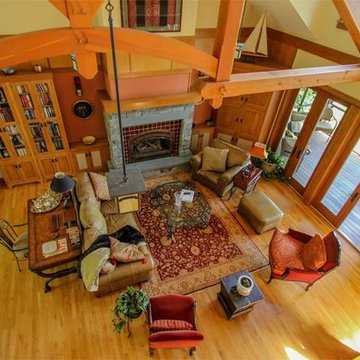 Jason K. Demarest, Architect
Originally designed as a vacation and future retirement home, this craftsman style uses elements such as gabled dormers and simple gable roofs to invoke a bungalow style. With 4 bedrooms and 3.5 bathrooms, this Cayuga Lake home features a mixture of timber frame elements with rich and detailed interior woodwork, prominently situated bluestone masonry fireplaces, many sitting and gathering areas that take advantage of both interior and outdoor spaces, and an open floor plan that uses wood trimmed archways, four-post columns on wood panel bases, and in-laid wood borders in the oak floors to create traditionally distinct living spaces such as the kitchen, dining room, and living room. The beautiful lake view is the focal point of these living areas; the archways that frame the dining room create a sense of movement as the archways continue to the exterior lake side wall, and the lakeside ceiling features a cathedral with skylights to bring in natural light as well as a timber frame truss with an arched center, framed with queen posts and with a stained tongue and groove wood ceiling with dropped wood trimmed breams.
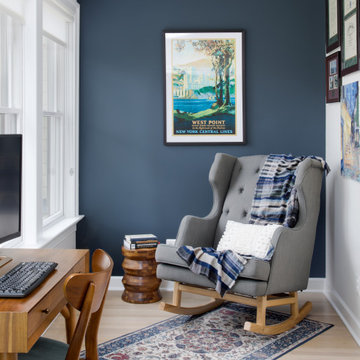
 Jordan Design Build Group
Outside of the primary bedroom suite, we created a small nook that serves double duty as a home office space and reading nook.
Example of a small transitional freestanding desk light wood floor home office design in DC Metro with blue walls
Example of a small transitional freestanding desk light wood floor home office design in DC Metro with blue walls
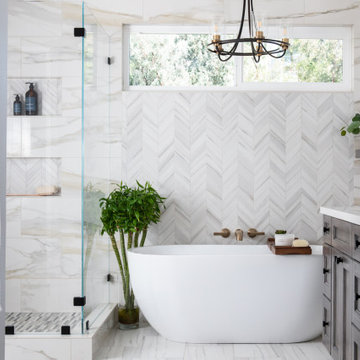

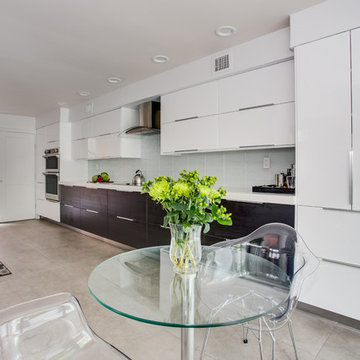
 Reyes Creative Concepts LLC.
Our client had traveled all over the world and amassed an interesting collection of works of art. All of the pieces have a sentimental value to her and it was important to incorporate the sculptures, paintings and photographs in the interior of the house.
We redesigned the space, extended a wall between the living and the dining room and designed a floating feature metal wall to house among other things a beautiful carving from Thailand, her favorite. The large Buddha sculpture, another piece she loves, can be seen as soon as one walks into the house, from the entrance foyer.
Our client wanted a calming and relaxing space where she could unwind after a busy day. To achieve it we brought in the palette inspired by nature, earthy and warm colors with accents of green.
She will continue to travel and expand her collection, so we left some room for the future masterpieces, the interior will keep evolving!

Sponsored
Delaware, OH

Buckeye Basements, Inc.
Central Ohio's Basement Finishing ExpertsBest Of Houzz '13-'21
 McKinney York Architects
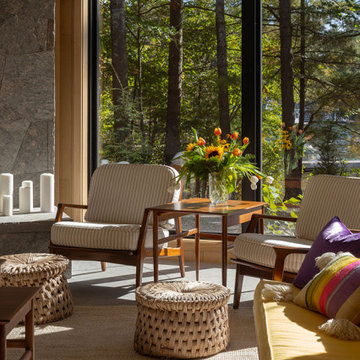
Three generations have shared summers together at this very special place called Merry Hill. Recognizing their shifting needs and looking forward to future generations, the clients wanted to both drastically change their beloved family lake house and yet not change it at all. This new iteration of the cottage is nearly double the size of the original, transforming their summer home into a four-season getaway while evoking the character of the original house in a new and fresh way.
The main cottage, boathouse and sleeping cabin all have broad, shallow-pitched roofs with generous overhangs that derive their form from their mid-century predecessor. Expansive openings, wood interiors, operable clerestories, and local stone double-stacked fireplaces are all familiar to the clients but rendered in different scales. Designed for resiliency and sustainability, the new retreat employs an integrated generator, geothermal heating, solar arrays, and battery storage as well as incorporates passive strategies such as sun orientation, earth sheltering, and cross ventilation to keep the interior at an ideal temperature all year round. The resulting form, detailing, and material selections of this new build allows for the seamless continuity of memory-making for a sentimental family.
 G. Christianson Construction, Inc.
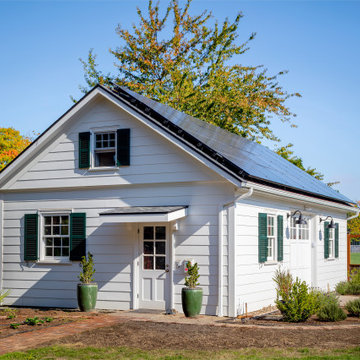
This beautiful historic-inspired outbuilding serves as a Wood Shop and is built on a property with a Designated Historic Resource that is considered to be contributing to the Historic neighborhood it resides in. The homeowner has a passion for woodworking as well as frequently volunteers for Benton County Habitat for Humanity, and approached us to build him a bigger wood shop in order to expand from his small garage to grow his hobby and continue to serve the community. To preserve Corvallis' Historic Neighborhood charm and build a structure that beautified the backyard landscaping, the wood shop was brilliantly designed to support the architecture of the main house, which is a Historic-Contributing Designated Historic Resource. This shop features a symmetrical design, a semi-steep gabled roof, oversailing (jetting), 6/6 sash grid windows with green shutters, and white horizontal lap siding to accompany the Historic Colonial Revival main house, and includes attributes such as a garage door with a ramp from the ground, solar panels, a large metal beam for a trolley system to transport materials, and a dust collection system to create a Wood Shop that is functional for the homeowner's needs but also has the ability to be used in many different ways in the future!
 G. Christianson Construction, Inc.
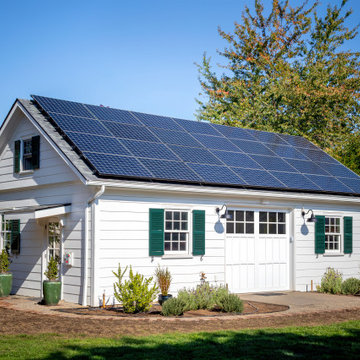
This beautiful historic-inspired outbuilding serves as a Wood Shop and is built on a property with a Designated Historic Resource that is considered to be contributing to the Historic neighborhood it resides in. The homeowner has a passion for woodworking as well as frequently volunteers for Benton County Habitat for Humanity, and approached us to build him a bigger wood shop in order to expand from his small garage to grow his hobby and continue to serve the community. To preserve Corvallis' Historic Neighborhood charm and build a structure that beautified the backyard landscaping, the wood shop was brilliantly designed to support the architecture of the main house, which is a Historic-Contributing Designated Historic Resource. This shop features a symmetrical design, a semi-steep gabled roof, oversailing (jetting), 6/6 sash grid windows with green shutters, and white horizontal lap siding to accompany the Historic Colonial Revival main house, and includes attributes such as a garage door with a ramp from the ground, solar panels, a large metal beam for a trolley system to transport materials, and a dust collection system to create a Wood Shop that is functional for the homeowner's needs but also has the ability to be used in many different ways in the future!

 Luxury Antonovich Design AE
Classical style does not lose its relevance for centuries. Particularly classics is able to fully reflect skills of an interior designer. Kateryna Antonovich offered a refined and sophisticated luxury motives for villas in the UAE. Interior literally attracts the eye, and it can be admired forever. The decor has all traditional elements. The ceilings are decorated with stucco, which plays wonderful light with crystal chandeliers. Restrained motives in the walls decoration are perfectly compensated with artists' pictures. Furniture plays a special role in this project. Luxury sofas upholstered in noble silk and supplemented with charming golden fringe. Furniture items of valuable species wood are inlaid with handmade carved decor with gold. Villa Design in the United Arab Emirates emphasizes kindness and hospitality of the owners. A spacious dining room was a continuation of a cozy living room. A large dining table is surrounded by chairs with noble backs, which are covered with textile with printed patterns. To zone the space and place accents, the interior designer uses floor and ceiling decoration. The floors are made of natural wood decorated with fanciful carved patterns of different species materials. Modern interior design from LUXURY ANTONOVICH DESIGN STUDIO combines traditions and the latest technology. 3D projects visualizations, which are created with the latest software allows in details to see the future luxurious interior.

 G. Christianson Construction, Inc.
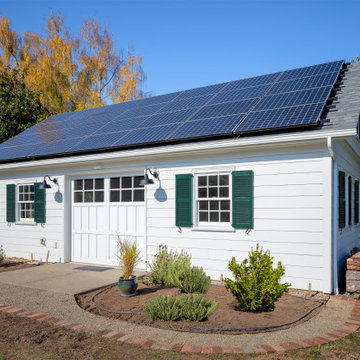
This beautiful historic-inspired outbuilding serves as a Wood Shop and is built on a property with a Designated Historic Resource that is considered to be contributing to the Historic neighborhood it resides in. The homeowner has a passion for woodworking as well as frequently volunteers for Benton County Habitat for Humanity, and approached us to build him a bigger wood shop in order to expand from his small garage to grow his hobby and continue to serve the community. To preserve Corvallis' Historic Neighborhood charm and build a structure that beautified the backyard landscaping, the wood shop was brilliantly designed to support the architecture of the main house, which is a Historic-Contributing Designated Historic Resource. This shop features a symmetrical design, a semi-steep gabled roof, oversailing (jetting), 6/6 sash grid windows with green shutters, and white horizontal lap siding to accompany the Historic Colonial Revival main house, and includes attributes such as a garage door with a ramp from the ground, solar panels, a large metal beam for a trolley system to transport materials, and a dust collection system to create a Wood Shop that is functional for the homeowner's needs but also has the ability to be used in many different ways in the future!
 Reyes Creative Concepts LLC.
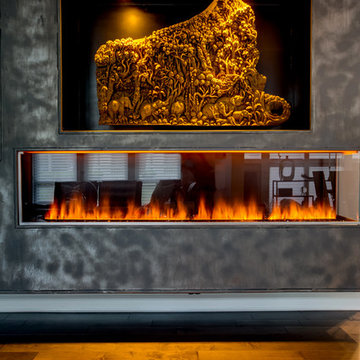
Our client had traveled all over the world and amassed an interesting collection of works of art. All of the pieces have a sentimental value to her and it was important to incorporate the sculptures, paintings and photographs in the interior of the house.
We redesigned the space, extended a wall between the living and the dining room and designed a floating feature metal wall to house among other things a beautiful carving from Thailand, her favorite. The large Buddha sculpture, another piece she loves, can be seen as soon as one walks into the house, from the entrance foyer.
Our client wanted a calming and relaxing space where she could unwind after a busy day. To achieve it we brought in the palette inspired by nature, earthy and warm colors with accents of green.
She will continue to travel and expand her collection, so we left some room for the future masterpieces, the interior will keep evolving!
 Reyes Creative Concepts LLC.
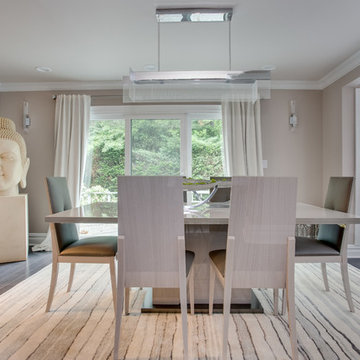
Our client had traveled all over the world and amassed an interesting collection of works of art. All of the pieces have a sentimental value to her and it was important to incorporate the sculptures, paintings and photographs in the interior of the house.
We redesigned the space, extended a wall between the living and the dining room and designed a floating feature metal wall to house among other things a beautiful carving from Thailand, her favorite. The large Buddha sculpture, another piece she loves, can be seen as soon as one walks into the house, from the entrance foyer.
Our client wanted a calming and relaxing space where she could unwind after a busy day. To achieve it we brought in the palette inspired by nature, earthy and warm colors with accents of green.
She will continue to travel and expand her collection, so we left some room for the future masterpieces, the interior will keep evolving!
31