
Search results for "Continuous houses" in Home Design Ideas

 Interior Design by Julie Johnson-Holland
Mountain style medium tone wood floor and brown floor bedroom photo in San Francisco with white walls, a standard fireplace and a stone fireplace


 Pu'uwai Design & Construction
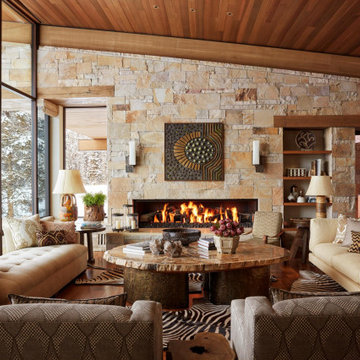
The gorgeous pool house continues the design style of the main house with wood framed glass pocketing doors and floor to ceiling windows. Designed to double as a guest house the pool house sits adjacent to the pool and main house and is framed by lush tropical landscaping.
Find the right local pro for your project

 ELA Outdoor Living
The walkway and landscape continue from the patio to the house. Located in Bucks County, PA.
Patio - mid-sized traditional backyard brick patio idea in Philadelphia with a fire pit
Patio - mid-sized traditional backyard brick patio idea in Philadelphia with a fire pit

 Ross Design Inc.
An open-concept design seamlessly connects the living room to the kitchen. The coffered ceiling carries throughout, unifying the spaces with warmth and continuity.

 User
Inspiration for a large craftsman brown two-story vinyl exterior home remodel in Chicago with a hip roof

 Donald Lococo Architects
HISTORIC DISTRICT OF KALORAMA, A THREE-STORY BRICK CITY HOME IS RENOVATED AND ADDED TO. A DARK CONSERVATORY FORM IS ADDED CONTINUOUSLY ALONG THE BACK OF THE HOUSE SOLVING CIRCULATION ISSUES AND ADDING SPACE FOR A BREAKFAST ROOM. THE ADDITION REFERENCES CONSERVATORIES DESIGNED DURING THE TIME, THE DISTINCTION BETWEEN THE ORIGINAL HISTORIC HOME AND THE NEW CONTRASTING ADDITION IS CLEAR. THE UPPER LANDING OF THE MAIN STAIRWAY WAS CHANGED TO WINDERS. THE BENEFIT OF WHICH PURCHASES ENOUGH RISE TO ALLOW CIRCULATION BELOW THE WINDERS ALLOWING ACCESS AND VIEW TO THE BACK GARDENS. INFORMAL KITCHEN, FAMILY AND BREAKFAST WERE OPENED UP TO ADDRESS MODERN LIVING, THE PARENTHESIS OF THE ORIGINAL ROOMS WAS LEFT CLEARLY DEFINED. BRICK WALLS ARE ALSO ADDED TO THE FRONT ACT AS A BASE ON THE FRONT.

Sponsored
Delaware County, OH

Whisler Home Improvement
Franklin County's Committed Home Improvement Professionals
 Aurora Architects + Builders
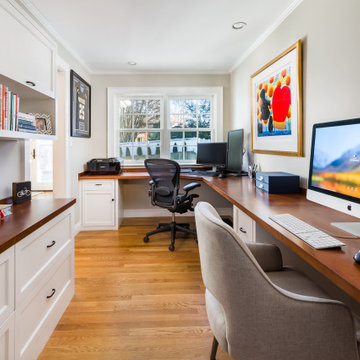
This spacious and functional family home office can be closed off with pocket doors, yet still feels connected to the adjacent kitchen, dining and family rooms. The space is fully customized with a continuous built-in desk that houses two workstations and plenty of storage.
 BBA Architects
Situated along the perimeter of the property, this unique home creates a continuous street wall, both preserving plenty of open yard space and maintaining privacy from the prominent street corner. A one-story mudroom connects the garage to the house at the rear of the lot which required a local zoning variance. The resulting L-shaped plan and the central location of a glass-enclosed stair allow natural light to enter the home from multiple sides of nearly every room. The Arts & Crafts inspired detailing creates a familiar yet unique facade that is sympathetic to the character and scale of the neighborhood. A chevron pattern is a key design element on the window bays and doors and continues inside throughout the interior of the home.
2022 NAHB Platinum Best in American Living Award
View more of this home through #BBAModernCraftsman on Instagram.
 BBA Architects
Situated along the perimeter of the property, this unique home creates a continuous street wall, both preserving plenty of open yard space and maintaining privacy from the prominent street corner. A one-story mudroom connects the garage to the house at the rear of the lot which required a local zoning variance. The resulting L-shaped plan and the central location of a glass-enclosed stair allow natural light to enter the home from multiple sides of nearly every room. The Arts & Crafts inspired detailing creates a familiar yet unique facade that is sympathetic to the character and scale of the neighborhood. A chevron pattern is a key design element on the window bays and doors and continues inside throughout the interior of the home.
2022 NAHB Platinum Best in American Living Award
View more of this home through #BBAModernCraftsman on Instagram.



Sponsored
Columbus, OH

Hope Restoration & General Contracting
Columbus Design-Build, Kitchen & Bath Remodeling, Historic Renovations

 Michels Homes
Design: Studio M Interiors | Photography: Scott Amundson Photography
Example of a mid-sized classic 3/4 beige tile and ceramic tile ceramic tile and beige floor alcove shower design in Minneapolis with recessed-panel cabinets, brown cabinets, a one-piece toilet, beige walls, an undermount sink, granite countertops and a hinged shower door
Example of a mid-sized classic 3/4 beige tile and ceramic tile ceramic tile and beige floor alcove shower design in Minneapolis with recessed-panel cabinets, brown cabinets, a one-piece toilet, beige walls, an undermount sink, granite countertops and a hinged shower door

 HP Rovinelli Architects
The master bathroom continues the warm traditional style and palette of the major rooms of the house.
Bathroom - traditional bathroom idea with beaded inset cabinets, white cabinets, an undermount sink and quartz countertops
Bathroom - traditional bathroom idea with beaded inset cabinets, white cabinets, an undermount sink and quartz countertops

 Sean Litchfield Photography
Sean Litchfield
Beach style kitchen photo in New York with an undermount sink, recessed-panel cabinets, white cabinets, marble countertops, white backsplash, subway tile backsplash, stainless steel appliances and an island
Beach style kitchen photo in New York with an undermount sink, recessed-panel cabinets, white cabinets, marble countertops, white backsplash, subway tile backsplash, stainless steel appliances and an island

 Visbeen Architects
Designed with an open floor plan and layered outdoor spaces, the Onaway is a perfect cottage for narrow lakefront lots. The exterior features elements from both the Shingle and Craftsman architectural movements, creating a warm cottage feel. An open main level skillfully disguises this narrow home by using furniture arrangements and low built-ins to define each spaces’ perimeter. Every room has a view to each other as well as a view of the lake. The cottage feel of this home’s exterior is carried inside with a neutral, crisp white, and blue nautical themed palette. The kitchen features natural wood cabinetry and a long island capped by a pub height table with chairs. Above the garage, and separate from the main house, is a series of spaces for plenty of guests to spend the night. The symmetrical bunk room features custom staircases to the top bunks with drawers built in. The best views of the lakefront are found on the master bedrooms private deck, to the rear of the main house. The open floor plan continues downstairs with two large gathering spaces opening up to an outdoor covered patio complete with custom grill pit.

Sponsored
Westerville, OH

Custom Home Works
Franklin County's Award-Winning Design, Build and Remodeling Expert


 The Crafted Garden
Extensive renovation of front yard, entertaining area. Plantings include Sarcococca hookeriana var. humilis, Deutzia gracilis 'Nikko', herbs, autumn ferns, Iris.
 An Artful Life
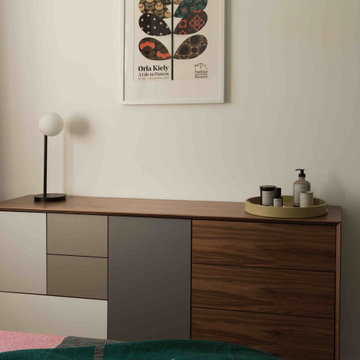
Continuing the pared back monochrome colour scheme of the house, the guest bedroom is provides a neutral yet stylish and practical space for visitors.
206