
Search results for "Continuous houses" in Home Design Ideas

 Breathe Design Studio
Completed in 2017, this single family home features matte black & brass finishes with hexagon motifs. We selected light oak floors to highlight the natural light throughout the modern home designed by architect Ryan Rodenberg. Joseph Builders were drawn to blue tones so we incorporated it through the navy wallpaper and tile accents to create continuity throughout the home, while also giving this pre-specified home a distinct identity.

 Moser Architects PLLC
Inspiration for a mid-sized craftsman l-shaped medium tone wood floor eat-in kitchen remodel in Orange County with a farmhouse sink, shaker cabinets, white cabinets, marble countertops, white backsplash, subway tile backsplash, stainless steel appliances and an island

 Keystone Custom Decks
Wow! What a “Great Room!” This phrase, taken in both its literal & literary meanings is one of the best ways to describe this amazing project. “Great room” def: a large room in a house that combines features of a living room with those of a dining room or family room. Check! We designed this project to extend the livable space of the house. With its wide A Frame porch, it allows for ample space to gather around the fireplace, relax in the mid-day heat or simply sit & marvel at the craftsmanship. We held nothing back on the detail, using reclaimed barn wood to create gorgeous beams, crown molding that wraps around the room, and custom curved detailing in the open gable. Reaching out to the side, we enter an intimate dining space featuring a built-in kitchen, a vinyl pergola & continued the stonework over, tying everything together! Lighting throughout the job was picked out by the homeowner & installed by our tech’s Plus, we built it with low maintenance products; Timbertech decking & Keylink aluminum railing – meaning, there is no sanding or staining!
Find the right local pro for your project

 EL & EL Wood Products Corp.
Step up your front door game with bold gold color. This allows for continuity of gold accents throughout the house. Are you looking to create an elegant space? This may be the answer! Also, note the base moulding and casing around the door are a sleek style and continue the flow throughout the rest of the house.
Door: Belleville Series New England True Smooth 4 Panel (BLS-4NE)
Moulding: S4S Notched Modern Base

 catlin stothers design
This country house was previously owned by Halle Berry and sits on a private lake north of Montreal. The kitchen was dated and a part of a large two storey extension which included a master bedroom and ensuite, two guest bedrooms, office, and gym. The goal for the kitchen was to create a dramatic and urban space in a rural setting.
Photo : Drew Hadley

 Melton Design Build
The kitchen sink continues to use the clean lines seen throughout the house. Between the sink, the faucets, and the hanging lights, simplicity is emphasized.
Photo Credit: StudioQPhoto.com

 [STRANG] Architecture
Photo © [STRANG] Architecture
Trendy white two-story stucco exterior home photo in Miami
Trendy white two-story stucco exterior home photo in Miami

Sponsored
Westerville, OH

Custom Home Works
Franklin County's Award-Winning Design, Build and Remodeling Expert

 Charles Cunniffe Architects Aspen
Wisp Retreat at Deep Creek Bedroom by Charles Cunniffe Architects. Photo by James Ray Spahn
Example of a trendy bedroom design in Baltimore with a ribbon fireplace
Example of a trendy bedroom design in Baltimore with a ribbon fireplace


 C & C Partners Design/Build Firm
Inspiration for a farmhouse backyard concrete paver patio remodel in Los Angeles with a roof extension

 IDS Metals / Ar2 Design Studios Inc.
Mid-sized wooden floating staircase photo in DC Metro with wooden risers

 TriVistaUSA Design + Build
Darko Photography
Inspiration for a mid-sized asian screened-in porch remodel in DC Metro with decking and a roof extension
Inspiration for a mid-sized asian screened-in porch remodel in DC Metro with decking and a roof extension

Country galley medium tone wood floor and beige floor open concept kitchen photo in Boise with a farmhouse sink, shaker cabinets, white cabinets, quartz countertops, gray backsplash, subway tile backsplash, stainless steel appliances and an island

Sponsored
Columbus, OH

EverHome Improvement & Design
Top Choice for Reliable Tile & Stone | Franklin County, Ohio

 M Gooden Design
Photo: Roy Aguilar
Large mid-century modern backyard deck photo in Dallas with a fireplace and no cover
Large mid-century modern backyard deck photo in Dallas with a fireplace and no cover


 FLUX modern
photographer: Willem Schalkwijk
Inspiration for a large modern white two-story stone exterior home remodel
Inspiration for a large modern white two-story stone exterior home remodel
 BBA Architects
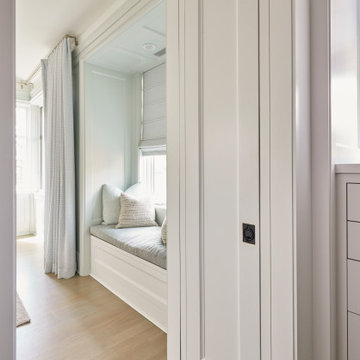
Situated along the perimeter of the property, this unique home creates a continuous street wall, both preserving plenty of open yard space and maintaining privacy from the prominent street corner. A one-story mudroom connects the garage to the house at the rear of the lot which required a local zoning variance. The resulting L-shaped plan and the central location of a glass-enclosed stair allow natural light to enter the home from multiple sides of nearly every room. The Arts & Crafts inspired detailing creates a familiar yet unique facade that is sympathetic to the character and scale of the neighborhood. A chevron pattern is a key design element on the window bays and doors and continues inside throughout the interior of the home.
2022 NAHB Platinum Best in American Living Award
View more of this home through #BBAModernCraftsman on Instagram.





 l'oro designs
Kibbey Muffy
Large contemporary white two-story wood exterior home idea in San Francisco
Large contemporary white two-story wood exterior home idea in San Francisco
208