
Search results for "Continuous houses" in Home Design Ideas

 Patrick Ahearn Architect
Greg Premru
Example of a huge classic walk-out dark wood floor basement design in Boston with white walls, a standard fireplace and a stone fireplace
Example of a huge classic walk-out dark wood floor basement design in Boston with white walls, a standard fireplace and a stone fireplace

 Margaux Interiors
This is a 1926 Florida Mediterranean inspired home. They have used old Florida coral in their walkway and we continued using it as an architectural element in the outside areas. This house is surrounded by formal landscaping.
Photography By: Claudia Uribe

 Lisa Stewart Design
Main Bedroom Entry: This brand new Beach House took 2 and half years to complete. The home owners art collection inspired the interior design. The artwork starts in the entry and continues down the hall to the 6 bedrooms.
Find the right local pro for your project

 Weaver Construction
Inspiration for a mid-sized 1960s 3/4 multicolored tile and mosaic tile corner shower remodel in Seattle with flat-panel cabinets, light wood cabinets, white walls, an undermount sink, quartz countertops and a hinged shower door
 CBH Architects
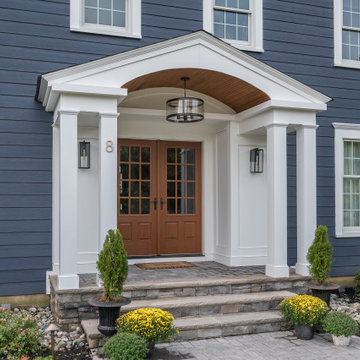
This front porch redesign in Scotch Plains, NJ provided a deep enough porch for good coverage for guests and deliveries. The warmth of the wood double doors was continued in the ceiling of the barrel vault. Galaxy Building, In House Photography.



Sponsored
Columbus, OH

Wannemacher Interiors
Customized Award-Winning Interior Design Solutions in Franklin Cnty OH


 BC&J Architecture
The Pleasant Beach Shop was designed to complement the main house that had been constructed in the early 2,000’s.
The Shop supports a functioning, thriving woodworking business and at the same time is a complimentary neighbor amongst the residential context. The shop is lit by both artificial and natural light through a continuous light monitor along the ridge of the roof. This monitor allows for both height and light when working inside the Shop and acts as a lantern to the forest during the evening.
 Amanda Lantz Interiors
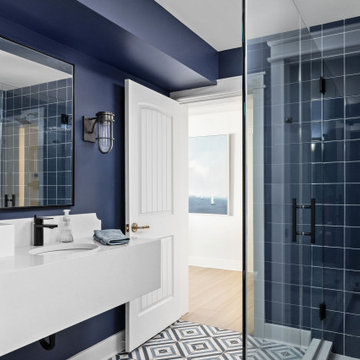
A fresh take on a client's lake house allows us to play the home's natural light and continue the beautiful lake views into the house throughout its design.

 Ernestomeda Toronto
A compact, impeccably styled composition
With the continuity of colour between teh worktops, groove strips, doors anche plinths in a singole FenixNTM™ finish, the lines run tidily through space.
Base units in bromine grey FenixNTM™, groove strips and plinths in the same shade.

 Deltec Homes
Mike Mihalo Photography
A wraparound deck winds around the house, echoing the roof line above. The deck continues to the back side, offering plenty of room for outdoor living

 Terra Studio
Jeffrey Totaro
Trendy open concept medium tone wood floor and brown floor living room photo in Philadelphia with gray walls, a ribbon fireplace, a plaster fireplace and a wall-mounted tv
Trendy open concept medium tone wood floor and brown floor living room photo in Philadelphia with gray walls, a ribbon fireplace, a plaster fireplace and a wall-mounted tv



 Gingerwood
A place for everything and everything in its place. With a young, growing family, it may not always look this pristeen, but the function sure helps with backpack landing after a busy day! German glass paneled cabinets continue from the Kitchen to house additional out-of-view storage, and walnut bench is a great place for on and off of shoes.

 RTH Building Company
Inspiration for a contemporary l-shaped light wood floor and beige floor kitchen remodel in New York with an undermount sink, flat-panel cabinets, white cabinets, white backsplash, stainless steel appliances and an island


 Mielke Bros Interior Concepts
Staging that really shows how this space can function and a great way to continue the color scheme throughout the house.
Inspiration for a mid-sized contemporary loft-style carpeted and beige floor family room remodel in Denver with orange walls, no fireplace and a wall-mounted tv
Inspiration for a mid-sized contemporary loft-style carpeted and beige floor family room remodel in Denver with orange walls, no fireplace and a wall-mounted tv


 mark durham art
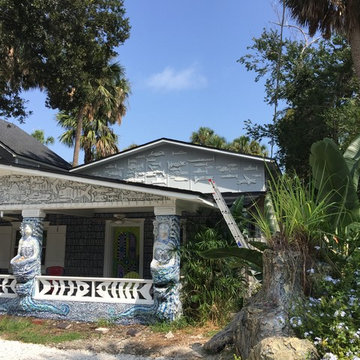
continuing adding sculptural fish, working on the stucco mermaids and preparing to landscape
Inspiration for a mid-sized coastal home design remodel in Jacksonville
Inspiration for a mid-sized coastal home design remodel in Jacksonville

 Vetter Architects
The client’s request was quite common - a typical 2800 sf builder home with 3 bedrooms, 2 baths, living space, and den. However, their desire was for this to be “anything but common.” The result is an innovative update on the production home for the modern era, and serves as a direct counterpoint to the neighborhood and its more conventional suburban housing stock, which focus views to the backyard and seeks to nullify the unique qualities and challenges of topography and the natural environment.
The Terraced House cautiously steps down the site’s steep topography, resulting in a more nuanced approach to site development than cutting and filling that is so common in the builder homes of the area. The compact house opens up in very focused views that capture the natural wooded setting, while masking the sounds and views of the directly adjacent roadway. The main living spaces face this major roadway, effectively flipping the typical orientation of a suburban home, and the main entrance pulls visitors up to the second floor and halfway through the site, providing a sense of procession and privacy absent in the typical suburban home.
Clad in a custom rain screen that reflects the wood of the surrounding landscape - while providing a glimpse into the interior tones that are used. The stepping “wood boxes” rest on a series of concrete walls that organize the site, retain the earth, and - in conjunction with the wood veneer panels - provide a subtle organic texture to the composition.
The interior spaces wrap around an interior knuckle that houses public zones and vertical circulation - allowing more private spaces to exist at the edges of the building. The windows get larger and more frequent as they ascend the building, culminating in the upstairs bedrooms that occupy the site like a tree house - giving views in all directions.
The Terraced House imports urban qualities to the suburban neighborhood and seeks to elevate the typical approach to production home construction, while being more in tune with modern family living patterns.
Overview:
Elm Grove
Size:
2,800 sf,
3 bedrooms, 2 bathrooms
Completion Date:
September 2014
Services:
Architecture, Landscape Architecture
Interior Consultants: Amy Carman Design

 Hey Nice Garden
New stucco wall to match the house with colorful easy plants and a lovely iron arch at the entry.
Inspiration for a mid-sized mediterranean backyard retaining wall landscape in San Francisco.
Inspiration for a mid-sized mediterranean backyard retaining wall landscape in San Francisco.
205