
Search results for "Continuous houses" in Home Design Ideas

 Design, B*tches
Natural raw materials, pops of brilliant colors and super-graphics, and an emphasis on creating a continuous flow from interior to exterior drove the redesign of the house for a growing creative family in Venice, California.
The kitchen was relocated from the side to the newly opened back of the house. Expansive glazing of varying translucencies modulates and highlights key moments within the Venice House.
Photos: Chris Hahn
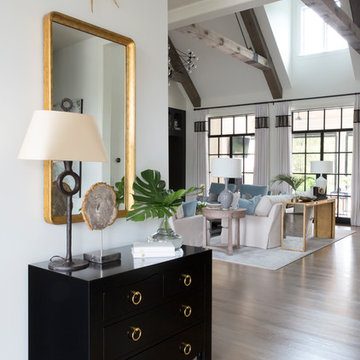


 color theory Boston
Alcove shower - mid-sized modern master white tile and ceramic tile ceramic tile, white floor and double-sink alcove shower idea in Boston with recessed-panel cabinets, dark wood cabinets, a one-piece toilet, white walls, a drop-in sink, quartz countertops, white countertops and a floating vanity
Find the right local pro for your project

Living room - mid-century modern open concept concrete floor living room idea in Boston with white walls

 Clawson Architects, LLC
New Mudroom entrance serves triple duty....as a mudroom, laundry room and green house conservatory.
copper and glass roof with windows and french doors flood the space with natural light.
the original home was built in the 1700's and added onto several times. Clawson Architects continues to work with the owners to update the home with modern amenities without sacrificing the authenticity or charm of the period details.

 Sturman Architects
This modern northwest contemporary house was a speculative venture that was one of two side by side homes. The project maximized the views by creating a side entry allowing full windows from all rooms. The stucco, wood and stone veneer exterior creates a modern northwest character. The open floor plans allow for flexible circulation and continuous views from room to room.



Sponsored
Columbus, OH

Hope Restoration & General Contracting
Columbus Design-Build, Kitchen & Bath Remodeling, Historic Renovations


 User
Stairs in honed Pietra d'Avola and wall in Raw texture from Salvatori
Pepe Fotografia
Staircase - contemporary staircase idea in Turin
Staircase - contemporary staircase idea in Turin

 Strand Design
A living and dining room with a wood ceiling and wood-framed window walls. Residential design by Strand Design, Minneapolis.
Inspiration for a craftsman living room remodel in Minneapolis
Inspiration for a craftsman living room remodel in Minneapolis
 Decor Builders
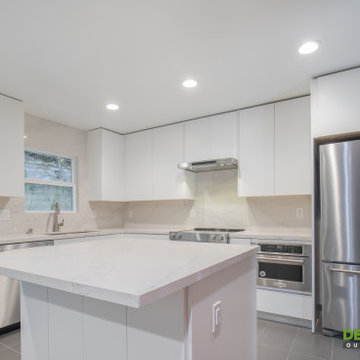
Complete kitchen remodel, new flat panel cabinets, quartz countertops continue to a full backsplash, natural stone tile, complete master bathroom remodel, tile throughout entire walls, modern and slick double sink, complete hall bathroom remodel, continue same line as master, re-wire, recessed lights throughout the house.

 Kitchens by Good Guys
At our Modern Farmhouse project, we completely remodeled the entire home and modified the kitchens existing layout allowing this new layout to take shape.
As you see here, we have the custom 1/4 Sawn Oak island with marble quartz 2 1/2" mitered countertops. To add a pop of color, the entire home is accented in beautiful black hardware. In the 12' island, we have a farmhouse sink, pull out trash and drawers for storage. We did custom end panels on the sides, and wrapped the entire island in furniture base to really make it look like a furniture piece.
On the range wall, we have a drywall hood that really continues to add texture to the style. We have custom uppers that go all the way to the counter, with lift up appliance garages for small appliances. All the perimeter cabinetry is in swiss coffee with black honed granite counters.

Sponsored
Columbus, OH
Hope Restoration & General Contracting
Columbus Design-Build, Kitchen & Bath Remodeling, Historic Renovations

 APM architecture
Shoot2sell
Interior Furnishings/Finishes: Moser Yeaman
Large eclectic open concept light wood floor living room photo in Dallas with white walls and a wall-mounted tv
Large eclectic open concept light wood floor living room photo in Dallas with white walls and a wall-mounted tv
 House Coach
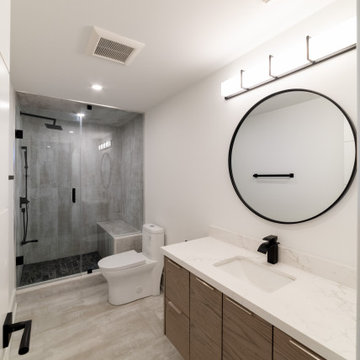
The we continued the theme of the stone flooring, blue and white shower floor tiles and black accessories
Bathroom - modern bathroom idea in Toronto
Bathroom - modern bathroom idea in Toronto

 Cardinal Designs Home Staging
The large eat-in-kitchen area also adorns a large 3-dimensional airplane picture which continues to tell a story throughout the house. The transitional round table has leather high back chairs and the kitchen has a darker colored granite.

 Sayler | Owens | Kerr design studio
As you approach the house your eye is finally drawn away from the tree columns to the pond and approach bridge. The stone wall beyond continues inside forming the entry hall inside. The whole entry experience is a conundrum - "serenely dynamic".
Photos provided by Sayler Architecture



 Richard Bubnowski Design LLC
Example of a large beach style beige two-story wood and shingle house exterior design in New York with a hip roof, a shingle roof and a brown roof


 Robert R. Larsen, Architect
This is the man of the house's room ! Dark stained paneling is trimmed with decorative moldings from White River. Corinthian columns frame the wood stove which the homeowners brought from their previous home. Wood parquet floors continue the masculine theme. Colored leaded glass by Ann Wolff help to filter the sunlight thru the arched transoms.
Ron Ruscio
223