
Search results for "Continuous houses" in Home Design Ideas


 Decor Builders
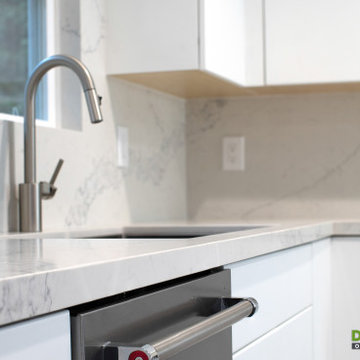
Complete kitchen remodel, new flat panel cabinets, quartz countertops continue to a full backsplash, natural stone tile, complete master bathroom remodel, tile throughout entire walls, modern and slick double sink, complete hall bathroom remodel, continue same line as master, re-wire, recessed lights throughout the house.
 Decor Builders
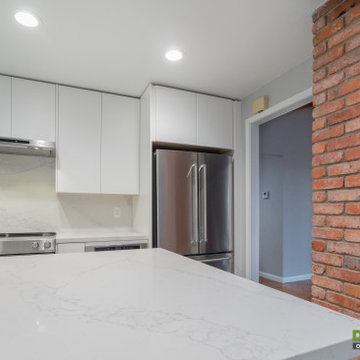
Complete kitchen remodel, new flat panel cabinets, quartz countertops continue to a full backsplash, natural stone tile, complete master bathroom remodel, tile throughout entire walls, modern and slick double sink, complete hall bathroom remodel, continue same line as master, re-wire, recessed lights throughout the house.
Find the right local pro for your project
 Decor Builders
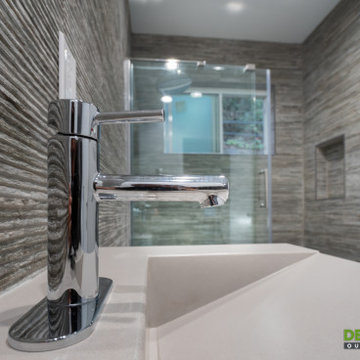
Complete kitchen remodel, new flat panel cabinets, quartz countertops continue to a full backsplash, natural stone tile, complete master bathroom remodel, tile throughout entire walls, modern and slick double sink, complete hall bathroom remodel, continue same line as master, re-wire, recessed lights throughout the house.
 S.Flynn Design + Build
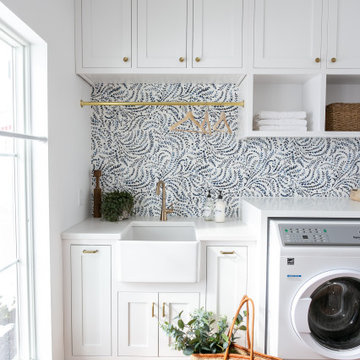
French country shiplap ceiling laundry room photo in Cleveland with a farmhouse sink, shaker cabinets, quartz countertops, a side-by-side washer/dryer and white countertops


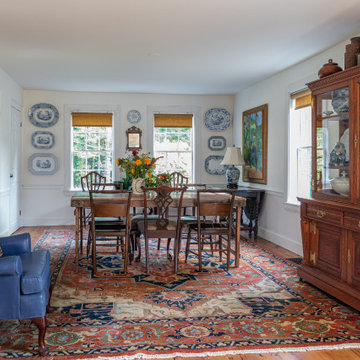
 Cummings Architecture + Interiors
With expansive fields and beautiful farmland surrounding it, this historic farmhouse celebrates these views with floor-to-ceiling windows from the kitchen and sitting area. Originally constructed in the late 1700’s, the main house is connected to the barn by a new addition, housing a master bedroom suite and new two-car garage with carriage doors. We kept and restored all of the home’s existing historic single-pane windows, which complement its historic character. On the exterior, a combination of shingles and clapboard siding were continued from the barn and through the new addition.

Sponsored
Columbus, OH

Hope Restoration & General Contracting
Columbus Design-Build, Kitchen & Bath Remodeling, Historic Renovations

 Chris Pardo Design - Elemental Architecture
Photos by Steven Begleiter
Staircase - contemporary staircase idea in Seattle
Staircase - contemporary staircase idea in Seattle

 Eldorado Stone
The interior of this home blurs the line between modern and traditional, forging a relaxed living environment. The arched, copper porch, which features Eldorado Stone’s modern LedgeCut33, creates an inviting presentation with its continuous linear pattern displayed throughout this residence. Additionally, Eldorado Stone’s Sage LegdeCut33 adds a modern element with its lines while its cool color palette blends into the surrounding elements, which allows the home to reveal itself progressively.
Builder: Zetterberg Custom Homes & Remodels
Website: www.zetterberg.com
Phone: (253) 770-1730
Facebook: Zetterberg Custom Homes and Remodeling
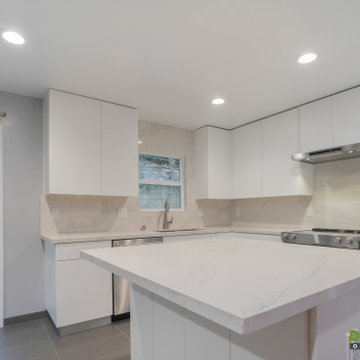 Decor Builders
Complete kitchen remodel, new flat panel cabinets, quartz countertops continue to a full backsplash, natural stone tile, complete master bathroom remodel, tile throughout entire walls, modern and slick double sink, complete hall bathroom remodel, continue same line as master, re-wire, recessed lights throughout the house.
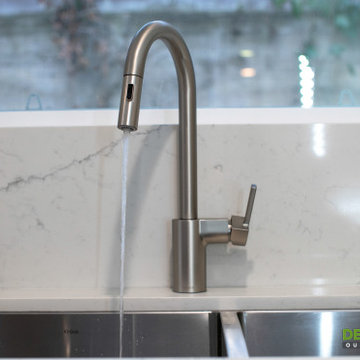 Decor Builders
Complete kitchen remodel, new flat panel cabinets, quartz countertops continue to a full backsplash, natural stone tile, complete master bathroom remodel, tile throughout entire walls, modern and slick double sink, complete hall bathroom remodel, continue same line as master, re-wire, recessed lights throughout the house.

 Humanity Design Works
Technical Imagery Studios
Inspiration for a large 1960s single-wall vinyl floor and beige floor eat-in kitchen remodel in San Francisco with an undermount sink, flat-panel cabinets, medium tone wood cabinets, quartz countertops, stainless steel appliances and an island
Inspiration for a large 1960s single-wall vinyl floor and beige floor eat-in kitchen remodel in San Francisco with an undermount sink, flat-panel cabinets, medium tone wood cabinets, quartz countertops, stainless steel appliances and an island
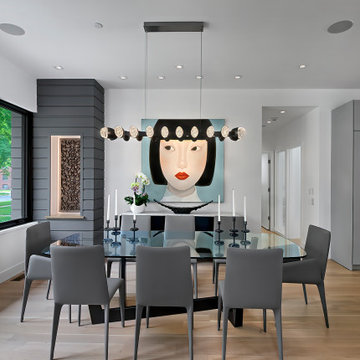
 Kipnis Architecture + Planning
At the front of the house, this dining room displays art to passerby, especially at night. Siding from the exterior continues inside past a window, seemingly making the exterior wall disappear.



 Miller-Roodell Architects Ltd
The owners of Moonlight Basin Ranch are from the southeast, and they wanted to start a tradition of skiing, hiking, and enjoying everything that comes with the classic Montana mountain lifestyle as a family. The home that we created for them was built on a spectacular piece of property within Moonlight Basin (Resort), in Big Sky, Montana. The views of Lone Peak are breathtaking from this approximately 6500 square foot, 4 bedroom home, and elk, moose, and grizzly can be seen wandering on the sloping terrain just outside its expansive windows. To further embrace the Rocky Mountain mood that the owners envisioned—and because of a shared love for Yellowstone Park architecture—we utilized reclaimed hewn logs, bark-on cedar log posts, and indigenous stone. The rich, rustic details in the home are an intended continuation of the landscape that surrounds this magnificent home.

 Amy Storm & Company
The picture perfect home
Eat-in kitchen - large transitional medium tone wood floor and brown floor eat-in kitchen idea in Chicago with a farmhouse sink, beaded inset cabinets, white cabinets, quartz countertops, gray backsplash, marble backsplash, stainless steel appliances and an island
Eat-in kitchen - large transitional medium tone wood floor and brown floor eat-in kitchen idea in Chicago with a farmhouse sink, beaded inset cabinets, white cabinets, quartz countertops, gray backsplash, marble backsplash, stainless steel appliances and an island
 All Building Care LLC
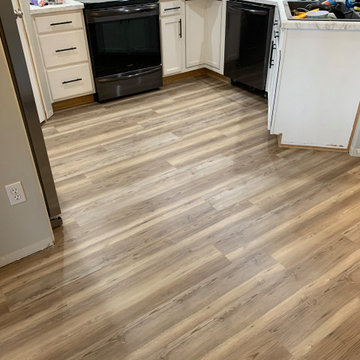
We lowered the floor in the kitchen so that the new luxury vinyl planking could run continuously throughout the house.

 Real Estate Judge
Midcentury Modern Guest Bathroom
Small mid-century modern 3/4 white tile and porcelain tile concrete floor alcove bathtub photo in Phoenix with flat-panel cabinets, gray cabinets, a one-piece toilet, a vessel sink, quartz countertops and brown walls
Small mid-century modern 3/4 white tile and porcelain tile concrete floor alcove bathtub photo in Phoenix with flat-panel cabinets, gray cabinets, a one-piece toilet, a vessel sink, quartz countertops and brown walls



 Emily Wilson Design
Photography: Ryan Davis, Serena Perry
Inspiration for a mid-century modern home design remodel in Nashville
Inspiration for a mid-century modern home design remodel in Nashville


 Decor Builders
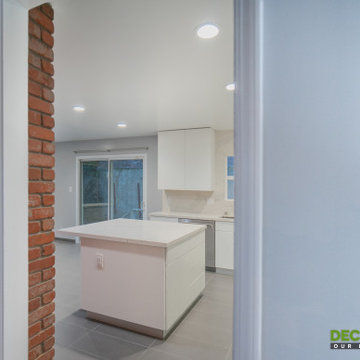
Complete kitchen remodel, new flat panel cabinets, quartz countertops continue to a full backsplash, natural stone tile, complete master bathroom remodel, tile throughout entire walls, modern and slick double sink, complete hall bathroom remodel, continue same line as master, re-wire, recessed lights throughout the house.
225