
Search results for "Continuous houses" in Home Design Ideas

 Centre Sky Architecture Ltd
The Master Bedroom
Photos by Gibeon Photography
Inspiration for a rustic master dark wood floor and brown floor bedroom remodel with white walls
Inspiration for a rustic master dark wood floor and brown floor bedroom remodel with white walls


 John Hackler & Company LLC at Synergy Architecture
©Judy Watson Tracy Photography
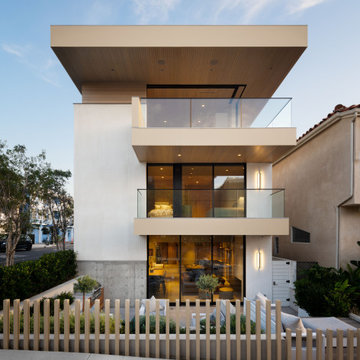
Huge minimalist white three-story stucco flat roof photo in Orlando
Huge minimalist white three-story stucco flat roof photo in Orlando
Find the right local pro for your project


 Leading Edge Fiberglass Pool & Spa Manufacturing
Fiberglass in ground Swimming Pool, manufactured by Leading Edge Pools & Spas. We offer Manufacturer direct pricing, Complete DIY packages with Equipment upgrades, Dealer Franchise opportunities & Pool Builder discounts. We Ship directly to you. Call 1-844-537-6657 or visit www.leadingedgepools.com for more information.

 Design, B*tches
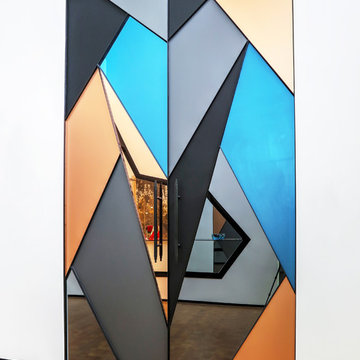
Natural raw materials, pops of brilliant colors and super-graphics, and an emphasis on creating a continuous flow from interior to exterior drove the redesign of the house for a growing creative family in Venice, California.
The kitchen was relocated from the side to the newly opened back of the house. Expansive glazing of varying translucencies modulates and highlights key moments within the Venice House.
Photos: Chris Hahn

 The Brooklyn Studio
This Cobble Hill Brownstone for a family of five is a fun and captivating design, the perfect blend of the wife’s love of English country style and the husband’s preference for modern. The young power couple, her the co-founder of Maisonette and him an investor, have three children and a dog, requiring that all the surfaces, finishes and, materials used throughout the home are both beautiful and durable to make every room a carefree space the whole family can enjoy.
The primary design challenge for this project was creating both distinct places for the family to live their day to day lives and also a whole floor dedicated to formal entertainment. The clients entertain large dinners on a monthly basis as part of their profession. We solved this by adding an extension on the Garden and Parlor levels. This allowed the Garden level to function as the daily family operations center and the Parlor level to be party central. The kitchen on the garden level is large enough to dine in and accommodate a large catering crew.
On the parlor level, we created a large double parlor in the front of the house; this space is dedicated to cocktail hour and after-dinner drinks. The rear of the parlor is a spacious formal dining room that can seat up to 14 guests. The middle "library" space contains a bar and facilitates access to both the front and rear rooms; in this way, it can double as a staging area for the parties.
The remaining three floors are sleeping quarters for the family and frequent out of town guests. Designing a row house for private and public functions programmatically returns the building to a configuration in line with its original design.
This project was published in Architectural Digest.
Photography by Sam Frost

Sponsored
Westerville, OH

Custom Home Works
Franklin County's Award-Winning Design, Build and Remodeling Expert
 New Zealand Certified Builders Association
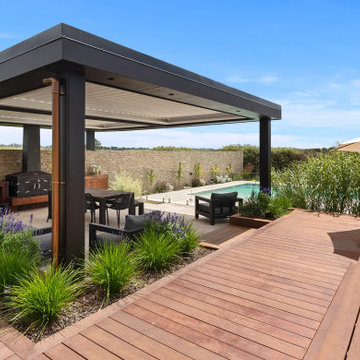
Level entry decking, with black detail, extends from the house to the sunken spa pool, from where a boardwalk and steps with built-in planter boxes, continues to the tiled dining area and the 10-metre fibreglass pool.
 Lori Dennis, ASID, LEED AP
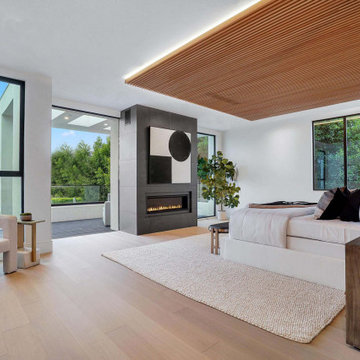
Modern Bedroom with wood slat accent wall that continues onto ceiling. Neutral bedroom furniture in colors black white and brown.
Large minimalist master light wood floor, brown floor, wood ceiling and wood wall bedroom photo with white walls, a standard fireplace and a tile fireplace
Large minimalist master light wood floor, brown floor, wood ceiling and wood wall bedroom photo with white walls, a standard fireplace and a tile fireplace


 Jeannette Architects
Sarah Robinson
This is an example of a mid-century modern drought-tolerant and full sun front yard mulch landscaping in Huntington for summer.
This is an example of a mid-century modern drought-tolerant and full sun front yard mulch landscaping in Huntington for summer.

 Derrick Dodge Interior Design
This master bath was redesigned for maximum spaciousness and openness. The original was dark and heavy. A brightly colored rare Persian rug brings bright color to this room. The shell chandelier and the Mexican mirrors are all part of the continual theme throughout the house.



Sponsored
Fredericksburg, OH

High Point Cabinets
Columbus' Experienced Custom Cabinet Builder | 4x Best of Houzz Winner


 Cook Murphy Architects
An expansive island with marble waterfall edge offers ample space for meal prep and entertaining. It’s the perfect centerpiece for this gourmet kitchen.

 BRIBURN – Architecture for Life
Sandy Agrafiotis
Inspiration for a large modern multicolored three-story mixed siding house exterior remodel in Portland Maine with a shed roof
Inspiration for a large modern multicolored three-story mixed siding house exterior remodel in Portland Maine with a shed roof

 Princeton Design Collaborative
Kitchen is center stage with large island so family can gather and children can do their home work. Cabinetry by Tucker Distinctive Kitchens.
Jeffrey Tryon - Photographer / PDC



 Dercon Construction
Existing cabinets were used in this space in order to maintain continuity with the rest of the home. Tops and hardware were replaced.
Example of a mid-sized classic master beige tile and stone tile travertine floor drop-in bathtub design in Minneapolis with raised-panel cabinets, light wood cabinets, an undermount sink and granite countertops
Example of a mid-sized classic master beige tile and stone tile travertine floor drop-in bathtub design in Minneapolis with raised-panel cabinets, light wood cabinets, an undermount sink and granite countertops
 Flavin Architects
New Additions to Hoover + Hill
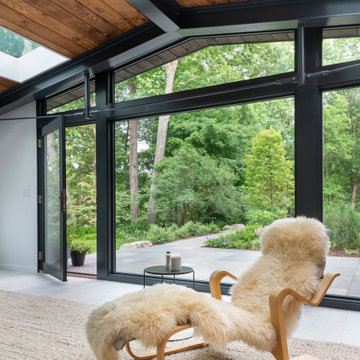
This project is a continuation of the renovation and updating work Flavin Architects had previously completed at the 1958 Wales house, designed by architect Henry Hoover and Walter Hill. Our clients, a young family, desired more space for guests, a home office, a yoga studio, and covered car parking. The challenge was to respect the architects’ original vision and not to interfere with the perfect cruciform plan of the house. To accomplish these goals, we converted the existing garage/workshop structure into a guest house and then designed a new, separate carport/storage building.
The new carport building shares the low-slope gable of the original Hoover structure. The post and beam structure characteristic of Hoover’s design is updated through the use of galvanized steel posts and I beams. The galvanized beams cantilever to support a sheltered walkway leading from the parking to a guest house terrace defined in relationship to the three structures surrounding it. The terrace is paved in slate with a central rain garden. Wood lattice clads the carport, providing good ventilation and letting the building glow like a lantern at night. Our guest house renovation celebrates the unique structural timber ceiling of the original garage. We replaced opaque plywood trusses with a slender cable truss structurally engineered by Webb Structural Services. This cable truss allows for a view of the timber ceiling. A wall of glass facing the courtyard replaced the original garage door. A murphy bed in the rear room enables quick conversion from guest quarters to weight room.

 Saroki Architecture
The new pool house is designed to anchor the entire composition of the residence. It creates a counterpoint to the main home with its continuous pergola and chimney.
Photography by Werner Struabe from Traditional Homes Magazine. 2013 Meredith Corporation
228