
Search results for "Continuous improvement" in Home Design Ideas

 INNER SPACE DESIGNS
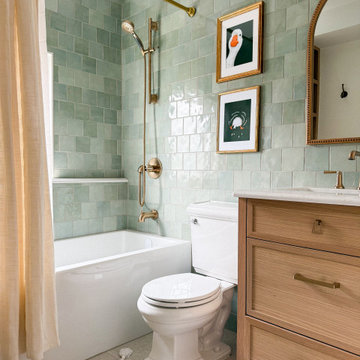
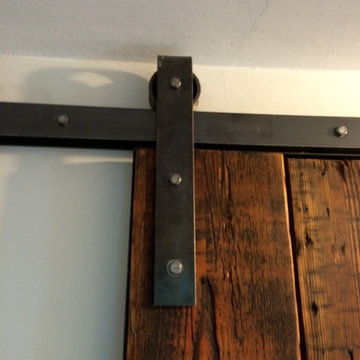

A small bathroom gets a big improvement with the addition of a shower, skylights, and a custom sliding barn door using reclaimed wood planks.
The shower features a shaving ledge and shampoo cubbie, finished with a schluter edge. Hex tile flooring was continued into the shower. An integrated concrete sink and vanity was custom made. The sliding barn door and mirrors were also custom made using reclaimed wood planks. A section of the attic was finished off with a cabinet and concrete counter to match the vanity for additional storage space. A large industrial metal cabinet sits at the end of the hall for a more interesting storage solution.
 Dezinerwallz
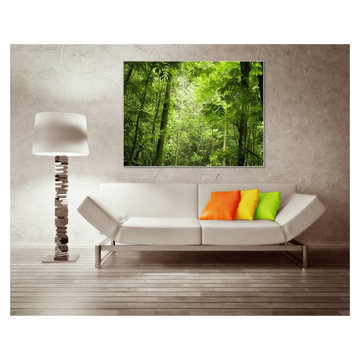
Photographic nature-based art provides a true image of calm, welcoming environments that invite the viewer to relax, even daydream into a sense of ease.
Click on the next picture to continue reading………..
Find the right local pro for your project


 The Artisans Group, Inc.
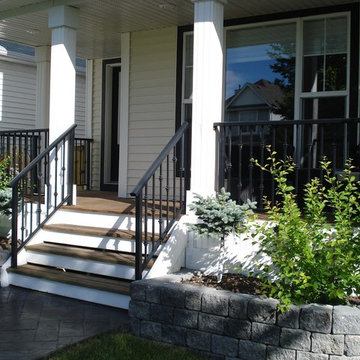
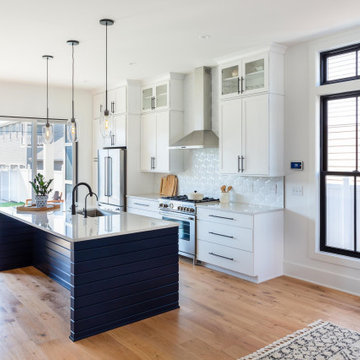
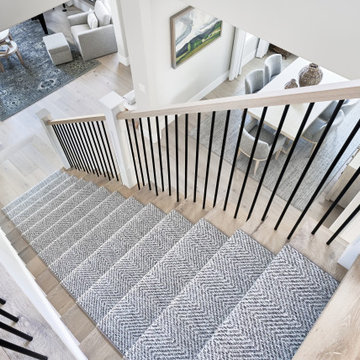
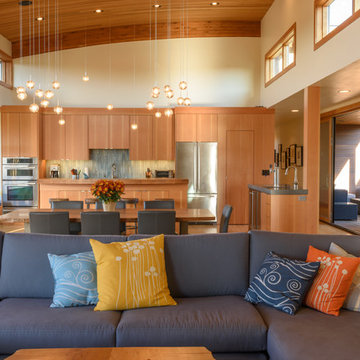
Winner of the 2018 Tour of Homes Best Remodel, this whole house re-design of a 1963 Bennet & Johnson mid-century raised ranch home is a beautiful example of the magic we can weave through the application of more sustainable modern design principles to existing spaces.
We worked closely with our client on extensive updates to create a modernized MCM gem.
Extensive alterations include:
- a completely redesigned floor plan to promote a more intuitive flow throughout
- vaulted the ceilings over the great room to create an amazing entrance and feeling of inspired openness
- redesigned entry and driveway to be more inviting and welcoming as well as to experientially set the mid-century modern stage
- the removal of a visually disruptive load bearing central wall and chimney system that formerly partitioned the homes’ entry, dining, kitchen and living rooms from each other
- added clerestory windows above the new kitchen to accentuate the new vaulted ceiling line and create a greater visual continuation of indoor to outdoor space
- drastically increased the access to natural light by increasing window sizes and opening up the floor plan
- placed natural wood elements throughout to provide a calming palette and cohesive Pacific Northwest feel
- incorporated Universal Design principles to make the home Aging In Place ready with wide hallways and accessible spaces, including single-floor living if needed
- moved and completely redesigned the stairway to work for the home’s occupants and be a part of the cohesive design aesthetic
- mixed custom tile layouts with more traditional tiling to create fun and playful visual experiences
- custom designed and sourced MCM specific elements such as the entry screen, cabinetry and lighting
- development of the downstairs for potential future use by an assisted living caretaker
- energy efficiency upgrades seamlessly woven in with much improved insulation, ductless mini splits and solar gain

 Pacific Coast Builders, Inc.
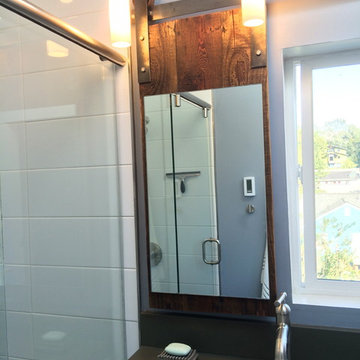
This staircase continues this home's contemporary coastal design. French oak treads and blue stripped runner provide comfort and class. The railing was custom made and the connections and hardware are completely concealed, providing a super clean, finished look. White oak handrail and powder-coated black balusters give a pop of contrast that leads the eye and guides the way.


 INNER SPACE DESIGNS
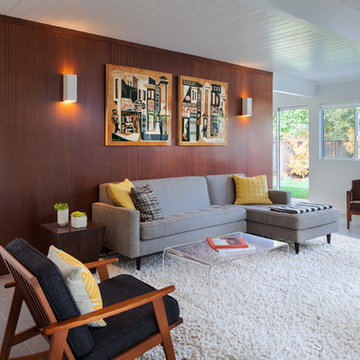
A small bathroom gets a big improvement with the addition of a shower, skylights, and a custom sliding barn door using reclaimed wood planks.
The shower features a shaving ledge and shampoo cubbie, finished with a schluter edge. Hex tile flooring was continued into the shower. An integrated concrete sink and vanity was custom made. The sliding barn door and mirrors were also custom made using reclaimed wood planks. A section of the attic was finished off with a cabinet and concrete counter to match the vanity for additional storage space. A large industrial metal cabinet sits at the end of the hall for a more interesting storage solution.

 INNER SPACE DESIGNS
A small bathroom gets a big improvement with the addition of a shower, skylights, and a custom sliding barn door using reclaimed wood planks.
The shower features a shaving ledge and shampoo cubbie, finished with a schluter edge. Hex tile flooring was continued into the shower. An integrated concrete sink and vanity was custom made. The sliding barn door and mirrors were also custom made using reclaimed wood planks. A section of the attic was finished off with a cabinet and concrete counter to match the vanity for additional storage space. A large industrial metal cabinet sits at the end of the hall for a more interesting storage solution.
 Transitions Designs
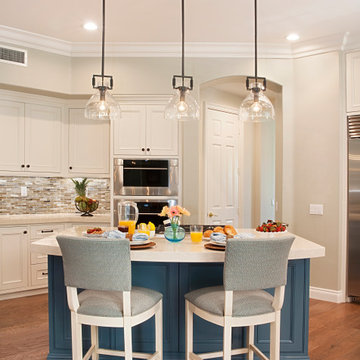
Say Hello to the new bright & light kitchen! Improving the island & removing a room divider open up the space beautifully! Inset cabinets topped with creamy Cambria engineered quartz counters are accented with glass backsplash. The tropical blue island adds a pop of color & continues the coastal chic styling. Bronze pendants & cabinet hardware offsets the light color on the cabinets beautifully creating a warm & welcoming space. Gorgeous!
 INNER SPACE DESIGNS
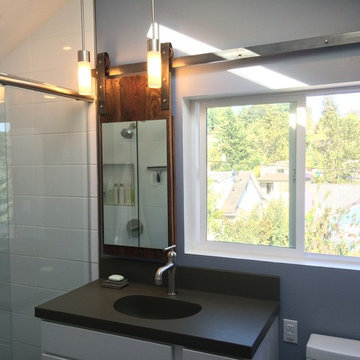
A small bathroom gets a big improvement with the addition of a shower, skylights, and a custom sliding barn door using reclaimed wood planks.
The shower features a shaving ledge and shampoo cubbie, finished with a schluter edge. Hex tile flooring was continued into the shower. An integrated concrete sink and vanity was custom made. The sliding barn door and mirrors were also custom made using reclaimed wood planks. A section of the attic was finished off with a cabinet and concrete counter to match the vanity for additional storage space. A large industrial metal cabinet sits at the end of the hall for a more interesting storage solution.
 Voar Construction
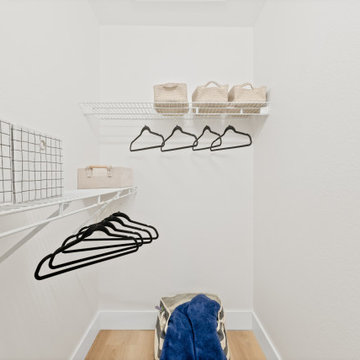
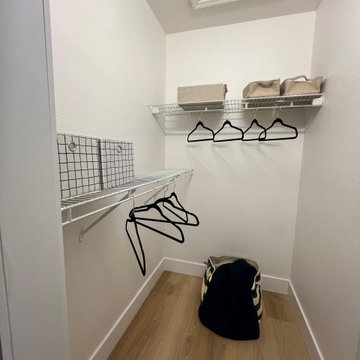
After the Remodel – Closets
The closets were refreshed with a clean, modern look. They were repainted and updated with the same flooring as the rest of the house, creating continuity throughout. New, taller baseboards added a more elegant and contemporary feel, while shelves at different heights improved functionality and organization. The result is a sleek, cohesive, and modern upgrade that blends seamlessly with the entire home.

 Phoenix Home Remodeling
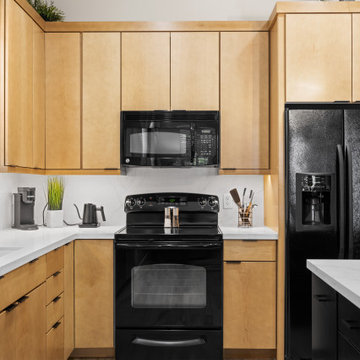
Mike & Nancy wanted a kitchen that felt open, functional, and inviting. The original layout had limited seating, dated finishes, and lacked the flow they envisioned for everyday life and hosting.
Demolition and cleanup were completed to prepare for new cabinetry, countertops, flooring, and lighting. A wall was removed next to the refrigerator to improve sight lines and create more breathing room for the new layout.
A new island in Waypoint 530S painted black cabinetry was added with storage on both sides. Perimeter cabinets in Maple Rye paired with matte black pulls, while rollout trays, inserts, and organizers improved functionality.
MSI Surfaces Calacatta Izaro quartz countertops were installed with a 12-inch overhang for seating. The countertops extended into a splash that reached the bottom of the upper cabinets, providing continuity and an easy-to-clean surface. The inside of the window was wrapped in quartz to maintain a consistent finish.
Lighting transformed the kitchen. Two Hinkley Lark Lane mini pendants were hung above the island, while an Everly Quinn chandelier was placed above the dining table. LED undercabinet strip lighting was installed.
Savannah 8x40 porcelain tiles were installed in a random staggered layout across the kitchen, dining, and living room, tying the areas together with one continuous surface. New baseboards and fresh ceiling paint in Sherwin Williams High Reflective White completed the transformation.
 Trendy Blinds & Closets
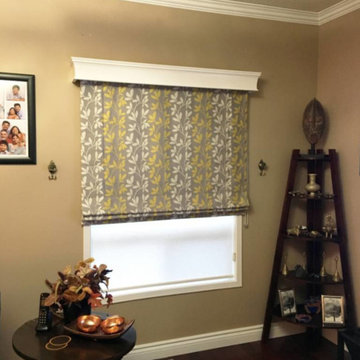
From our drapery workroom to your window. Real hand-made custom Roman shade with the modern convenience of our RBS metal headrail and continuous loop chain lifting system, for the ultimate in durability and ease of use.
For any inquiries or book appointment, call us at 905-604-1222. For more info of our products visit us at www.trendyblinds.ca
 Voar Construction
After the Remodel – Closets
The closets were refreshed with a clean, modern look. They were repainted and updated with the same flooring as the rest of the house, creating continuity throughout. New, taller baseboards added a more elegant and contemporary feel, while shelves at different heights improved functionality and organization. The result is a sleek, cohesive, and modern upgrade that blends seamlessly with the entire home.
 Phoenix Home Remodeling
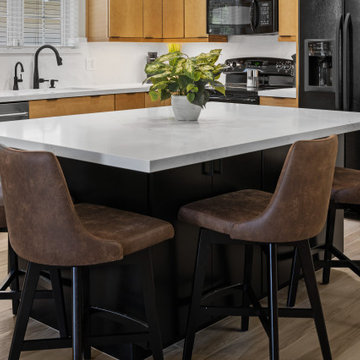
Mike & Nancy wanted a kitchen that felt open, functional, and inviting. The original layout had limited seating, dated finishes, and lacked the flow they envisioned for everyday life and hosting.
Demolition and cleanup were completed to prepare for new cabinetry, countertops, flooring, and lighting. A wall was removed next to the refrigerator to improve sight lines and create more breathing room for the new layout.
A new island in Waypoint 530S painted black cabinetry was added with storage on both sides. Perimeter cabinets in Maple Rye paired with matte black pulls, while rollout trays, inserts, and organizers improved functionality.
MSI Surfaces Calacatta Izaro quartz countertops were installed with a 12-inch overhang for seating. The countertops extended into a splash that reached the bottom of the upper cabinets, providing continuity and an easy-to-clean surface. The inside of the window was wrapped in quartz to maintain a consistent finish.
Lighting transformed the kitchen. Two Hinkley Lark Lane mini pendants were hung above the island, while an Everly Quinn chandelier was placed above the dining table. LED undercabinet strip lighting was installed.
Savannah 8x40 porcelain tiles were installed in a random staggered layout across the kitchen, dining, and living room, tying the areas together with one continuous surface. New baseboards and fresh ceiling paint in Sherwin Williams High Reflective White completed the transformation.

 Sound & Vision
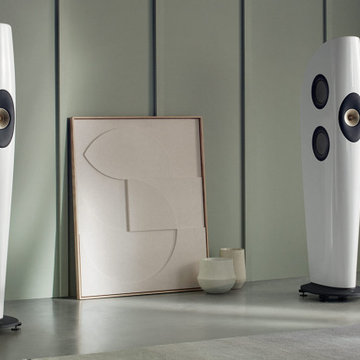
In 2009, the KEF | Kent Engineering & Foundry engineers started on a unique loudspeaker that became the "Blade". It was the world's first Single Apparent Source loudspeaker. It shocked the audio industry and has continue to its 12th generation of improvements. Today's Blade Meta reveals the elimination of the typical limited ‘sweet spot’, therefore allowing everybody sitting at different spots in the room to experience and enjoy the same natural, detailed sound. https://tinyurl.com/2d43wjpd See the team at Sound & Vision for more information about KEF loudspeakers. https://lnkd.in/d2NCJKJd #KEF #kefmeta #loudspeaker #audio #audiophile #stereo #hometheater #music #surround #streaming #soundandvision

 Phoenix Home Remodeling
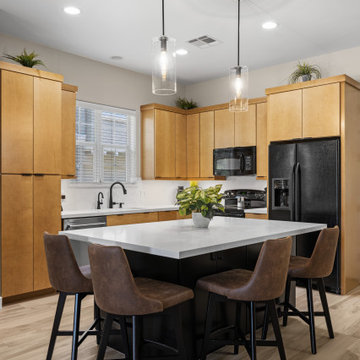
Mike & Nancy wanted a kitchen that felt open, functional, and inviting. The original layout had limited seating, dated finishes, and lacked the flow they envisioned for everyday life and hosting.
Demolition and cleanup were completed to prepare for new cabinetry, countertops, flooring, and lighting. A wall was removed next to the refrigerator to improve sight lines and create more breathing room for the new layout.
A new island in Waypoint 530S painted black cabinetry was added with storage on both sides. Perimeter cabinets in Maple Rye paired with matte black pulls, while rollout trays, inserts, and organizers improved functionality.
MSI Surfaces Calacatta Izaro quartz countertops were installed with a 12-inch overhang for seating. The countertops extended into a splash that reached the bottom of the upper cabinets, providing continuity and an easy-to-clean surface. The inside of the window was wrapped in quartz to maintain a consistent finish.
Lighting transformed the kitchen. Two Hinkley Lark Lane mini pendants were hung above the island, while an Everly Quinn chandelier was placed above the dining table. LED undercabinet strip lighting was installed.
Savannah 8x40 porcelain tiles were installed in a random staggered layout across the kitchen, dining, and living room, tying the areas together with one continuous surface. New baseboards and fresh ceiling paint in Sherwin Williams High Reflective White completed the transformation.
18