
Search results for "Continuous improvement" in Home Design Ideas
 Mfive Chicago
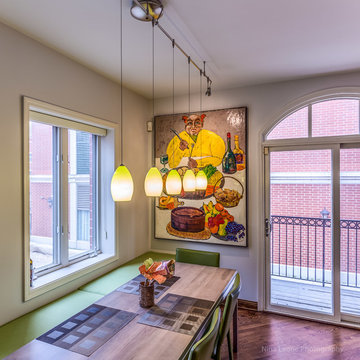
This young family worked with us to renovate almost every part of their home over a two year span. Without changing any wall configurations, we updated the living room, kitchen, bathrooms and family room. My favorite improvement is the dramatic fireplace with three sided glass that separates the kitchen and living room. We took out a builder's corner fireplace and covered the new peninsula design with Italian ceramic tiles. We then cut the tiles into much smaller pieces to use as the kitchen backsplash to create continuity of design.
nina leone
 Studio 1200
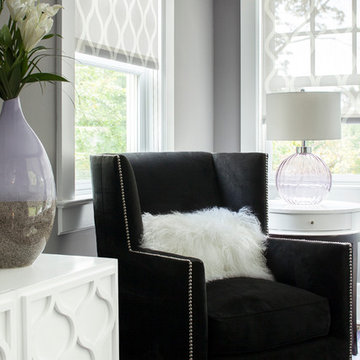
We had the pleasure of working with the new homeowners to design further improvements to the house necessitated by their growing family. We added a porte cochere, a family-room, and increased the ceiling height in their master bedroom. These improvements augmented our design work previously completed in 2008, and the house continues to be a blend of traditional old-house details with modern, contemporary furnishings that perfectly suite a family with young children.
 Alure Home Improvements
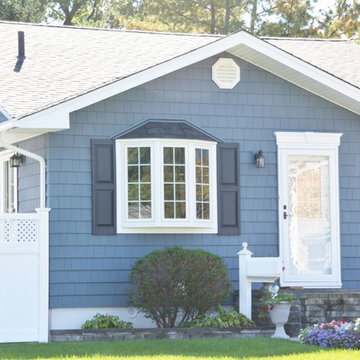
Windows and doors not on the face of the home are capped and trimmed in white giving continuity to its look. New gutters and leaders help accent the project and increase curb appeal. the subtle accent of the dark blue shutters provides a crowning touch.
Find the right local pro for your project
 Maple Mountain Fireplaces
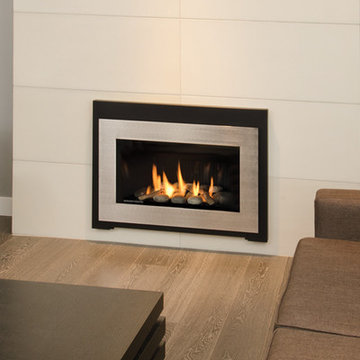
Since introducing the first Valor Legend insert model in 1991, we continue to adapt and improve on all aspects of our flagship line. With constant innovation in product design and function, our objective is to exceed the expectations of Valor customers on every level.
Easy-to-use, energy saving features position the Valor G3 insert as a leader in efficient, effective zone heating - a true upgrade in heat control, product reliability and overall home comfort.
Update your existing living space with a wide selection of stunning fireplace designs in both traditional and contemporary appeal. A diverse collection of fronts, trims and hearth accessories provide endless installation opportunities for your dated, inefficient fireplace.
Embodying over 100 years of Valor tradition accompanied by the latest in state-of-the-art technology, the Legend G3 continues to be the industries number one selling radiant gas insert.
 KrimsonHAUS
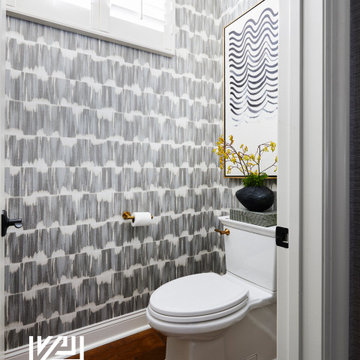
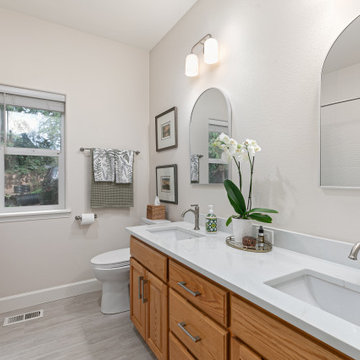
In the water closet, our creative approach continued with a unique and complimentary wallcovering, ensuring a distinctive touch throughout the entire room.
 Trendy Blinds & Closets

From our drapery workroom to your window. Real hand-made custom Roman shade with the modern convenience of our RBS metal headrail and continuous loop chain lifting system, for the ultimate in durability and ease of use.
For any inquiries or book appointment, call us at 905-604-1222. For more info of our products visit us at www.trendyblinds.ca
 Trendy Blinds & Closets
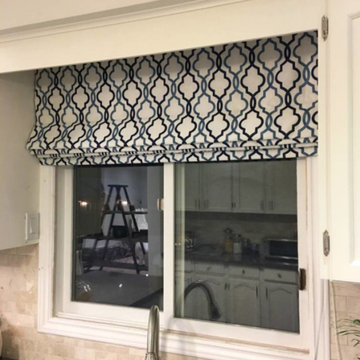
From our drapery workroom to your window. Real hand-made custom Roman shade with the modern convenience of our RBS metal headrail and continuous loop chain lifting system, for the ultimate in durability and ease of use.
For any inquiries or book appointment, call us at 905-604-1222. For more info of our products visit us at www.trendyblinds.ca


 Studio 1200
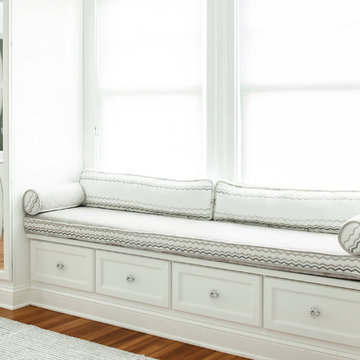
We had the pleasure of working with the new homeowners to design further improvements to the house necessitated by their growing family. We added a porte cochere, a family-room, and increased the ceiling height in their master bedroom. These improvements augmented our design work previously completed in 2008, and the house continues to be a blend of traditional old-house details with modern, contemporary furnishings that perfectly suite a family with young children.

 Wilcon Construction Services LLC
Example of a large classic master beige tile and stone tile cement tile floor and beige floor alcove shower design with flat-panel cabinets, black cabinets, a two-piece toilet, beige walls, a drop-in sink and solid surface countertops
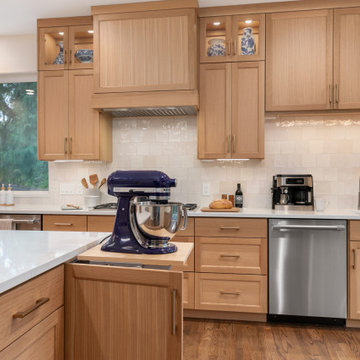
 Mountainwood Homes
With warm tones and prep space at the center of the design, this space was crafted for hosting cozy gatherings. The homeowners share a love for cooking, wine tasting, and time spent with family and friends-- the expanded kitchen and improved living spaces allow the couple to continue doing the things that they love.
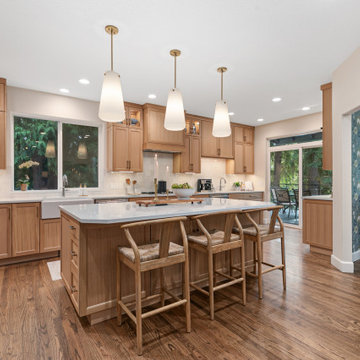 Mountainwood Homes
With warm tones and prep space at the center of the design, this space was crafted for hosting cozy gatherings. The homeowners share a love for cooking, wine tasting, and time spent with family and friends-- the expanded kitchen and improved living spaces allow the couple to continue doing the things that they love.
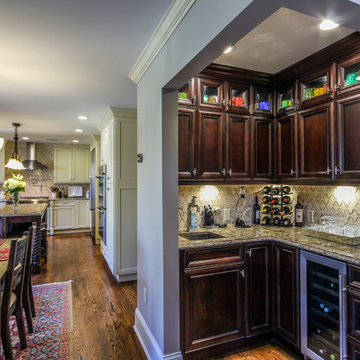 Alure Home Improvements
A butler's pantry of a different sort houses all one might need to supply a beverage center for entertaining and is conveniently located at the end of the kitchen next to the great room. It continues the two color theme of cabinetry used on the island and is also adorned with the same quartz counter as was used in the kitchen. Double stacked cabinets have been used and the top row and showcase a beautiful glass collection with glass panel doors.
 Mountainwood Homes
With warm tones and prep space at the center of the design, this space was crafted for hosting cozy gatherings. The homeowners share a love for cooking, wine tasting, and time spent with family and friends-- the expanded kitchen and improved living spaces allow the couple to continue doing the things that they love.

Sponsored
Delaware County, OH

Whisler Home Improvement
Franklin County's Committed Home Improvement Professionals
 Trendy Blinds & Closets
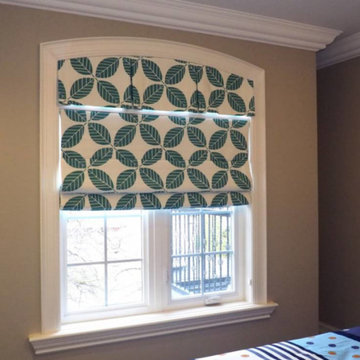
From our drapery workroom to your window. Real hand-made custom Roman shade with the modern convenience of our RBS metal headrail and continuous loop chain lifting system, for the ultimate in durability and ease of use.
For any inquiries or book appointment, call us at 905-604-1222. For more info of our products visit us at www.trendyblinds.ca
 Mountainwood Homes
With warm tones and prep space at the center of the design, this space was crafted for hosting cozy gatherings. The homeowners share a love for cooking, wine tasting, and time spent with family and friends-- the expanded kitchen and improved living spaces allow the couple to continue doing the things that they love.
 Mfive Chicago
This young family worked with us to renovate almost every part of their home over a two year span. Without changing any wall configurations, we updated the living room, kitchen, bathrooms and family room. My favorite improvement is the dramatic fireplace with three sided glass that separates the kitchen and living room. We took out a builder's corner fireplace and covered the new peninsula design with Italian ceramic tiles. We then cut the tiles into much smaller pieces to use as the kitchen backsplash to create continuity of design.
nina leone
 Mountainwood Homes
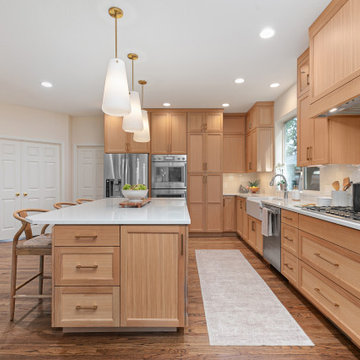
With warm tones and prep space at the center of the design, this space was crafted for hosting cozy gatherings. The homeowners share a love for cooking, wine tasting, and time spent with family and friends-- the expanded kitchen and improved living spaces allow the couple to continue doing the things that they love.

Sponsored
Columbus, OH

EverHome Improvement & Design
Top Choice for Reliable Tile & Stone | Franklin County, Ohio
 Mountainwood Homes
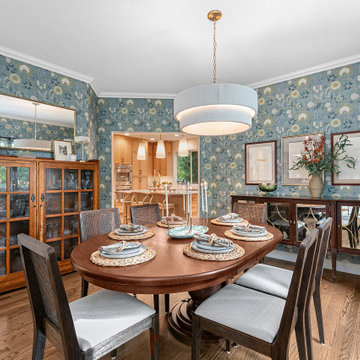
With warm tones and prep space at the center of the design, this space was crafted for hosting cozy gatherings. The homeowners share a love for cooking, wine tasting, and time spent with family and friends-- the expanded kitchen and improved living spaces allow the couple to continue doing the things that they love.
 Mountainwood Homes
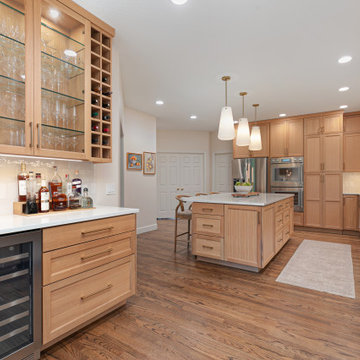
With warm tones and prep space at the center of the design, this space was crafted for hosting cozy gatherings. The homeowners share a love for cooking, wine tasting, and time spent with family and friends-- the expanded kitchen and improved living spaces allow the couple to continue doing the things that they love.
 Sweeney Design Remodel
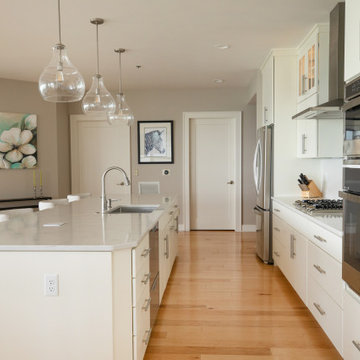
The kitchen’s layout was improved by converting the two-tier island into a single-level, continuous surface. The transformation also included the addition of tasteful cabinetry paneling that elegantly wraps the island, bringing an element of sophistication to the space.
15