
Search results for "Continuous improvement" in Home Design Ideas
 Kraft Custom Construction
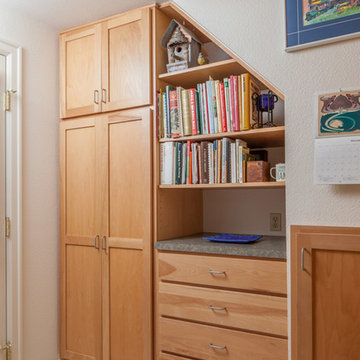
For this small cottage near Bush Park in Salem, we redesigned the kitchen, pantry and laundry room configuration to provide more efficient storage and workspace while keeping the integrity and historical accuracy of the home. In the bathroom we improved the skylight in the shower, installed custom glass doors and set the tile in a herringbone pattern to create an expansive feel that continues to reflect the home’s era. In addition to the kitchen and bathroom remodel, we updated the furnace, created a vibrant custom fireplace mantel in the living room, and rebuilt the front steps and porch overhang.
 Constantine Design Group, Inc.
Photography: Dan Kaiser
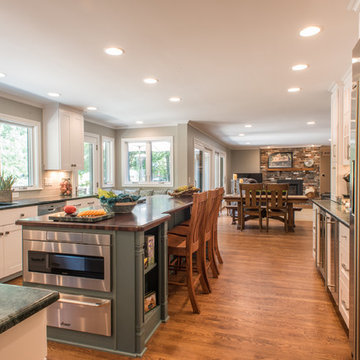
Eat-in kitchen - mid-sized traditional u-shaped medium tone wood floor and brown floor eat-in kitchen idea in Indianapolis with an undermount sink, shaker cabinets, white cabinets, granite countertops, white backsplash, subway tile backsplash, stainless steel appliances and an island
Eat-in kitchen - mid-sized traditional u-shaped medium tone wood floor and brown floor eat-in kitchen idea in Indianapolis with an undermount sink, shaker cabinets, white cabinets, granite countertops, white backsplash, subway tile backsplash, stainless steel appliances and an island
 TruBlue of Allen
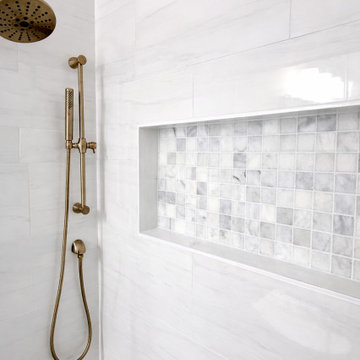
This project is a full bathroom remodel designed in a transitional style, combining clean modern lines with timeless finishes.
The space was completely reimagined with new wood-look tile flooring, a custom-built vanity, and quartz countertops that bring both durability and elegance. The shower was rebuilt as a walk-in design featuring frameless sliding glass doors, large-format tile, and a recessed niche with detailed mosaic for added visual interest.
A matching quartz curb was installed to create continuity with the vanity surfaces, while brushed brass fixtures and hardware add warmth and contrast throughout the space. Lighting was upgraded with a modern vanity fixture and LED mirror, enhancing both functionality and ambiance.
Additional improvements include full interior painting and the installation of a dedicated electrical outlet to support a smart toilet.
The result is a clean, functional, and elevated bathroom designed for everyday comfort with a refined aesthetic.
Find the right local pro for your project
 Voar Construction
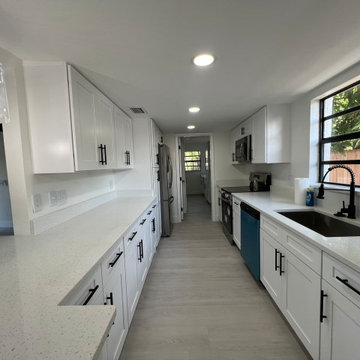
After – Kitchen Renovation: Open, Timeless, and Move-In Ready
The kitchen was fully remodeled to create a more open and connected layout. The outdated two-level countertop was replaced with a single-level peninsula, enhancing the sense of space and improving the flow between the kitchen, dining, and living areas.
Neutral tones were used throughout, featuring white cabinetry and matte black finishes on hardware and lighting. The same light luxury vinyl flooring runs continuously through the home, creating a cohesive and spacious feel. The cabinet layout was reconfigured to improve functionality, and modern appliances were installed to bring both style and efficiency.
With clean lines, timeless materials, and a versatile design, this kitchen appeals to a wide range of buyers or renters—modern, beautiful, and ready to enjoy.
 TruBlue of Allen
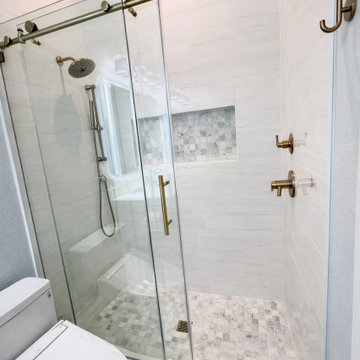
This project is a full bathroom remodel designed in a transitional style, combining clean modern lines with timeless finishes.
The space was completely reimagined with new wood-look tile flooring, a custom-built vanity, and quartz countertops that bring both durability and elegance. The shower was rebuilt as a walk-in design featuring frameless sliding glass doors, large-format tile, and a recessed niche with detailed mosaic for added visual interest.
A matching quartz curb was installed to create continuity with the vanity surfaces, while brushed brass fixtures and hardware add warmth and contrast throughout the space. Lighting was upgraded with a modern vanity fixture and LED mirror, enhancing both functionality and ambiance.
Additional improvements include full interior painting and the installation of a dedicated electrical outlet to support a smart toilet.
The result is a clean, functional, and elevated bathroom designed for everyday comfort with a refined aesthetic.
 TruBlue of Allen
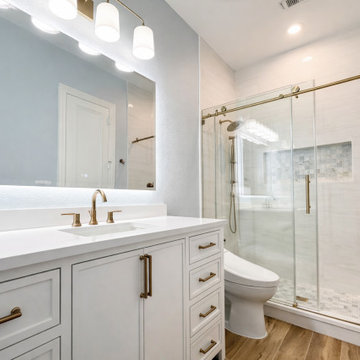
This project is a full bathroom remodel designed in a transitional style, combining clean modern lines with timeless finishes.
The space was completely reimagined with new wood-look tile flooring, a custom-built vanity, and quartz countertops that bring both durability and elegance. The shower was rebuilt as a walk-in design featuring frameless sliding glass doors, large-format tile, and a recessed niche with detailed mosaic for added visual interest.
A matching quartz curb was installed to create continuity with the vanity surfaces, while brushed brass fixtures and hardware add warmth and contrast throughout the space. Lighting was upgraded with a modern vanity fixture and LED mirror, enhancing both functionality and ambiance.
Additional improvements include full interior painting and the installation of a dedicated electrical outlet to support a smart toilet.
The result is a clean, functional, and elevated bathroom designed for everyday comfort with a refined aesthetic.
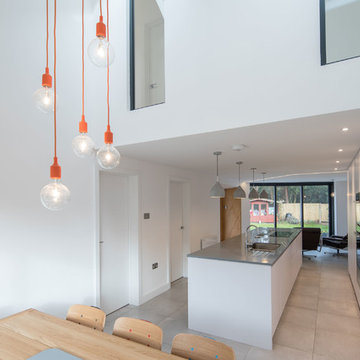
 Footprint Architects Ltd
Branksome Road
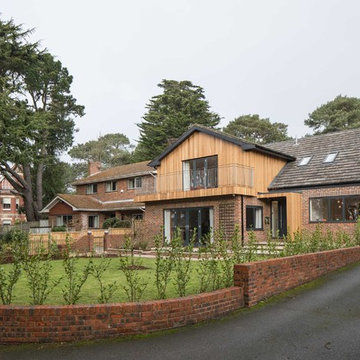
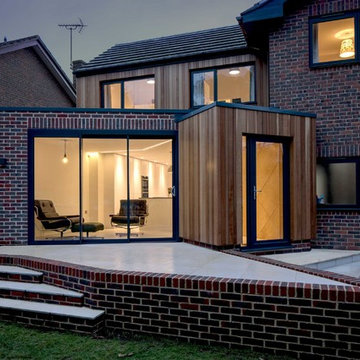
Set within a Bournemouth conservation zone; Branksome Woods provided the challenge of designing additional, modern space for a growing family whilst respecting sensitive contextual conditions.
Footprint Architects responded by continuing the existing roofline across the property, providing an extra two bedrooms whilst also allowing the proposal to blend seamlessly with the properties existing form, whilst breathing new life into the look of the dated building.
On the ground floor, the kitchen and dinning area were re-organised and extended out from the property in a brick form that exhibits views of the garden, with an alternative contrasting timber rear entrance to provide improved access to the house from the drive and garage.
The design changes have transformed the quality and functionality of Branksome Woods, providing modern additional space, with a minimal impact on the surrounding context.
The project was completed in November 2017.


 E_ Designs
Tired of doing laundry in an unfinished rugged basement? These homeowner's were as well! They contacted Castle to help them with their basement planning and build for a finished laundry space and new bathroom with shower.
After the designer and client walked through ideas to improve flow of space, we decided to eliminate the existing 1/2 bath in the family room, and move the new bathroom into the existing laundry room. The full laundry room was finished to include new walls, ceilings, new plumbing, new Adura luxury vinyl tile flooring, beautiful shaker style cabinetry with beadboard panel, Glossy white Cultured marble countertops, a new Blanco composite sink, and Kohler Bellera faucet.

In the new bathroom space, we continued the Adura luxury vinyl flooring. Finishes in the bathroom include Kohler Memoirs pedestal sink, Kohler Archer faucet, custom hex tile shower floor, subway tile walls, and custom frameless glass shower enclosure.
Additional improvements were made to improve the health of the home including asbestos tile abatement, new drain tile and sump pump, new spray foam insulation, new glass block window, and a new Panasonic bathroom fan. We also decided to save and restore some original pieces in the home like their existing 5-panel doors and repurposing one salvaged door into a pocket door for the new bathroom.
The homeowner completed the basement finish with new carpeting in the family room. The whole basement feels fresh, new, and has a great flow. They will enjoy their happy and healthy home for years to come.
 Footprint Architects Ltd
Branksome Road
Set within a Bournemouth conservation zone; Branksome Woods provided the challenge of designing additional, modern space for a growing family whilst respecting sensitive contextual conditions.
Footprint Architects responded by continuing the existing roofline across the property, providing an extra two bedrooms whilst also allowing the proposal to blend seamlessly with the properties existing form, whilst breathing new life into the look of the dated building.
On the ground floor, the kitchen and dinning area were re-organised and extended out from the property in a brick form that exhibits views of the garden, with an alternative contrasting timber rear entrance to provide improved access to the house from the drive and garage.
The design changes have transformed the quality and functionality of Branksome Woods, providing modern additional space, with a minimal impact on the surrounding context.
The project was completed in November 2017.
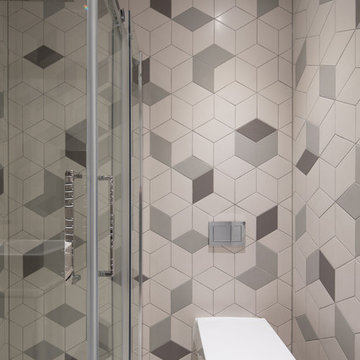 Footprint Architects Ltd
Branksome Road
Set within a Bournemouth conservation zone; Branksome Woods provided the challenge of designing additional, modern space for a growing family whilst respecting sensitive contextual conditions.
Footprint Architects responded by continuing the existing roofline across the property, providing an extra two bedrooms whilst also allowing the proposal to blend seamlessly with the properties existing form, whilst breathing new life into the look of the dated building.
On the ground floor, the kitchen and dinning area were re-organised and extended out from the property in a brick form that exhibits views of the garden, with an alternative contrasting timber rear entrance to provide improved access to the house from the drive and garage.
The design changes have transformed the quality and functionality of Branksome Woods, providing modern additional space, with a minimal impact on the surrounding context.
The project was completed in November 2017.
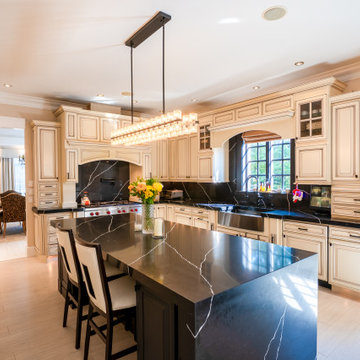
 Michael & Son Remodeling
Thinking it’s time to get rid of your outdated kitchen and swap it out with a brand new one? We’re your guys for the job! Not only do we have a proven record of excellent kitchen renovation and home improvement services, but we also are a local family-owned business. In other words, the name Michael and Son has been around for decades and is only continuing to grow. That is, it is growing with more satisfied families and homeowners that love our work. So, we will make sure that you love our work just as much!
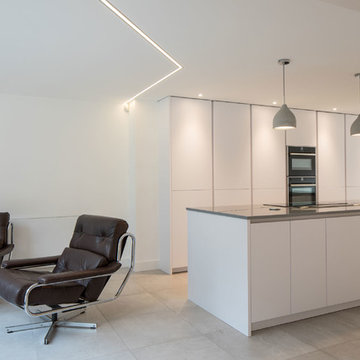 Footprint Architects Ltd
Branksome Road
Set within a Bournemouth conservation zone; Branksome Woods provided the challenge of designing additional, modern space for a growing family whilst respecting sensitive contextual conditions.
Footprint Architects responded by continuing the existing roofline across the property, providing an extra two bedrooms whilst also allowing the proposal to blend seamlessly with the properties existing form, whilst breathing new life into the look of the dated building.
On the ground floor, the kitchen and dinning area were re-organised and extended out from the property in a brick form that exhibits views of the garden, with an alternative contrasting timber rear entrance to provide improved access to the house from the drive and garage.
The design changes have transformed the quality and functionality of Branksome Woods, providing modern additional space, with a minimal impact on the surrounding context.
The project was completed in November 2017.
 Voar Construction
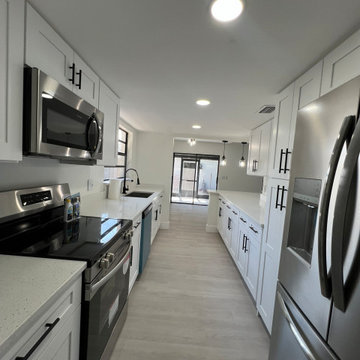
After – Kitchen Renovation: Open, Timeless, and Move-In Ready
The kitchen was fully remodeled to create a more open and connected layout. The outdated two-level countertop was replaced with a single-level peninsula, enhancing the sense of space and improving the flow between the kitchen, dining, and living areas.
Neutral tones were used throughout, featuring white cabinetry and matte black finishes on hardware and lighting. The same light luxury vinyl flooring runs continuously through the home, creating a cohesive and spacious feel. The cabinet layout was reconfigured to improve functionality, and modern appliances were installed to bring both style and efficiency.
With clean lines, timeless materials, and a versatile design, this kitchen appeals to a wide range of buyers or renters—modern, beautiful, and ready to enjoy.

Sponsored
Delaware County, OH

Whisler Home Improvement
Franklin County's Committed Home Improvement Professionals

 EasyHeat
Warm Tiles™ floor warming systems remove the chill with a gentle, continuous warmth. Warm Tiles may be installed directly over plywood, concrete or cement backerboard substrates. The warming element rests in the mortar below your floor surface. Simple to measure, quick to install and easy to control, Warm Tiles delivers affordable luxury.
 Texan Landscape Group LLC
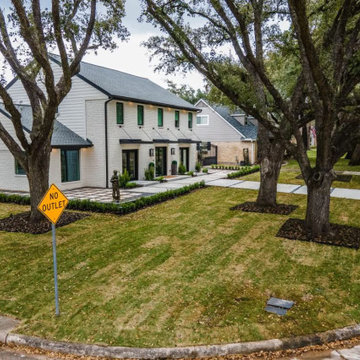
One year makes all the difference.
This corner-lot landscape was installed in February 2025 with one goal in mind: creating an outdoor space that would become even more beautiful over time.
Today, the transformation speaks for itself. The artificial turf has settled beautifully, the plants have matured, and every detail has come together exactly as planned. Thoughtful design and quality installation create landscapes that don't just look great on day one—they continue to improve year after year.
At Texan Landscape Group, we build outdoor spaces designed for lasting beauty, durability, and exceptional curb appeal.
Pro Tip: The best landscapes aren't judged by how they look the day they're installed—they're judged by how they perform and mature over the years.
Ready to transform your property?
? (832) 230-7277
? https://landscapedesignhouston.com/contact/
#TexanLandscapeGroup #HoustonLandscaping #LandscapeTransformation #LuxuryLandscape #OutdoorLiving #CurbAppeal #LandscapeDesign #ResidentialLandscaping #CornerLot #HoustonHomes
 EasyHeat
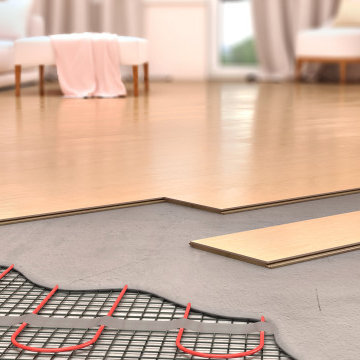
Warm Tiles™ floor warming systems remove the chill with a gentle, continuous warmth. Warm Tiles may be installed directly over plywood, concrete or cement backerboard substrates. The warming element rests in the mortar below your floor surface. Simple to measure, quick to install and easy to control, Warm Tiles delivers affordable luxury.
 Footprint Architects Ltd
Branksome Road
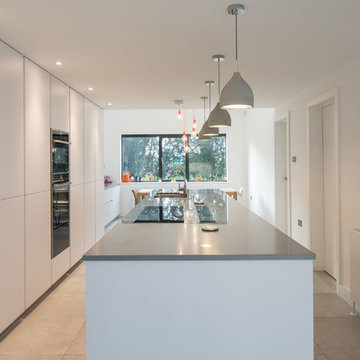
Set within a Bournemouth conservation zone; Branksome Woods provided the challenge of designing additional, modern space for a growing family whilst respecting sensitive contextual conditions.
Footprint Architects responded by continuing the existing roofline across the property, providing an extra two bedrooms whilst also allowing the proposal to blend seamlessly with the properties existing form, whilst breathing new life into the look of the dated building.
On the ground floor, the kitchen and dinning area were re-organised and extended out from the property in a brick form that exhibits views of the garden, with an alternative contrasting timber rear entrance to provide improved access to the house from the drive and garage.
The design changes have transformed the quality and functionality of Branksome Woods, providing modern additional space, with a minimal impact on the surrounding context.
The project was completed in November 2017.

Sponsored
Delaware County, OH
Whisler Home Improvement
Franklin County's Committed Home Improvement Professionals
 Footprint Architects Ltd
Branksome Road
Set within a Bournemouth conservation zone; Branksome Woods provided the challenge of designing additional, modern space for a growing family whilst respecting sensitive contextual conditions.
Footprint Architects responded by continuing the existing roofline across the property, providing an extra two bedrooms whilst also allowing the proposal to blend seamlessly with the properties existing form, whilst breathing new life into the look of the dated building.
On the ground floor, the kitchen and dinning area were re-organised and extended out from the property in a brick form that exhibits views of the garden, with an alternative contrasting timber rear entrance to provide improved access to the house from the drive and garage.
The design changes have transformed the quality and functionality of Branksome Woods, providing modern additional space, with a minimal impact on the surrounding context.
The project was completed in November 2017.
 Texan Landscape Group LLC
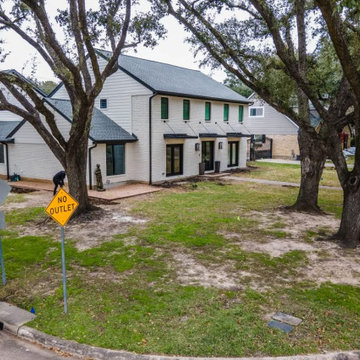
One year makes all the difference.
This corner-lot landscape was installed in February 2025 with one goal in mind: creating an outdoor space that would become even more beautiful over time.
Today, the transformation speaks for itself. The artificial turf has settled beautifully, the plants have matured, and every detail has come together exactly as planned. Thoughtful design and quality installation create landscapes that don't just look great on day one—they continue to improve year after year.
At Texan Landscape Group, we build outdoor spaces designed for lasting beauty, durability, and exceptional curb appeal.
Pro Tip: The best landscapes aren't judged by how they look the day they're installed—they're judged by how they perform and mature over the years.
Ready to transform your property?
? (832) 230-7277
? https://landscapedesignhouston.com/contact/
#TexanLandscapeGroup #HoustonLandscaping #LandscapeTransformation #LuxuryLandscape #OutdoorLiving #CurbAppeal #LandscapeDesign #ResidentialLandscaping #CornerLot #HoustonHomes
 Byggmeister Inc
The owner of this distinguished Somerville late Victorian wanted not just a new kitchen, but a more efficient and healthier house overall. The challenge wasn’t just to capture the light and view towards the Boston skyline; we also needed to improve the space plan and work flow. Overlaid on those goals, we needed to respect the carefully maintained Victorian character of the rest of the home and bring that sensibility back into the kitchen space.
OPENING THE SPACE
We removed the wall that isolated the sink space to create one unified kitchen area. We relocated the sink to a center island so that we could replace the small window with a large sliding glass door out onto the deck and the view of the skyline.
REPURPOSING MATERIALS
We salvaged and re-used the honey-colored southern yellow pine wainscoting; we matched and extended it to a window seat and laundry room door to create continuity and tie those new elements to the old. The cabinets and counters have traditional styling in light colors to reflect the light from the new sliding doors deep into the space. More light from the rear utility stairs is brought into the space by means of a frosted glass door.
IMPROVING EFFICIENCY
More prosaically, but just as important to the client and the project team, we upgraded the insulation and air-sealing throughout the house to improve the home’s comfort and efficiency.
Photo by Jim Raycroft
33