
Search results for "Continuous improvement" in Home Design Ideas
 Drury Design

Maybe you can relate to these empty nesters who reached out to us to design and build a new kitchen for their current and long term needs. They do lots of entertaining, have an extensive wine collection and enjoy welcoming more grandchildren into the family. Both cook, although he prefers his grill. They wanted their new kitchen to be an open space that is easier to move around in. They were also looking forward to more storage and new, state-of-the-art appliances.
Design objectives:
-New layout to accommodate large groups for frequent entertaining
-Big island to seat as many people as possible
Improve traffic flow by omitting a counter peninsula by the family room and other cabinet barriers
-Main cooktop to face visitors with point-of-use spices, utensils, pots & pans nearby
-Multiple cooking & refrigeration appliances
-Plan for as much countertop space as possible for multiple cooks
-Dedicated spaces needed for wine, liquor, cold drinks & decorative glassware
-Incorporate special details such as thick or waterfall countertops, unique backsplash, wood accents
-Need better task, ambient and general lighting
-Make it beautiful – a kitchen the homeowners could be proud of
-Seamlessly join kitchen with breakfast room, given load-bearing wall & various ceiling heights
-Ensure the large, newly opened space remains intimate and inclusive
-Determine how to best utilize the breakfast room, given limited availability of wall space with two sets of French doors and a large window
-Relocating two ventilation ducts currently in a wall to be removed
-Incorporate multiple appliances while adding functional storage
-Integrate special details that wouldn’t be lost in a large room
-Utilize multiple finishes and colors that provide continuity
Design solutions:
-The wall between the kitchen & breakfast nook was completely removed – the structural beam was shortened, providing the largest opening possible
-One small wall section remained intact to relocate ductwork, which conveniently created an alcove for the dual refrigerator armoire
-Two islands in the same finish visually join the elongated room
-The cooking island includes necessary point-of-use storage along with a steam oven and additional storage on the opposite side
The wide cooking island allows for two cooks to comfortably share the counter space, allowing casual interaction
-The second island fills the center of the former breakfast room; tall cabinets in a contrasting finish flank the French doors and provide visual balance
-The sizable second island provides seating for six on a conversation-conducive curve. It houses freezer drawers, a microwave drawer, an under-counter refrigerator, plus additional storage
-Docking station inside drawer
-Two cabinet styles in three finishes provide continuity, balance and interest in the large room
While the clients didn’t have a specific vision of the remodeled space, they were completely open to new ideas and knew which features they wanted when they saw them. They were truly doing the project for their own enjoyment and that of their family and guests. We’re happy to know they are thrilled with the end result. In fact, we had so much fun working together we’re now talking about a new project!
 Century Stair Company
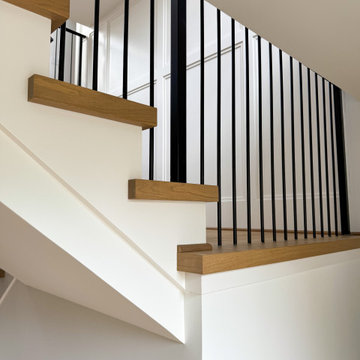
Some staircases are installed. This one was built, hand-welded, painted on site, and engineered from the ground up for the space.
This fully custom U-shaped staircase features white oak treads, white painted risers, and freestanding stringers. The forged iron railing was hand-welded and finished entirely on location, with a continuous handrail running throughout and solid balusters to match. Every component was fabricated in place, a process that reflects what fully custom actually means. A cascading pendant chandelier, a beautiful painting, and wainscoting detail on the walls round out a space where the staircase is clearly the architectural centerpiece.
1976-2026 © Century Stair Company
 Accent Florida Homes
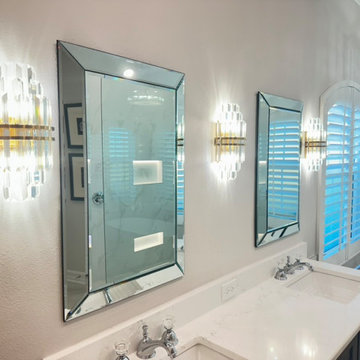
This full bathroom renovation refreshed the entire space with a lighter, more refined material palette while improving the shower area to create a more open and comfortable primary bath.
A dark shaker-style double vanity grounds the neutral interior, paired with a bright quartz countertop, dual undermount sinks, polished chrome fixtures, and beveled mirrors. Crystal-inspired wall sconces and a coordinating chandelier add a touch of classic glamour while bringing warmth and dimension to the otherwise soft, understated palette.
The shower was significantly enlarged and opened with a nearly frameless glass enclosure, allowing the bathroom to feel more spacious and visually connected. Large-format marble-look tile extends across the shower walls for a clean, continuous finish, while integrated recessed niches provide functional storage. A second niche positioned lower on the wall was incorporated specifically for easier access while shaving.
A freestanding soaking tub sits beside the shower and beneath the home's arched windows, creating a dedicated relaxation zone while preserving natural light throughout the room. Large-format neutral floor tile continues seamlessly through the bathroom and shower area, reinforcing the open feeling of the new layout.
Polished chrome plumbing fixtures, illuminated shower niches, subtle gray veining, and decorative lighting complete the transformation, creating a bathroom that balances timeless transitional details with the openness and simplicity of a contemporary spa.
Design features: expanded walk-in shower, frameless glass shower enclosure, freestanding soaking tub, dark shaker vanity, double vanity, quartz countertop, undermount sinks, large-format marble-look tile, recessed shower niches, low shaving niche, chrome bathroom fixtures, handheld shower, rain shower, beveled mirrors, crystal wall sconces, chandelier lighting, large-format floor tile, and spa-inspired bathroom finishes.
Find the right local pro for your project
 Talon Construction Inc.
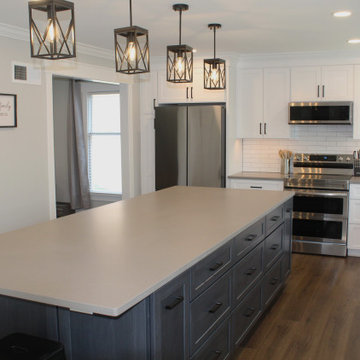
An open floor plan kitchen renovation transforms your kitchen from a closed-off space into a sociable and airy heart of the home.
The Walls Come Down: The biggest change is removing walls (or widening doorways) that separate the kitchen from the living room or dining room. This creates a continuous living area bathed in more natural light.
Island Paradise: A kitchen island becomes the centerpiece. It can house your sink, cooktop, offer seating, and provide much-needed prep space. You can choose a large island for entertaining or a smaller one to define the space.
Work Zones Take Shape: Imagine designated areas for specific tasks. A sink area with a dishwasher nearby, a prep zone with ample countertop, and a cooking zone with the oven and cooktop grouped together. This promotes efficiency and a smooth workflow in your kitchen.
Light and Bright: Natural light is key. Large windows or skylights can be incorporated during the renovation to bathe the space in sunshine. Light, reflective surfaces like white cabinets or light-colored countertops also enhance the feeling of openness.
Designing the Flow: Flooring plays a big role in tying the open concept space together. Opt for continuous flooring throughout the kitchen and living area to create a seamless flow. Area rugs can be used later to define separate zones within the open plan.
Don't Forget the Details: Open concept kitchens need clever storage solutions to avoid clutter. Built-in cabinets, pantries, and even hidden storage drawers in the island can keep things organized. To distinguish the kitchen from the living area, consider using a different colored paint scheme on the island or backsplash.
 THE Remodel Group
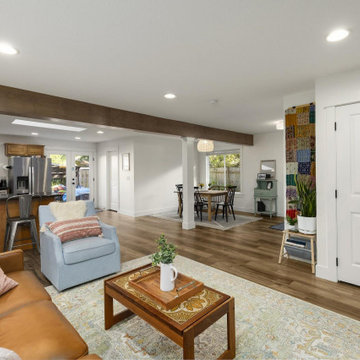
Sometimes the best solution isn't finding a bigger home, it's reimagining the one you already love. This Portland second-story addition demonstrates how strategic design-build planning can help a growing family gain the space they need while remaining in the neighborhood they never wanted to leave.
Originally, this home was a modest single-level residence with three bedrooms and two bathrooms. As the family's needs evolved, the layout no longer offered the functionality they required. Visiting relatives from California frequently stayed with them, yet the existing floor plan lacked a dedicated guest bathroom. The primary suite was undersized, storage was limited, and the main living room felt cramped for everyday family life. Complicating matters further, the narrow lot provided virtually no opportunity for expansion to the front, sides, or rear of the property. To create meaningful additional square footage, the only option was to build upward.
The transformation began with a complete rethinking of the home's interior organization. An existing bedroom, which had already transitioned into a home office, was removed to make way for a new staircase connecting the first and second floors. Rather than treating the staircase as simply a circulation element, the redesign used it to create a new living area while adding valuable storage beneath. The formerly enclosed dining room was opened to the kitchen and living spaces, resulting in a bright, cohesive great room that dramatically improved both sightlines and daily functionality.
The newly added second floor became the centerpiece of the project. On one side of the addition, a spacious bonus room with vaulted ceilings provides a flexible space for family gatherings, movie nights, homework sessions, and creative projects. Dedicated workstation areas ensure the room can evolve alongside the family's needs while taking advantage of abundant natural light from multiple windows.
On the opposite side, the homeowners finally gained the private retreat they had been missing. The new primary suite features soaring vaulted ceilings, expansive windows, and a walk-in closet approximately six times larger than the home's original primary closet. The adjoining bathroom was designed to balance comfort, practicality, and timeless style, with a double vanity, dedicated linen storage, a separate tiled shower, and a soaking tub that creates a true spa-like experience within the home.
Throughout the renovation, a contemporary transitional aesthetic guided the design selections. New luxury vinyl plank flooring was installed across both the existing first floor and the newly constructed second level, creating visual continuity throughout the home. Matching custom stair treads provide a seamless transition between floors, while updated baseboards and door casings help unify the original structure with the addition so the entire home feels intentionally designed rather than pieced together over time.
The staircase became an architectural focal point, featuring warm wood handrails stained to complement the flooring and black metal balusters that introduce a subtle modern influence. This combination successfully bridges the homeowners' appreciation for contemporary design while respecting the overall character of the home.
Material selections in the primary bathroom create depth through texture rather than bold color contrasts. Softly varied white wall tile ranges from crisp bright whites to subtle cloudy tones, while a gentle watercolor-like surface texture captures and reflects natural light throughout the day. Extending the same tile across both the shower walls and tub surround establishes clean architectural lines and emphasizes the room's spaciousness. Black marble pebble flooring in the shower, paired with matte black plumbing fixtures, mirrors, lighting, and trim details, adds contrast and sophistication without overwhelming the palette.
What makes this project especially meaningful is its ability to solve multiple challenges through a single integrated design-build solution. Through close collaboration with the homeowners and our architectural partner, Candid Design, every square foot was carefully considered to maximize functionality, comfort, and long-term livability. By building upward rather than outward, the homeowners gained a spacious primary suite, an additional living area, improved storage, a dedicated guest bath, and flexible family spaces while preserving the location, character, and community they already loved. The result is a home that feels larger, brighter, and better suited for the next chapter of family life without sacrificing the qualities that made it special in the first place.
 KCBR Design | Remodel
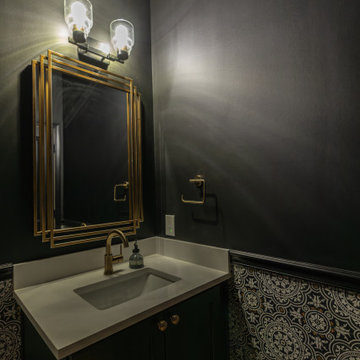
Designed for repeat clients, this Overland Park remodel focused on improving function, flow, and everyday livability across multiple spaces.
In the kitchen, the layout was refined to create a more open and efficient environment. An enlarged island now serves as a central hub for cooking, gathering, and daily use, while ceiling-height cabinetry maximizes storage and creates a clean, built-in aesthetic. New hardwood flooring ties the space together, adding warmth and continuity.
A key transformation involved reconfiguring the layout to better support storage needs. By relocating the laundry room door, a dedicated pantry was introduced, significantly improving organization and accessibility. The adjacent laundry room was also updated, along with the addition of custom cubbies to streamline daily routines.
For a bold contrast, the powder bath was reimagined as a moody, speakeasy-inspired space, bringing depth, character, and a memorable design moment to the home.
The result is a cohesive, thoughtfully redesigned interior that enhances how the family lives day to day, balancing function, storage, and distinctive style.
 Century Stair Company
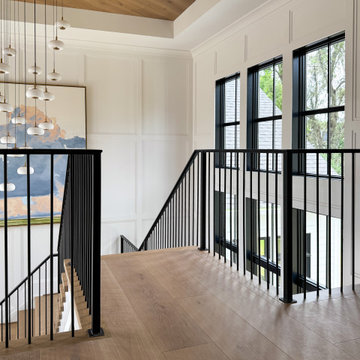
Some staircases are installed. This one was built, hand-welded, painted on site, and engineered from the ground up for the space.
This fully custom U-shaped staircase features white oak treads, white painted risers, and freestanding stringers. The forged iron railing was hand-welded and finished entirely on location, with a continuous handrail running throughout and solid balusters to match. Every component was fabricated in place, a process that reflects what fully custom actually means. A cascading pendant chandelier, a beautiful painting, and wainscoting detail on the walls round out a space where the staircase is clearly the architectural centerpiece.
1976-2026 © Century Stair Company

Sponsored
Columbus, OH

EverHome Improvement & Design
Top Choice for Reliable Tile & Stone | Franklin County, Ohio
 Century Stair Company
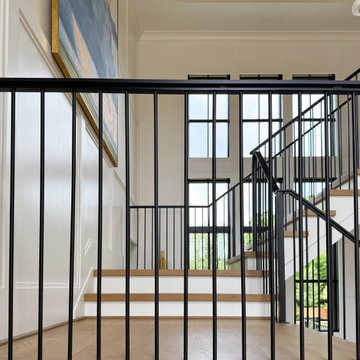
Some staircases are installed. This one was built, hand-welded, painted on site, and engineered from the ground up for the space.
This fully custom U-shaped staircase features white oak treads, white painted risers, and freestanding stringers. The forged iron railing was hand-welded and finished entirely on location, with a continuous handrail running throughout and solid balusters to match. Every component was fabricated in place, a process that reflects what fully custom actually means. A cascading pendant chandelier, a beautiful painting, and wainscoting detail on the walls round out a space where the staircase is clearly the architectural centerpiece.
1976-2026 © Century Stair Company

 Business_Name_Placeholder
?? 24/7 Support
⭐️ Top-Rated Service
? Fast Response
? Premium Quality
✈️◆► Telegram: @Pvatopzone
?◆► WhatsApp: +1 (579) 550-8030
?◆► Discord: accountservice
✈️◆► https://t.me/Pvatopzone
?◆► Email: Pvatopzone@gmail.com
 Accent Florida Homes
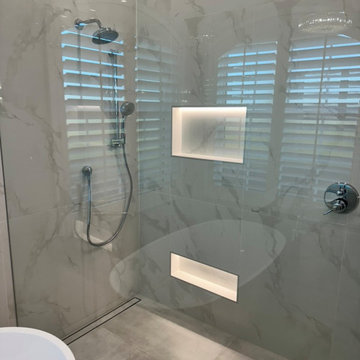
This full bathroom renovation refreshed the entire space with a lighter, more refined material palette while improving the shower area to create a more open and comfortable primary bath.
A dark shaker-style double vanity grounds the neutral interior, paired with a bright quartz countertop, dual undermount sinks, polished chrome fixtures, and beveled mirrors. Crystal-inspired wall sconces and a coordinating chandelier add a touch of classic glamour while bringing warmth and dimension to the otherwise soft, understated palette.
The shower was significantly enlarged and opened with a nearly frameless glass enclosure, allowing the bathroom to feel more spacious and visually connected. Large-format marble-look tile extends across the shower walls for a clean, continuous finish, while integrated recessed niches provide functional storage. A second niche positioned lower on the wall was incorporated specifically for easier access while shaving.
A freestanding soaking tub sits beside the shower and beneath the home's arched windows, creating a dedicated relaxation zone while preserving natural light throughout the room. Large-format neutral floor tile continues seamlessly through the bathroom and shower area, reinforcing the open feeling of the new layout.
Polished chrome plumbing fixtures, illuminated shower niches, subtle gray veining, and decorative lighting complete the transformation, creating a bathroom that balances timeless transitional details with the openness and simplicity of a contemporary spa.
Design features: expanded walk-in shower, frameless glass shower enclosure, freestanding soaking tub, dark shaker vanity, double vanity, quartz countertop, undermount sinks, large-format marble-look tile, recessed shower niches, low shaving niche, chrome bathroom fixtures, handheld shower, rain shower, beveled mirrors, crystal wall sconces, chandelier lighting, large-format floor tile, and spa-inspired bathroom finishes.
 Century Stair Company
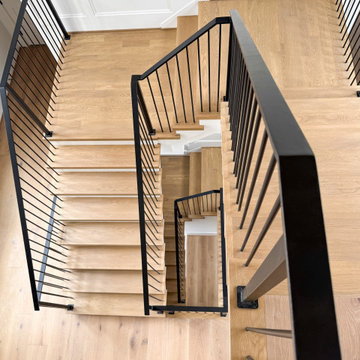
Some staircases are installed. This one was built, hand-welded, painted on site, and engineered from the ground up for the space.
This fully custom U-shaped staircase features white oak treads, white painted risers, and freestanding stringers. The forged iron railing was hand-welded and finished entirely on location, with a continuous handrail running throughout and solid balusters to match. Every component was fabricated in place, a process that reflects what fully custom actually means. A cascading pendant chandelier, a beautiful painting, and wainscoting detail on the walls round out a space where the staircase is clearly the architectural centerpiece.
1976-2026 © Century Stair Company
 KCBR Design | Remodel
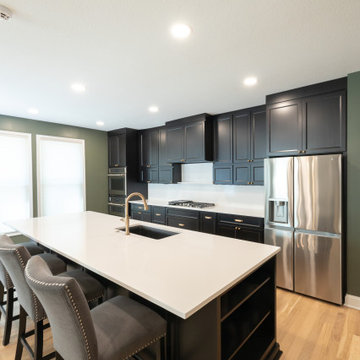
Designed for repeat clients, this Overland Park remodel focused on improving function, flow, and everyday livability across multiple spaces.
In the kitchen, the layout was refined to create a more open and efficient environment. An enlarged island now serves as a central hub for cooking, gathering, and daily use, while ceiling-height cabinetry maximizes storage and creates a clean, built-in aesthetic. New hardwood flooring ties the space together, adding warmth and continuity.
A key transformation involved reconfiguring the layout to better support storage needs. By relocating the laundry room door, a dedicated pantry was introduced, significantly improving organization and accessibility. The adjacent laundry room was also updated, along with the addition of custom cubbies to streamline daily routines.
For a bold contrast, the powder bath was reimagined as a moody, speakeasy-inspired space, bringing depth, character, and a memorable design moment to the home.
The result is a cohesive, thoughtfully redesigned interior that enhances how the family lives day to day, balancing function, storage, and distinctive style.
 Century Stair Company
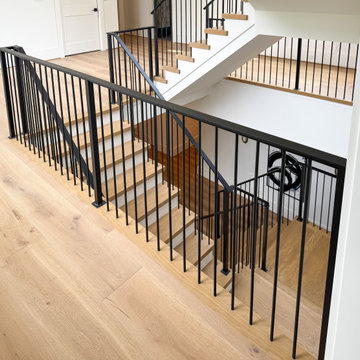
Some staircases are installed. This one was built, hand-welded, painted on site, and engineered from the ground up for the space.
This fully custom U-shaped staircase features white oak treads, white painted risers, and freestanding stringers. The forged iron railing was hand-welded and finished entirely on location, with a continuous handrail running throughout and solid balusters to match. Every component was fabricated in place, a process that reflects what fully custom actually means. A cascading pendant chandelier, a beautiful painting, and wainscoting detail on the walls round out a space where the staircase is clearly the architectural centerpiece.
1976-2026 © Century Stair Company


 Century Stair Company
Some staircases are installed. This one was built, hand-welded, painted on site, and engineered from the ground up for the space.
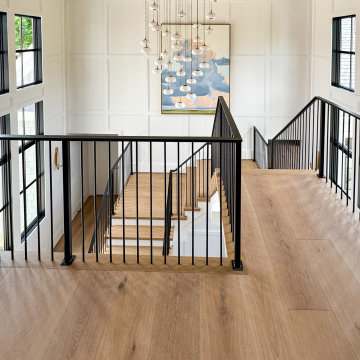
This fully custom U-shaped staircase features white oak treads, white painted risers, and freestanding stringers. The forged iron railing was hand-welded and finished entirely on location, with a continuous handrail running throughout and solid balusters to match. Every component was fabricated in place, a process that reflects what fully custom actually means. A cascading pendant chandelier, a beautiful painting, and wainscoting detail on the walls round out a space where the staircase is clearly the architectural centerpiece.
1976-2026 © Century Stair Company
 Talon Construction Inc.
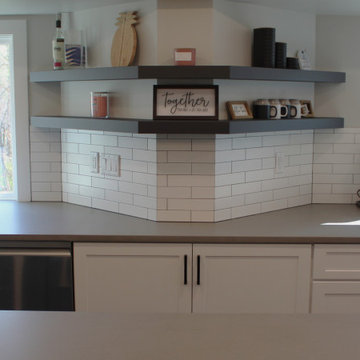
An open floor plan kitchen renovation transforms your kitchen from a closed-off space into a sociable and airy heart of the home.
The Walls Come Down: The biggest change is removing walls (or widening doorways) that separate the kitchen from the living room or dining room. This creates a continuous living area bathed in more natural light.
Island Paradise: A kitchen island becomes the centerpiece. It can house your sink, cooktop, offer seating, and provide much-needed prep space. You can choose a large island for entertaining or a smaller one to define the space.
Work Zones Take Shape: Imagine designated areas for specific tasks. A sink area with a dishwasher nearby, a prep zone with ample countertop, and a cooking zone with the oven and cooktop grouped together. This promotes efficiency and a smooth workflow in your kitchen.
Light and Bright: Natural light is key. Large windows or skylights can be incorporated during the renovation to bathe the space in sunshine. Light, reflective surfaces like white cabinets or light-colored countertops also enhance the feeling of openness.
Designing the Flow: Flooring plays a big role in tying the open concept space together. Opt for continuous flooring throughout the kitchen and living area to create a seamless flow. Area rugs can be used later to define separate zones within the open plan.
Don't Forget the Details: Open concept kitchens need clever storage solutions to avoid clutter. Built-in cabinets, pantries, and even hidden storage drawers in the island can keep things organized. To distinguish the kitchen from the living area, consider using a different colored paint scheme on the island or backsplash.
 Century Stair Company
Some staircases are installed. This one was built, hand-welded, painted on site, and engineered from the ground up for the space.
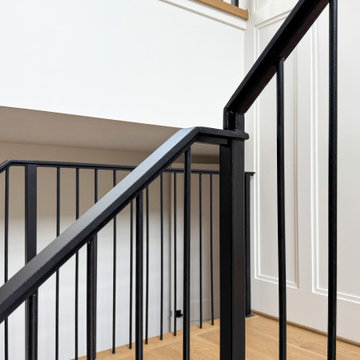
This fully custom U-shaped staircase features white oak treads, white painted risers, and freestanding stringers. The forged iron railing was hand-welded and finished entirely on location, with a continuous handrail running throughout and solid balusters to match. Every component was fabricated in place, a process that reflects what fully custom actually means. A cascading pendant chandelier, a beautiful painting, and wainscoting detail on the walls round out a space where the staircase is clearly the architectural centerpiece.
1976-2026 © Century Stair Company
 Century Stair Company
Some staircases are installed. This one was built, hand-welded, painted on site, and engineered from the ground up for the space.
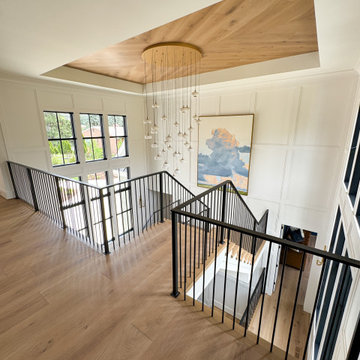
This fully custom U-shaped staircase features white oak treads, white painted risers, and freestanding stringers. The forged iron railing was hand-welded and finished entirely on location, with a continuous handrail running throughout and solid balusters to match. Every component was fabricated in place, a process that reflects what fully custom actually means. A cascading pendant chandelier, a beautiful painting, and wainscoting detail on the walls round out a space where the staircase is clearly the architectural centerpiece.
1976-2026 © Century Stair Company

 Century Stair Company
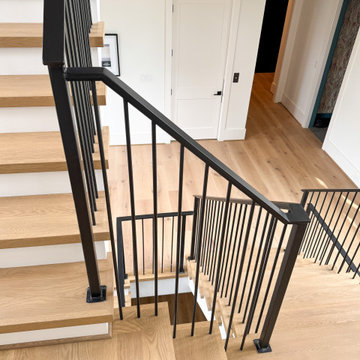
Some staircases are installed. This one was built, hand-welded, painted on site, and engineered from the ground up for the space.
This fully custom U-shaped staircase features white oak treads, white painted risers, and freestanding stringers. The forged iron railing was hand-welded and finished entirely on location, with a continuous handrail running throughout and solid balusters to match. Every component was fabricated in place, a process that reflects what fully custom actually means. A cascading pendant chandelier, a beautiful painting, and wainscoting detail on the walls round out a space where the staircase is clearly the architectural centerpiece.
1976-2026 © Century Stair Company
 Accent Florida Homes
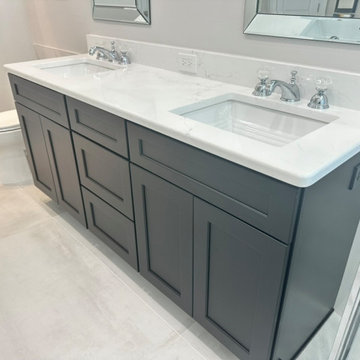
This full bathroom renovation refreshed the entire space with a lighter, more refined material palette while improving the shower area to create a more open and comfortable primary bath.
A dark shaker-style double vanity grounds the neutral interior, paired with a bright quartz countertop, dual undermount sinks, polished chrome fixtures, and beveled mirrors. Crystal-inspired wall sconces and a coordinating chandelier add a touch of classic glamour while bringing warmth and dimension to the otherwise soft, understated palette.
The shower was significantly enlarged and opened with a nearly frameless glass enclosure, allowing the bathroom to feel more spacious and visually connected. Large-format marble-look tile extends across the shower walls for a clean, continuous finish, while integrated recessed niches provide functional storage. A second niche positioned lower on the wall was incorporated specifically for easier access while shaving.
A freestanding soaking tub sits beside the shower and beneath the home's arched windows, creating a dedicated relaxation zone while preserving natural light throughout the room. Large-format neutral floor tile continues seamlessly through the bathroom and shower area, reinforcing the open feeling of the new layout.
Polished chrome plumbing fixtures, illuminated shower niches, subtle gray veining, and decorative lighting complete the transformation, creating a bathroom that balances timeless transitional details with the openness and simplicity of a contemporary spa.
Design features: expanded walk-in shower, frameless glass shower enclosure, freestanding soaking tub, dark shaker vanity, double vanity, quartz countertop, undermount sinks, large-format marble-look tile, recessed shower niches, low shaving niche, chrome bathroom fixtures, handheld shower, rain shower, beveled mirrors, crystal wall sconces, chandelier lighting, large-format floor tile, and spa-inspired bathroom finishes.
 Costa del Sol Interiors | Interior Designer
This interior design project involved a comprehensive renovation that completely transformed the appearance and features of an apartment located on the Costa del Sol, Spain. The goal was to modernize the space, enhance functionality, and create a more sophisticated and welcoming atmosphere, aligned with a Nordic style that emphasizes warmth and natural elements.
### Space Redistribution:
Originally, the apartment had only one bedroom and one bathroom. The first phase of the renovation involved redistributing the space to add a second bathroom, with one of them becoming an en-suite connected directly to the master bedroom. This addition significantly improved comfort and privacy, allowing each bedroom to have its own bathroom. Additionally, a new laundry area was created, providing a dedicated space for the washing machine, water heater, and cleaning supplies, optimizing the home's functionality without compromising aesthetics.
### Flooring and Visual Continuity:
The old dark, square-patterned flooring was replaced with porcelain tiles that mimic the texture and tone of wood. This new material was extended from the interior to the terrace, creating a sense of continuity and spaciousness. This change not only modernized the apartment's appearance but also reinforced the visual harmony between indoor and outdoor spaces, inviting residents to enjoy the natural light and views offered by the coastal location.
### Bathroom Renovation:
With the addition of a second bathroom, both spaces were completely renovated. The old tiles and bathtub were removed in favor of a more modern and functional design. Light-colored ceramics reflecting the Nordic style were installed, along with contemporary fixtures and clean lines. The en-suite bathroom was designed to offer an intimate and luxurious space, while the second bathroom, though equally modern, provides comfort and accessibility for the rest of the home.
### Style and Décor:
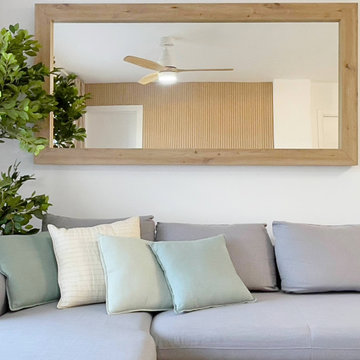
The predominant Nordic style was reflected in the choice of materials and colors. The walls were adorned with wooden slats, a detail that adds texture and warmth to the space, while the décor focused on natural elements like wood, linen, and plant fibers, creating a serene and relaxing atmosphere. Neutral tones and simple lines prevail, achieving a perfect balance between sophistication and comfort.
### Final Result:
The result is an apartment that not only looks more spacious and modern but also exudes a sense of tranquility and comfort. The renovation has transformed the space into a home that invites you to enjoy sunny days on the Costa del Sol, with a terrace seamlessly integrated with the interior and living spaces that reflect a sophisticated, functional, and inviting lifestyle.
Este proyecto de interiorismo consistió en una reforma integral que transformó por completo el aspecto y las características de un apartamento ubicado en la Costa del Sol, España. El objetivo era modernizar el espacio, mejorar la funcionalidad y crear un ambiente más sofisticado y acogedor, alineado con un estilo nórdico que resalta la calidez y la naturalidad.
### Redistribución del Espacio:
Inicialmente, el apartamento contaba con una sola habitación y un solo baño. La primera fase de la reforma implicó una redistribución del espacio, añadiendo un segundo baño, de los cuales uno se convirtió en suite, conectado directamente con la habitación principal. Esta ampliación mejoró significativamente la comodidad y privacidad, permitiendo que cada habitación tuviera su propio baño. Además, se creó una nueva zona de lavadero, un espacio dedicado para la lavadora, el termotanque y los elementos de limpieza, optimizando la funcionalidad del hogar sin sacrificar la estética.
### Suelos y Continuidad Visual:
Se reemplazaron los antiguos suelos de color oscuro, de apariencia cuadrada, por un porcelánico que imita la textura y el tono de la madera. Este nuevo material se extendió desde el interior hasta la terraza, creando una sensación de continuidad y amplitud. Este cambio no solo modernizó el aspecto del apartamento, sino que también reforzó la armonía visual entre los espacios interiores y exteriores, invitando a disfrutar de la luz natural y las vistas que ofrece la ubicación costera.
### Renovación de Baños:
Con la adición de un segundo baño, ambos espacios fueron completamente renovados. Se eliminaron los viejos azulejos y la bañera en favor de un diseño más moderno y funcional. Se instalaron cerámicas de tonos claros que reflejan el estilo nórdico, junto con elementos contemporáneos y líneas limpias. El baño en suite, en particular, fue diseñado para ofrecer un espacio íntimo y lujoso, mientras que el segundo baño, aunque igualmente moderno, ofrece comodidad y accesibilidad para el resto de la casa.
### Estilo y Decoración:
El estilo nórdico predominante se reflejó en la elección de materiales y colores. Las paredes fueron adornadas con palillería, un detalle que aporta textura y calidez al espacio, mientras que la decoración se basó en elementos naturales como madera, lino y fibras vegetales, creando una atmósfera serena y relajante. Los tonos neutros y las líneas simples predominan, logrando un equilibrio perfecto entre sofisticación y comodidad.
### Resultado Final:
El resultado es un apartamento que no solo se ve más amplio y moderno, sino que también transmite una sensación de tranquilidad y confort. La reforma ha transformado el espacio en un hogar que invita a disfrutar de los días soleados en la Costa del Sol, con una terraza que se integra perfectamente con el interior, y unos ambientes interiores que reflejan un estilo de vida sofisticado, funcional y acogedor.
30