
Search results for "Continuously" in Home Design Ideas

 Swatt | Miers Architects
Russell Abraham
Inspiration for a large contemporary beige two-story mixed siding flat roof remodel in San Francisco
Inspiration for a large contemporary beige two-story mixed siding flat roof remodel in San Francisco
 Gast Architects
Elliott Johnson Photographer

Example of a country u-shaped open concept kitchen design in San Luis Obispo with an undermount sink, recessed-panel cabinets, green cabinets, marble countertops, white backsplash, ceramic backsplash and stainless steel appliances
Example of a country u-shaped open concept kitchen design in San Luis Obispo with an undermount sink, recessed-panel cabinets, green cabinets, marble countertops, white backsplash, ceramic backsplash and stainless steel appliances
 Crisp Architects

Concrete counter tops with gray base cabinets and green base cabinets for island. Floating shelves with shiplap backsplash.
Photographer: Rob Karosis
Find the right local pro for your project

 Sweetlake Interior Design LLC
This Houston, Texas River Oaks home went through a complete remodel of their master bathroom. Originally, it was a bland rectangular space with a misplaced shower in the center of the bathroom; partnered with a built-in tub against the window. We redesigned the new space by completely gutting the old bathroom. We decided to make the space flow more consistently by working with the rectangular layout and then created a master bathroom with free-standing tub inside the shower enclosure. The tub was floated inside the shower by the window. Next, we added a large bench seat with an oversized mosaic glass backdrop by Lunada Bay "Agate Taiko. The 9’ x 9’ shower is fully enclosed with 3/8” seamless glass. The furniture-like vanity was custom built with decorative overlays on the mirror doors to match the shower mosaic tile design. Further, we bleached the hickory wood to get the white wash stain on the cabinets. The floor tile is 12" x 24" Athena Sand with a linear mosaic running the length of the room. This tranquil spa bath has many luxurious amenities such as a Bain Ultra Air Tub, "Evanescence" with Brizo Virage Lavatory faucets and fixtures in a brushed bronze brilliance finish. Overall, this was a drastic, yet much needed change for my client.

 Mariani Landscape
This project represents the evolution of a 10 acre space over more than three decades. It began with the pool and space around it. As the vegetable garden grew, the orchard was established and the display gardens blossomed. The prairie was restored and a kitchen was added to complete the space. Although, it continues to change with a pond next on the design plan. Photo credit: Linda Oyama Bryan

 Sherman Architects
Hulya Kolabas
Mid-sized transitional three-story brick townhouse exterior idea in New York
Mid-sized transitional three-story brick townhouse exterior idea in New York
 Cynthia Lynn Photography
Cynthia Lynn Photography
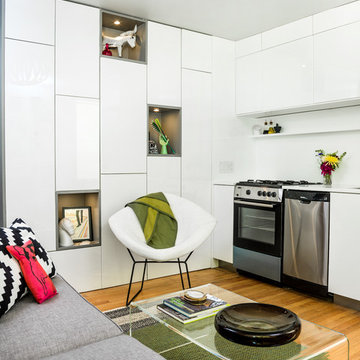
Example of a small trendy single-wall open concept kitchen design in Chicago with flat-panel cabinets, white cabinets and no island
Example of a small trendy single-wall open concept kitchen design in Chicago with flat-panel cabinets, white cabinets and no island
 Paradise Restored Landscaping & Exterior Design
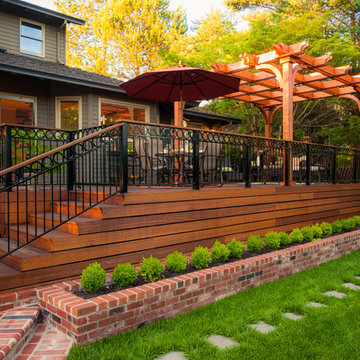
brick stairway, concrete patio, arbors, pergolas, trellis, outdoor seating, outdoor living space, brick planter, decking
Elegant deck photo in Portland
Elegant deck photo in Portland

 Cushing Terrell
Gibeon Photography
Laundry room - contemporary laundry room idea with black cabinets and black countertops
Laundry room - contemporary laundry room idea with black cabinets and black countertops

 High Definition Design
Freestanding bathtub - large modern master brown tile and porcelain tile marble floor and white floor freestanding bathtub idea in Atlanta with flat-panel cabinets, gray cabinets, a one-piece toilet, white walls, an undermount sink, wood countertops and a hinged shower door

 Vela Interior Design
Modern kitchen with rift-cut white oak cabinetry and a natural stone island.
Inspiration for a mid-sized contemporary light wood floor and beige floor kitchen remodel in Minneapolis with a double-bowl sink, flat-panel cabinets, light wood cabinets, quartzite countertops, beige backsplash, quartz backsplash, stainless steel appliances, an island and beige countertops
Inspiration for a mid-sized contemporary light wood floor and beige floor kitchen remodel in Minneapolis with a double-bowl sink, flat-panel cabinets, light wood cabinets, quartzite countertops, beige backsplash, quartz backsplash, stainless steel appliances, an island and beige countertops

 Donald Lococo Architects
In the family room, a large custom carved Limestone fireplace mantel is focal at the end of the space flanked by two windows that looked out onto Rock Creek Park above a fireplace is the television. The left wing of the home is the more informal kitchen living and breakfast that's it in a parenthesized open plan these spaces rise to a ceiling height 14 feet. A simple island demises kitchen from family room. In the family room, a large custom carved Limestone fireplace mantel is focal at the end of the Family space. French casement windows are trimmed and treated like doors with transoms above tasty tails allows the windows 2 visually match the French doors at the front of the home and also continue the sense of verticality at fenestration focal points

 William Lyon Homes Colorado
A contemporary masterpiece with the perfect blend of sophistication and curb appeal. The spacious family room of the Nouvel was designed to maximize livability, featuring Kentwood Brushed Oak Wolf Creek hardwood flooring, and a stunning gas fireplace with floor to ceiling Arizona Tile Fibra Linen Stack mosaics.

 Carl Mattison Design
master bath
Inspiration for a small transitional master gray tile and ceramic tile doorless shower remodel in Atlanta with shaker cabinets, white cabinets, gray walls and quartz countertops
Inspiration for a small transitional master gray tile and ceramic tile doorless shower remodel in Atlanta with shaker cabinets, white cabinets, gray walls and quartz countertops

Transitional master white tile freestanding bathtub photo in Orange County with recessed-panel cabinets, white cabinets and gray walls



 Kari McIntosh Design
Julie Mikos Photography
Inspiration for a craftsman beige tile corner shower remodel in San Francisco with an undermount sink, dark wood cabinets and shaker cabinets
Inspiration for a craftsman beige tile corner shower remodel in San Francisco with an undermount sink, dark wood cabinets and shaker cabinets

 User
UserNothing evokes the spirit of the ocean more than unobstructed cliff side views of the Pacific and nautical décor. This custom home was built to entertain guests who can’t help but enjoy the pleasures of sunny days and the warmth and light of the unique fire wall into the night.
 Saviano Builders
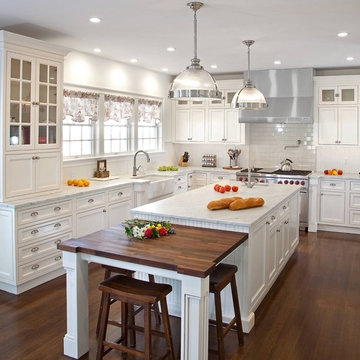
Example of a classic u-shaped dark wood floor kitchen design in San Francisco with a farmhouse sink, shaker cabinets, white cabinets, white backsplash, subway tile backsplash, stainless steel appliances and an island


104