
Search results for "Continuously" in Home Design Ideas

 Matthew Bolt Graphic Design
Photography by Matthew Bolt
Inspiration for a coastal screened-in porch remodel in San Francisco with decking
Inspiration for a coastal screened-in porch remodel in San Francisco with decking

 JMorris Design LLC
The bathroom was previously closed in and had a large tub off the door. Making this a glass stand up shower, left the space brighter and more spacious. Other tricks like the wall mount faucet and light finishes add to the open clean feel.

 Finish Line Building
Inspiration for a timeless porch remodel in Columbus with decking and a roof extension
Find the right local pro for your project

 Marrokal Design & Remodeling
Inspiration for a transitional white tile pebble tile floor and black floor freestanding bathtub remodel in San Diego with gray walls, an undermount sink, black countertops and a niche

 TOLA architecture
Photo Credit: Amy Barkow | Barkow Photo,
Lighting Design: LOOP Lighting,
Interior Design: Blankenship Design,
General Contractor: Constructomics LLC
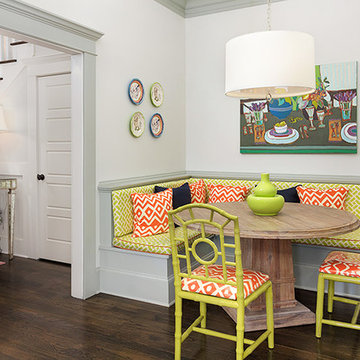
 Colordrunk Designs
Iran Watson
Kitchen/dining room combo - small transitional dark wood floor and brown floor kitchen/dining room combo idea in Atlanta with white walls
Kitchen/dining room combo - small transitional dark wood floor and brown floor kitchen/dining room combo idea in Atlanta with white walls

 User
UserJeff Garland
Transitional slate floor and brown floor laundry room photo in Detroit with a farmhouse sink, shaker cabinets, blue cabinets, quartz countertops, beige walls, a side-by-side washer/dryer and white countertops
Transitional slate floor and brown floor laundry room photo in Detroit with a farmhouse sink, shaker cabinets, blue cabinets, quartz countertops, beige walls, a side-by-side washer/dryer and white countertops

 Keystone Ridge Developments Ltd.
Kitchen - mid-sized modern l-shaped dark wood floor kitchen idea in Toronto with an undermount sink, flat-panel cabinets, quartz countertops, white backsplash, porcelain backsplash, paneled appliances, an island and white cabinets

 LemonTree & Co. Interiors
Click Photography
Eat-in kitchen - large contemporary u-shaped porcelain tile eat-in kitchen idea in Toronto with an undermount sink, flat-panel cabinets, gray cabinets, quartz countertops, gray backsplash, stone tile backsplash, stainless steel appliances and an island
Eat-in kitchen - large contemporary u-shaped porcelain tile eat-in kitchen idea in Toronto with an undermount sink, flat-panel cabinets, gray cabinets, quartz countertops, gray backsplash, stone tile backsplash, stainless steel appliances and an island

 PentaVia Custom Homes
Transitional 3/4 white tile multicolored floor and single-sink walk-in shower photo in Dallas with gray cabinets, a two-piece toilet, white walls, a vessel sink, a hinged shower door, multicolored countertops, a niche and a freestanding vanity

 MANDARINA STUDIO interior design
Photography: Ben Gebo
Inspiration for a mid-sized transitional light wood floor and beige floor utility room remodel in Boston with recessed-panel cabinets, white cabinets, wood countertops, white walls and a side-by-side washer/dryer
Inspiration for a mid-sized transitional light wood floor and beige floor utility room remodel in Boston with recessed-panel cabinets, white cabinets, wood countertops, white walls and a side-by-side washer/dryer

 Violandi + Warner Interiors
Inspiration for a coastal medium tone wood floor family room remodel in Boston
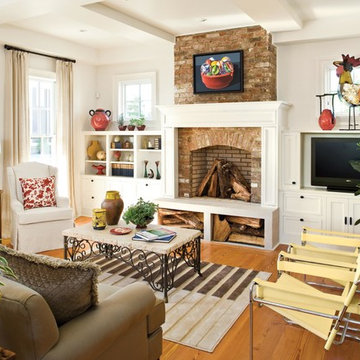
 Southern Living
Inspiration for a timeless formal medium tone wood floor living room remodel in Birmingham with white walls, a standard fireplace, a brick fireplace and a media wall


 Delphinium Design
GC: Ekren Construction
Photo Credit: Tiffany Ringwald
Inspiration for a large transitional master white tile and marble tile marble floor, gray floor, single-sink and vaulted ceiling walk-in shower remodel in Charlotte with shaker cabinets, light wood cabinets, a two-piece toilet, beige walls, an undermount sink, quartzite countertops, gray countertops and a built-in vanity
Inspiration for a large transitional master white tile and marble tile marble floor, gray floor, single-sink and vaulted ceiling walk-in shower remodel in Charlotte with shaker cabinets, light wood cabinets, a two-piece toilet, beige walls, an undermount sink, quartzite countertops, gray countertops and a built-in vanity

 Bakes & Kropp Fine Cabinetry
Pale and weathered driftwood. Coastal morning fog. A cool spot of sand – The essence of a Hamptons beach scene captured in a light and inviting Bakes & Kropp kitchen. The foundation for this space is our custom cabinetry, Meridian style, in a hand-painted white finish with Smoke Walnut accents. The expansive waterfall island features the same Smoke Walnut signature finish, as does the custom Bakes & Kropp range hood, which is beautifully banded in stainless steel. Chic orb chandeliers and Bakes hardware in polished nickel bring some jewelry-like radiance to the room, juxtaposing the Walnut’s soft matte finish. From every view and angle, the composition reflects this home’s serene coastal vibe.



 Aqua-Link Pools and Spas
Designed and Built by Aqua-Link Pools and Spas
Example of a large trendy backyard rectangular and concrete lap hot tub design in Orange County
Example of a large trendy backyard rectangular and concrete lap hot tub design in Orange County

 Debbie Sykes
Dawn Smith Photography
Inspiration for a huge transitional carpeted curved metal railing staircase remodel in Cincinnati with carpeted risers
Inspiration for a huge transitional carpeted curved metal railing staircase remodel in Cincinnati with carpeted risers
88