
Search results for "Continuously" in Home Design Ideas

 Showhomes Houston
Inspiration for a mid-sized rustic freestanding desk dark wood floor and brown floor study room remodel in Houston with gray walls and no fireplace

 Sea Island Builders LLC
Serene and spacious master bathroom with his and her sink/vanities, a free-standing tub and large spacious tiled shower with glass doors.
Example of a transitional master white tile medium tone wood floor and brown floor freestanding bathtub design in Charleston with an undermount sink, a hinged shower door, white countertops, recessed-panel cabinets, white cabinets and gray walls
Example of a transitional master white tile medium tone wood floor and brown floor freestanding bathtub design in Charleston with an undermount sink, a hinged shower door, white countertops, recessed-panel cabinets, white cabinets and gray walls
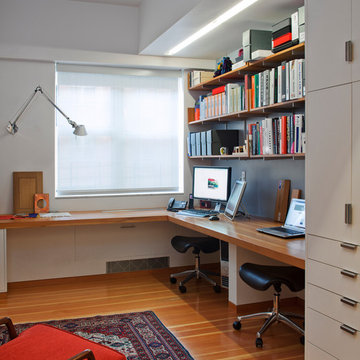
 Ofer Wolberger, LTD.
© Ofer Wolberger
Trendy built-in desk medium tone wood floor home office photo in New York with white walls
Trendy built-in desk medium tone wood floor home office photo in New York with white walls
Find the right local pro for your project

 Crowell + Co. Interiors
Brad + Jen Butcher
Inspiration for a large contemporary open concept medium tone wood floor and brown floor living room library remodel in Nashville with gray walls and a stone fireplace
Inspiration for a large contemporary open concept medium tone wood floor and brown floor living room library remodel in Nashville with gray walls and a stone fireplace

 Ronni Hock Garden & Landscape
Inspiration for a small contemporary full sun backyard gravel garden path in Philadelphia for spring.
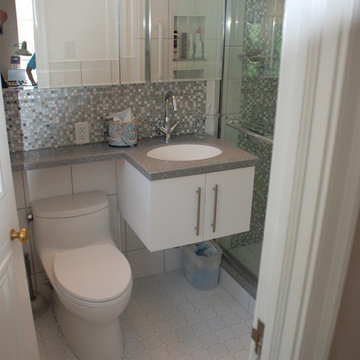
 Granville Creek Custom Builder, LLC
Bathroom remodel with walk in shower, new fixtures, cabinetry and tile
Inspiration for a small modern 3/4 white tile and ceramic tile ceramic tile alcove shower remodel in Richmond with an undermount sink, flat-panel cabinets, white cabinets, solid surface countertops, a one-piece toilet and gray walls
Inspiration for a small modern 3/4 white tile and ceramic tile ceramic tile alcove shower remodel in Richmond with an undermount sink, flat-panel cabinets, white cabinets, solid surface countertops, a one-piece toilet and gray walls



 Willoughby Construction
© Sargent Photography
Design by Hellman-Chang
Large trendy master dark wood floor and brown floor freestanding bathtub photo in Miami with beige walls, a vessel sink and wood countertops
Large trendy master dark wood floor and brown floor freestanding bathtub photo in Miami with beige walls, a vessel sink and wood countertops

 Nathalie Priem Photography
Nathalie Priem Photography
Eat-in kitchen - small scandinavian galley painted wood floor and white floor eat-in kitchen idea in London with flat-panel cabinets, gray cabinets, white backsplash, subway tile backsplash, stainless steel appliances and an island
Eat-in kitchen - small scandinavian galley painted wood floor and white floor eat-in kitchen idea in London with flat-panel cabinets, gray cabinets, white backsplash, subway tile backsplash, stainless steel appliances and an island

Transitional master gray tile gray floor freestanding bathtub photo in Los Angeles with shaker cabinets, gray cabinets, gray walls, an undermount sink, a hinged shower door and gray countertops
 AZL interiors
Stoffer Photography Interiors

Mid-sized transitional l-shaped medium tone wood floor and brown floor kitchen photo in Chicago with a farmhouse sink, shaker cabinets, black cabinets, marble countertops, white backsplash, marble backsplash, paneled appliances and an island
Mid-sized transitional l-shaped medium tone wood floor and brown floor kitchen photo in Chicago with a farmhouse sink, shaker cabinets, black cabinets, marble countertops, white backsplash, marble backsplash, paneled appliances and an island

 Stuga
StugaDavid Lauer
Inspiration for a farmhouse galley multicolored floor dedicated laundry room remodel in Denver with an utility sink, shaker cabinets, gray cabinets, a side-by-side washer/dryer, white countertops and gray walls
Inspiration for a farmhouse galley multicolored floor dedicated laundry room remodel in Denver with an utility sink, shaker cabinets, gray cabinets, a side-by-side washer/dryer, white countertops and gray walls

 Sherman Architects
Jason Schmidt
Mid-sized trendy 3/4 gray tile and marble tile alcove shower photo in New York with an integrated sink, a two-piece toilet, gray walls, marble countertops, a hinged shower door and gray countertops
Mid-sized trendy 3/4 gray tile and marble tile alcove shower photo in New York with an integrated sink, a two-piece toilet, gray walls, marble countertops, a hinged shower door and gray countertops

 Ann Lowengart Interiors
The three-level Mediterranean revival home started as a 1930s summer cottage that expanded downward and upward over time. We used a clean, crisp white wall plaster with bronze hardware throughout the interiors to give the house continuity. A neutral color palette and minimalist furnishings create a sense of calm restraint. Subtle and nuanced textures and variations in tints add visual interest. The stair risers from the living room to the primary suite are hand-painted terra cotta tile in gray and off-white. We used the same tile resource in the kitchen for the island's toe kick.




 Andrea West Design
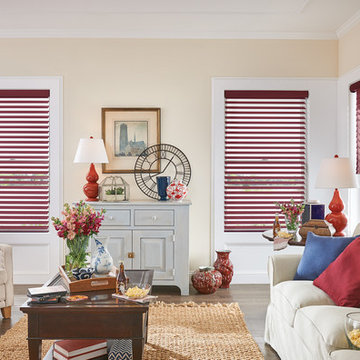
Transitional beige tile beige floor freestanding bathtub photo in Salt Lake City with beige walls and a hinged shower door

 Lark Architecture
The staircase is the focal point of the home. Chunky floating open treads, blackened steel, and continuous metal rods make for functional and sculptural circulation. Skylights aligned above the staircase illuminate the home and create unique shadow patterns that contribute to the artistic style of the home.



 New England Design Elements
Example of a large country u-shaped medium tone wood floor home design design in Boston with a single-bowl sink, shaker cabinets, green cabinets, granite countertops, multicolored backsplash, glass tile backsplash, paneled appliances and two islands
85