
Search results for "Contract" in Home Design Ideas

 Turn Key Renovations & Contracting Inc.
Inspiration for a transitional basement remodel in Calgary with a home theater
 Martin Bros. Contracting, Inc.
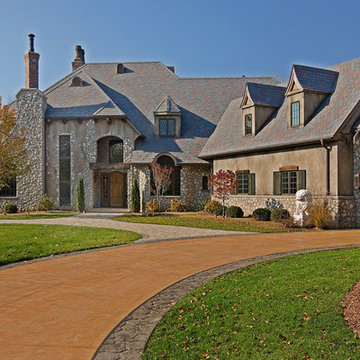
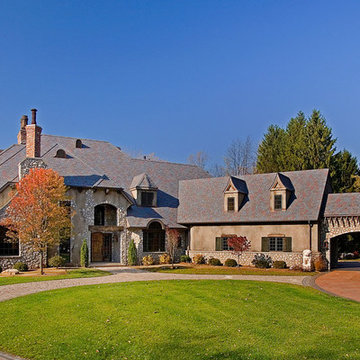
European elegance with a touch of rustic French country is what you will find in this beautiful old world estate. The amazing 14,146 sq. ft. home full of rough sawn timber and stone and is a perfect fit for the property on which it sits.
Photos were taken before the home was furnished but one still can see the incredible beauty of the rooms and enjoy the spectacular views of the Michigan countryside. Architectural drawings by Leedy/Cripe Architects; general contracting by Martin Bros. Contracting, Inc.; home design by Design Group; exterior photos by Dave Hubler Photography.
 Martin Bros. Contracting, Inc.

Luxury master bathroom with glass front linen cabinet.
Crystorama Rylee Collection 6-light Antique Gold chandelier. Victoria & Albert Warndon soaking tub. Artistic Tile Bianco Dolomiti marble tile flooring.
General contracting by Martin Bros. Contracting, Inc.; Architecture by Helman Sechrist Architecture; Home Design by Maple & White Design; Photography by Marie Kinney Photography.
Images are the property of Martin Bros. Contracting, Inc. and may not be used without written permission. — with Ayr Cabinet Company, Ferguson and Halsey Tile.
Find the right local pro for your project
 CustomWorks Contracting, LLC
Sarah Steinberg Design
Polly Corn Interiors

Example of a classic l-shaped medium tone wood floor and brown floor kitchen design in Boston with an undermount sink, recessed-panel cabinets, blue cabinets, multicolored backsplash, stainless steel appliances and an island
Example of a classic l-shaped medium tone wood floor and brown floor kitchen design in Boston with an undermount sink, recessed-panel cabinets, blue cabinets, multicolored backsplash, stainless steel appliances and an island
 Martin Bros. Contracting, Inc.
European elegance with a touch of rustic French country is what you will find in this beautiful old world estate. The amazing 14,146 sq. ft. home full of rough sawn timber and stone and is a perfect fit for the property on which it sits. Photos were taken before the home was furnished but one still can see the incredible beauty of the rooms and enjoy the spectacular views of the Michigan countryside. Additional photography is available on our website.
Architectural drawings by Leedy/Cripe Architects; general contracting by Martin Bros. Contracting, Inc.; home design by Design Group; exterior photos by Dave Hubler Photography.David Hubler Photography
 Tradewinds General Contracting, Inc.

Bathroom - coastal master multicolored tile and mosaic tile bathroom idea in Boise with flat-panel cabinets, light wood cabinets, beige walls, a vessel sink and beige countertops
 Owings Brothers Contracting
Vince Lupo
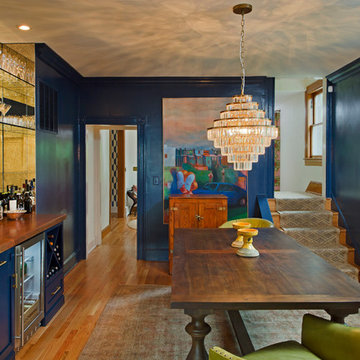
Bar created with Bellmont, shaker style, Naval Blue cabinetry, Craft Art distressed black walnut top and beautiful custom lighted mirrors, GE beverage refrigerator, Sherwin Williams Indigo Batik paint.


 Hammerhead Contracting, Inc.
By: April Brooks Minish,
Hammerhead Contracting, Inc.

Bathroom - traditional beige tile and mosaic tile bathroom idea in Charlotte with an undermount sink, furniture-like cabinets, dark wood cabinets, marble countertops and a two-piece toilet
Bathroom - traditional beige tile and mosaic tile bathroom idea in Charlotte with an undermount sink, furniture-like cabinets, dark wood cabinets, marble countertops and a two-piece toilet

 Timberline Contracting, Inc

Mountain style home bar photo in Denver with recessed-panel cabinets and dark wood cabinets
 Bay Area Contracting, Inc.

Example of a mid-sized transitional single-wall home bar design in Other with no sink, shaker cabinets, gray cabinets, gray backsplash, brick backsplash and black countertops






Sponsored
Columbus, OH

Hope Restoration & General Contracting
Columbus Design-Build, Kitchen & Bath Remodeling, Historic Renovations

 Charm City Landscapes, LLC

The newly designed patio comfortably seats the family and visitors. The pathway on the left leads to a rebricked side yard and the stairs leading up to the deck. The side yard was rebricked from a running bond brick pattern to a double basketweave pattern to make the side yard more of a destination than a passthrough. bricked area.

31