
Search results for "Contract" in Home Design Ideas
 M-Squared Contracting Inc.
Arnaud Marthouret

Large danish open concept light wood floor living room library photo in Toronto with white walls, a standard fireplace, a brick fireplace and a wall-mounted tv
Large danish open concept light wood floor living room library photo in Toronto with white walls, a standard fireplace, a brick fireplace and a wall-mounted tv
 iPaint and Contract, Inc.
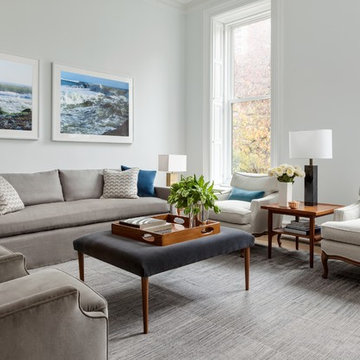
Ceiling: White Benjamin Moore Regal Wall Satin |
Walls: Decorator White Benjamin Moore Regal Wall Satin |
Woodwork: Decorators White BENJAMIN MOORE Satin Impervo oil LL |
Michelle Elzay - Sparrow Designs
 Weldon Carpentry & General Contracting
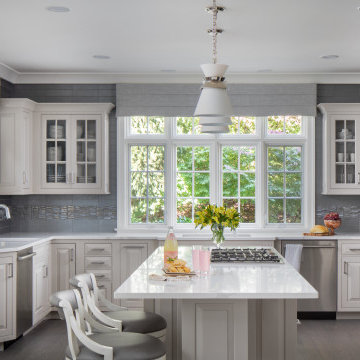
Transitional u-shaped dark wood floor and brown floor kitchen photo in Philadelphia with an undermount sink, raised-panel cabinets, white cabinets, gray backsplash, stainless steel appliances, an island and white countertops
Find the right local pro for your project



 Home Perfection Contracting

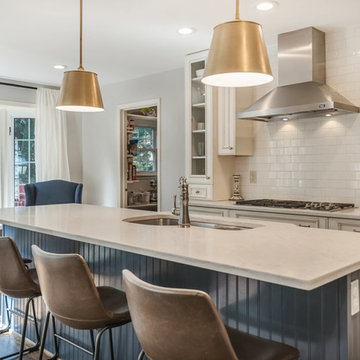
Transitional medium tone wood floor and brown floor kitchen photo in DC Metro with an undermount sink, recessed-panel cabinets, white cabinets, white backsplash, subway tile backsplash, an island, white countertops, granite countertops and stainless steel appliances
Sponsored
Plain City, OH

Kuhns Contracting, Inc.
Central Ohio's Trusted Home Remodeler Specializing in Kitchens & Baths

 Bay Area Contracting, Inc.
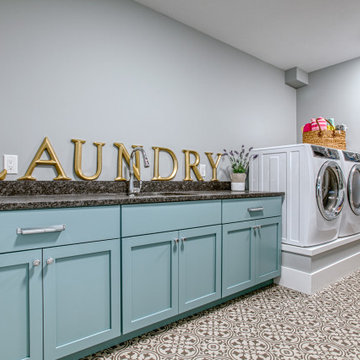
Example of a large transitional single-wall multicolored floor dedicated laundry room design in Other with an undermount sink, shaker cabinets, blue cabinets, gray walls, a side-by-side washer/dryer and gray countertops
 Beckner Contracting & Management

Beckner Contracting turned a '50s bathroom into a jewel box. Built by Beckner Contracting Residential. Design by Kelley Flynn Interior Design.
Inspiration for a contemporary multicolored tile walk-in shower remodel in Other with an undermount sink, medium tone wood cabinets and flat-panel cabinets
Inspiration for a contemporary multicolored tile walk-in shower remodel in Other with an undermount sink, medium tone wood cabinets and flat-panel cabinets



Sponsored
Columbus, OH

Hope Restoration & General Contracting
Columbus Design-Build, Kitchen & Bath Remodeling, Historic Renovations
 CK Contracting LLC

Entryway - farmhouse entryway idea in Charleston with white walls and a green front door

![Design Fixation [Faith Provencher]](https://st.hzcdn.com/fimgs/07a3fbf7003fc8b3_6655-w32-h32-b0-p0--.jpg) Design Fixation [Faith Provencher]
Design Fixation [Faith Provencher]Photo: Faith Towers © 2016 Houzz
Kitchen - transitional kitchen idea in Burlington
Kitchen - transitional kitchen idea in Burlington
 Fresh Start Contracting
www.kylejcaldwell.com
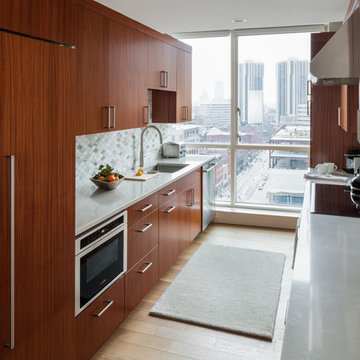
Example of a trendy galley light wood floor and beige floor kitchen design in Boston with an undermount sink, flat-panel cabinets, medium tone wood cabinets, gray backsplash, stainless steel appliances, no island and white countertops
Example of a trendy galley light wood floor and beige floor kitchen design in Boston with an undermount sink, flat-panel cabinets, medium tone wood cabinets, gray backsplash, stainless steel appliances, no island and white countertops

 Fritz Carpentry & Contracting, LLC
Inspiration for a mid-sized timeless enclosed dark wood floor, brown floor, shiplap wall and wallpaper family room remodel in Philadelphia with blue walls, a standard fireplace and a brick fireplace

Sponsored
Plain City, OH
Kuhns Contracting, Inc.
Central Ohio's Trusted Home Remodeler Specializing in Kitchens & Baths





 Martin Bros. Contracting, Inc.
Walk-in shower features MLW Stone Hawthorne white marble tiles. Floor is a mix of MLW Stone Hawthorne White hexagon and Artistic Tile Calacatta Gold polished mosaic marble tiles. Newport Brass Satin Bronze plumbing fixtures.
General contracting by Martin Bros. Contracting, Inc.; Architecture by Helman Sechrist Architecture; Home Design by Maple & White Design; Photography by Marie Kinney Photography.
Images are the property of Martin Bros. Contracting, Inc. and may not be used without written permission.
— with Marie 'Martin' Kinney, Halsey Tile, MLW Stone and Newport Brass.
29