
Search results for "Contracting" in Home Design Ideas
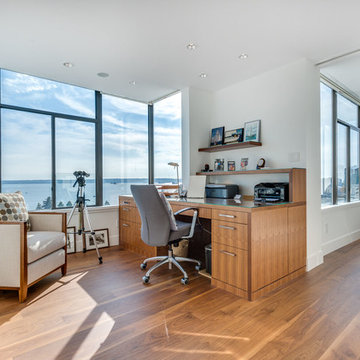
 Twin Lions Contracting Ltd.
Study room - contemporary built-in desk medium tone wood floor study room idea in Vancouver with white walls


Find the right local pro for your project

 Vision Pacific Contracting Ltd.
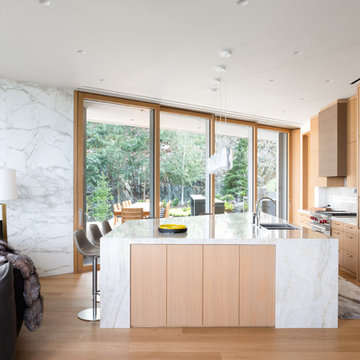
Open concept kitchen - contemporary light wood floor and beige floor open concept kitchen idea with a double-bowl sink, flat-panel cabinets, light wood cabinets, white backsplash, stone slab backsplash, stainless steel appliances, an island, white countertops and marble countertops
 Twin Lions Contracting Ltd.
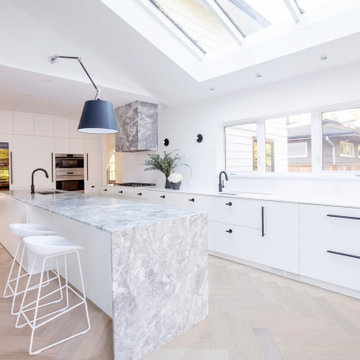
Example of a trendy l-shaped light wood floor, beige floor and vaulted ceiling kitchen design in Vancouver with an undermount sink, flat-panel cabinets, white cabinets, white backsplash, stone slab backsplash, stainless steel appliances, an island and white countertops



 Twin Lions Contracting Ltd.
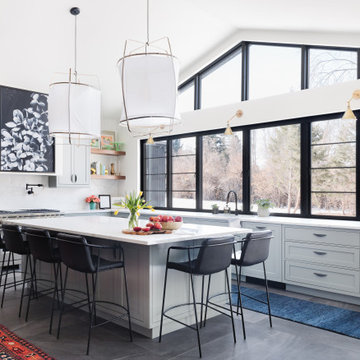

Example of a trendy l-shaped light wood floor, beige floor, shiplap ceiling and wood ceiling eat-in kitchen design in Vancouver with gray cabinets, stainless steel appliances, an island, white countertops, an undermount sink and flat-panel cabinets



Sponsored
Columbus, OH

Hope Restoration & General Contracting
Columbus Design-Build, Kitchen & Bath Remodeling, Historic Renovations

 Gibson Contracting
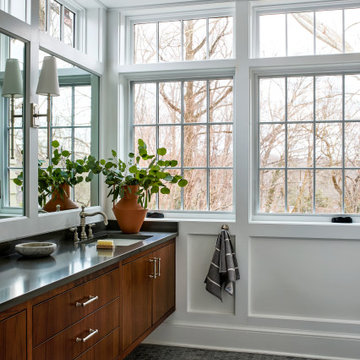
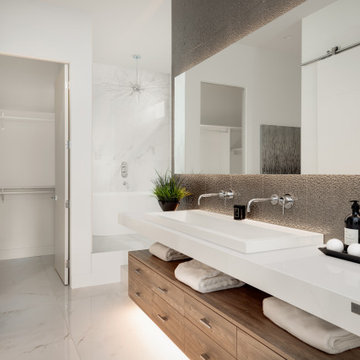
Example of a trendy gray tile white floor bathroom design in Vancouver with flat-panel cabinets, medium tone wood cabinets, white walls, a trough sink and white countertops
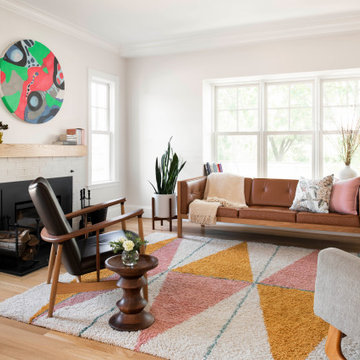
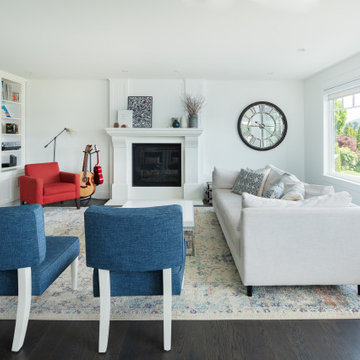 Twin Lions Contracting Ltd.
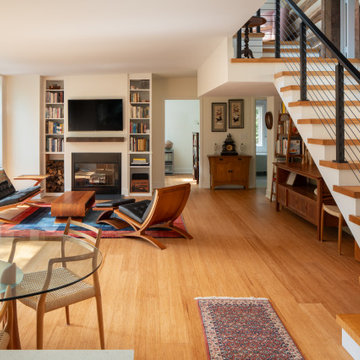
Family room - transitional dark wood floor and brown floor family room idea in Vancouver with white walls and a media wall

Sponsored
Columbus, OH
Hope Restoration & General Contracting
Columbus Design-Build, Kitchen & Bath Remodeling, Historic Renovations
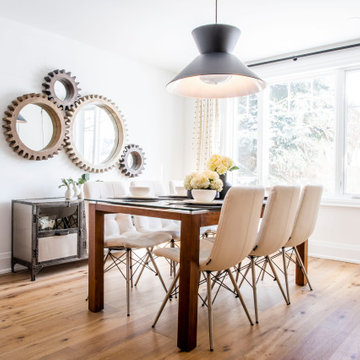
 Kaza Contracting
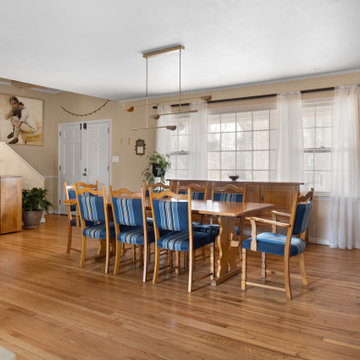
Transitional medium tone wood floor and brown floor dining room photo in Toronto with white walls
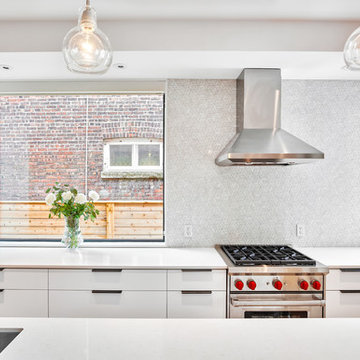
 M-Squared Contracting Inc.
Only the chicest of modern touches for this detached home in Tornto’s Roncesvalles neighbourhood. Textures like exposed beams and geometric wild tiles give this home cool-kid elevation. The front of the house is reimagined with a fresh, new facade with a reimagined front porch and entrance. Inside, the tiled entry foyer cuts a stylish swath down the hall and up into the back of the powder room. The ground floor opens onto a cozy built-in banquette with a wood ceiling that wraps down one wall, adding warmth and richness to a clean interior. A clean white kitchen with a subtle geometric backsplash is located in the heart of the home, with large windows in the side wall that inject light deep into the middle of the house. Another standout is the custom lasercut screen features a pattern inspired by the kitchen backsplash tile. Through the upstairs corridor, a selection of the original ceiling joists are retained and exposed. A custom made barn door that repurposes scraps of reclaimed wood makes a bold statement on the 2nd floor, enclosing a small den space off the multi-use corridor, and in the basement, a custom built in shelving unit uses rough, reclaimed wood. The rear yard provides a more secluded outdoor space for family gatherings, and the new porch provides a generous urban room for sitting outdoors. A cedar slatted wall provides privacy and a backrest.

72