
Search results for "Contracts" in Home Design Ideas
 ARDO Contracting, Inc.
(c) Alain Jaramillo

Mid-sized minimalist master beige tile and limestone tile limestone floor drop-in bathtub photo in Baltimore with flat-panel cabinets, medium tone wood cabinets, beige walls, a vessel sink and glass countertops
Mid-sized minimalist master beige tile and limestone tile limestone floor drop-in bathtub photo in Baltimore with flat-panel cabinets, medium tone wood cabinets, beige walls, a vessel sink and glass countertops
 Spencer's Contracting LLC
JS

Example of a mid-sized classic master gray tile and porcelain tile porcelain tile corner shower design in New Orleans with an undermount sink, raised-panel cabinets, medium tone wood cabinets, quartz countertops, a two-piece toilet and gray walls
Example of a mid-sized classic master gray tile and porcelain tile porcelain tile corner shower design in New Orleans with an undermount sink, raised-panel cabinets, medium tone wood cabinets, quartz countertops, a two-piece toilet and gray walls

 Michael LoBuglio Architects
Vas
Large farmhouse white two-story wood house exterior idea in New York with a gambrel roof and a shingle roof
Large farmhouse white two-story wood house exterior idea in New York with a gambrel roof and a shingle roof
Find the right local pro for your project
 American Contracting Services, Inc.
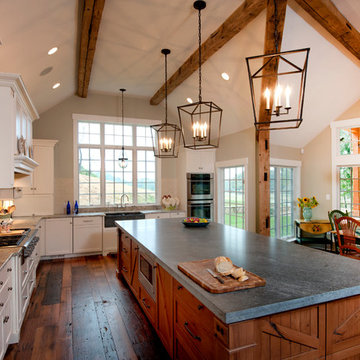
Residential Kitchen - Remodeler of the Year Award MICA 2013
Mountain style u-shaped eat-in kitchen photo in Baltimore with a farmhouse sink, white cabinets and paneled appliances
Mountain style u-shaped eat-in kitchen photo in Baltimore with a farmhouse sink, white cabinets and paneled appliances
 Chango

Interior Architecture, Interior Design, Art Curation, and Custom Millwork & Furniture Design by Chango & Co.
Construction by Siano Brothers Contracting
Photography by Jacob Snavely
See the full feature inside Good Housekeeping
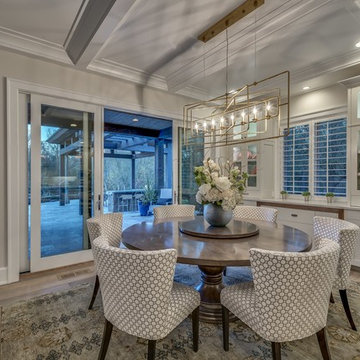
 Tradewinds General Contracting, Inc.
Architectural Interiors LLC - Interior Designer
Melissa Larson - Photographer
Dining room - transitional dining room idea in Boise
Dining room - transitional dining room idea in Boise

 Hummingbird Hill Homes & Construction
Inspiration for a large farmhouse underground carpeted and gray floor basement remodel in Toronto with gray walls

Sponsored
Columbus, OH

Hope Restoration & General Contracting
Columbus Design-Build, Kitchen & Bath Remodeling, Historic Renovations
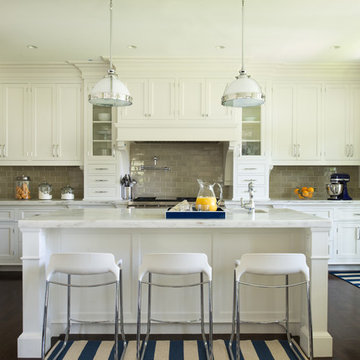


 Third Coast Interiors
Inspiration for a mid-sized transitional l-shaped dark wood floor and brown floor open concept kitchen remodel in Chicago with an undermount sink, raised-panel cabinets, gray cabinets, metallic backsplash, stainless steel appliances, an island, quartz countertops and mirror backsplash


 Sean Litchfield Photography
Sean Litchfield
Example of a trendy enclosed living room design in Boston with gray walls
Example of a trendy enclosed living room design in Boston with gray walls
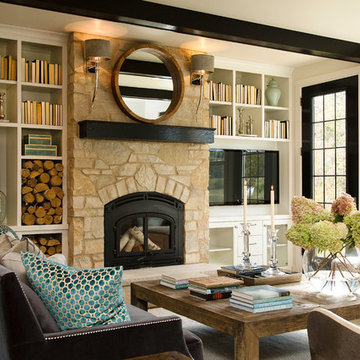
 Designs of the Interior
Living room library - transitional living room library idea in Milwaukee with a wood stove

 Lexie Saine Design
Powder room - small farmhouse marble floor and black floor powder room idea in San Francisco with shaker cabinets, blue cabinets, a one-piece toilet, white walls, an undermount sink, quartzite countertops, white countertops and a floating vanity

Sponsored
Columbus, OH
Hope Restoration & General Contracting
Columbus Design-Build, Kitchen & Bath Remodeling, Historic Renovations
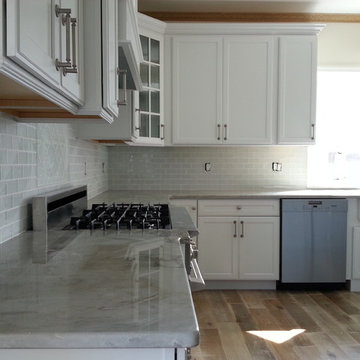
 CnS Contracting LLC
Part of a beautiful beach home kitchen in Ocean County, NJ
Sea Pearl Quartzite countertops, Rough Sawn Engineered hardwood floors, stainless steel appliances, Smoke Gray glass subway tile
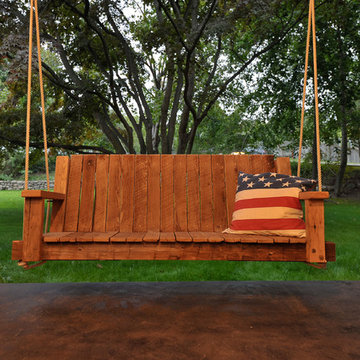
 L.Bonadies General Contracting
Large mountain style backyard concrete patio photo in New York with a fire pit and a roof extension
 Chango
Interior Architecture, Interior Design, Art Curation, and Custom Millwork & Furniture Design by Chango & Co.
Construction by Siano Brothers Contracting
Photography by Jacob Snavely
See the full feature inside Good Housekeeping
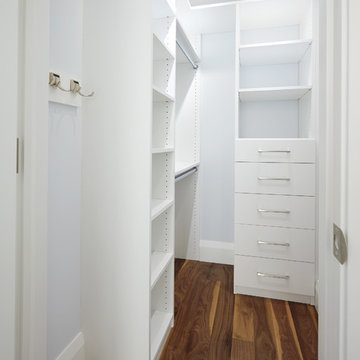
 M-Squared Contracting Inc.
Kim Jeffery Photographer
www.kimjeffery.com
Example of a small transitional gender-neutral medium tone wood floor walk-in closet design in Toronto with flat-panel cabinets and white cabinets
Example of a small transitional gender-neutral medium tone wood floor walk-in closet design in Toronto with flat-panel cabinets and white cabinets

Sponsored
Columbus, OH
Hope Restoration & General Contracting
Columbus Design-Build, Kitchen & Bath Remodeling, Historic Renovations

 C. Clary Contracting
Dominique Marro
Eat-in kitchen - mid-sized transitional u-shaped dark wood floor and brown floor eat-in kitchen idea in Baltimore with white cabinets, metallic backsplash, metal backsplash, an island, an undermount sink, onyx countertops, stainless steel appliances, white countertops and shaker cabinets
Eat-in kitchen - mid-sized transitional u-shaped dark wood floor and brown floor eat-in kitchen idea in Baltimore with white cabinets, metallic backsplash, metal backsplash, an island, an undermount sink, onyx countertops, stainless steel appliances, white countertops and shaker cabinets

 Jefferson Door Company
Jefferson Door supplied: windows (krestmark), interior door (Masonite), exterior doors, crown moulding, baseboards, columns (HB&G Building Products, Inc.), stair parts and door hardware. Builder: Hotard General Contracting jeffersondoor.com

 Rosewood Custom Builders
Costa Christ Media
Kitchen - country l-shaped light wood floor and beige floor kitchen idea in Dallas with a farmhouse sink, shaker cabinets, white cabinets, stainless steel appliances, an island and white countertops
Kitchen - country l-shaped light wood floor and beige floor kitchen idea in Dallas with a farmhouse sink, shaker cabinets, white cabinets, stainless steel appliances, an island and white countertops
13