
Search results for "Contracts" in Home Design Ideas

 CR Contracting Corp.
Living room - transitional living room idea in New York with gray walls, a standard fireplace, a tile fireplace and no tv

 Solicito and Son Landscape Contracting
Custom backyard in Manhattan.
Photo of a mid-sized modern full sun backyard concrete paver landscaping in New York.
Photo of a mid-sized modern full sun backyard concrete paver landscaping in New York.
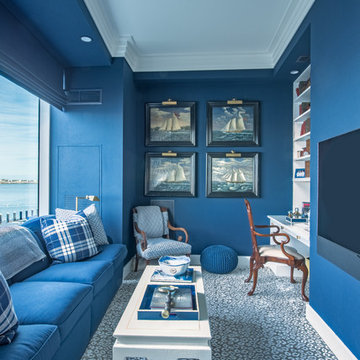
 CustomWorks Contracting, LLC
Mary Prince Photography
Home office - traditional built-in desk blue floor home office idea in Boston with blue walls
Home office - traditional built-in desk blue floor home office idea in Boston with blue walls
Find the right local pro for your project

 Meyer Greeson Paullin Benson (MGPB)
Clad in wood board and batten siding stained in Cabot's semi-solid black stain with white trim.
Elegant black two-story wood exterior home photo in Charlotte
Elegant black two-story wood exterior home photo in Charlotte
 User
UserPhoto: Ten Ten Creative
Wet bar - transitional single-wall dark wood floor and brown floor wet bar idea in Dallas with shaker cabinets, black cabinets, black backsplash, subway tile backsplash and gray countertops
Wet bar - transitional single-wall dark wood floor and brown floor wet bar idea in Dallas with shaker cabinets, black cabinets, black backsplash, subway tile backsplash and gray countertops

 Tradewinds General Contracting, Inc.
Mellissa Larson - Photographer
Urban master black tile and subway tile concrete floor freestanding bathtub photo in Boise with a vessel sink and dark wood cabinets
Urban master black tile and subway tile concrete floor freestanding bathtub photo in Boise with a vessel sink and dark wood cabinets

 Kristina Crestin Design
Builder: Anderson Contracting Service
Architect: Art Dioli, Olsen Lewis
Photographer: Jamie Salomon
Family room - coastal family room idea in Boston
Family room - coastal family room idea in Boston

Sponsored
Plain City, OH

Kuhns Contracting, Inc.
Central Ohio's Trusted Home Remodeler Specializing in Kitchens & Baths



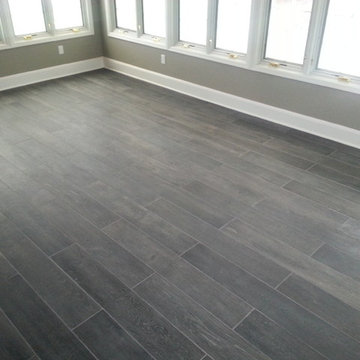
 Groundswell Contracting
Work performed by Groundswell Contracting as part of whole house gut rehabilitation due to fire damage. View of sunrom Tile Floor. Photo taken by Quentin Unsworth, LEED AP, Groundswell Contracting.
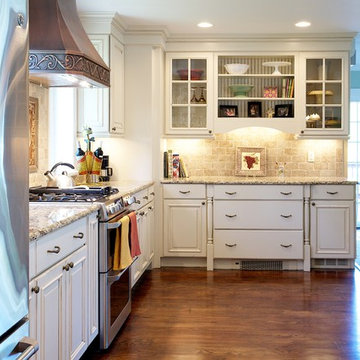
 Advantage Contracting, LLC
Open concept kitchen - mid-sized mediterranean u-shaped medium tone wood floor and brown floor open concept kitchen idea in New York with raised-panel cabinets, white cabinets, beige backsplash, stainless steel appliances, an undermount sink, granite countertops, ceramic backsplash and a peninsula

 J. Anderson Contracting
Example of a mid-sized classic 3/4 porcelain tile and gray tile porcelain tile and black floor alcove bathtub design with shaker cabinets, white cabinets, white walls, an undermount sink, marble countertops and a two-piece toilet
 Pine Lighting Victoria
G.T Mann Contracting Website
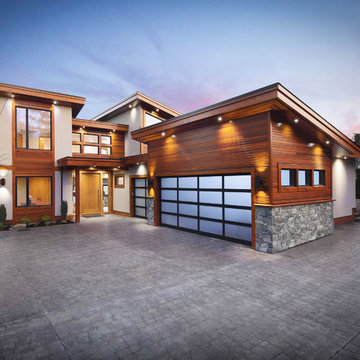
Large trendy two-story mixed siding house exterior photo in Vancouver with a shed roof
Large trendy two-story mixed siding house exterior photo in Vancouver with a shed roof

Sponsored
Columbus, OH

Hope Restoration & General Contracting
Columbus Design-Build, Kitchen & Bath Remodeling, Historic Renovations

 Starbuck Realty
Kitchen/Family Room;
Photo Credit: Home Visit Photography
Inspiration for a mid-sized craftsman l-shaped medium tone wood floor open concept kitchen remodel in DC Metro with a single-bowl sink, beaded inset cabinets, gray cabinets, quartzite countertops, white backsplash, mosaic tile backsplash, white appliances and an island
Inspiration for a mid-sized craftsman l-shaped medium tone wood floor open concept kitchen remodel in DC Metro with a single-bowl sink, beaded inset cabinets, gray cabinets, quartzite countertops, white backsplash, mosaic tile backsplash, white appliances and an island

 SUBU Design Architecture
Kathryn Millet

Small trendy kids' white tile and glass tile cement tile floor and blue floor alcove bathtub photo in Los Angeles with flat-panel cabinets, white cabinets, white walls, an undermount sink, quartz countertops and white countertops
Small trendy kids' white tile and glass tile cement tile floor and blue floor alcove bathtub photo in Los Angeles with flat-panel cabinets, white cabinets, white walls, an undermount sink, quartz countertops and white countertops
 Solicito and Son Landscape Contracting

Photo of a small traditional partial sun backyard landscaping in New York.


 True Scape Design

Inspiration for a mid-sized modern drought-tolerant and shade backyard landscaping in Seattle.


 J. Anderson Contracting

Mid-sized transitional master beige tile and ceramic tile ceramic tile and beige floor alcove shower photo in Philadelphia with beige walls and a drop-in sink
12